Save
Ask
Tour
Hide
Share
$949,900
New Listing

189 Washington St
Canton, MA 02021

For Sale|Single Family Residence|Active
5
Beds
4
Total Baths
3
Full Baths
1
Partial Bath
3,355
SqFt
$283
/SqFt
1890
Built
Subdivision:
Summer Heights
County:
Norfolk
Call Now: (508) 667-4931
Is this the listing for you? We can help make it yours.
(508) 667-4931
189 Washington St189 Washington St189 Washington St189 Washington St
Save
Ask
Tour
Hide
Share

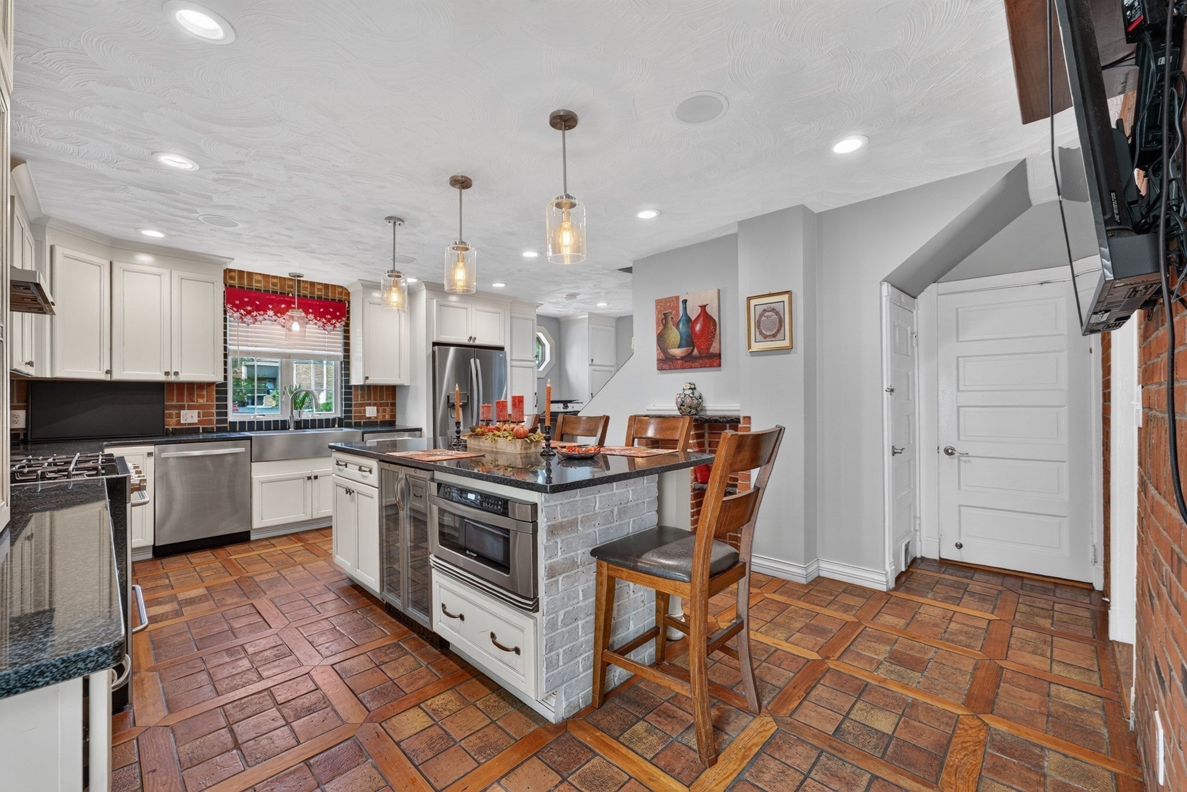
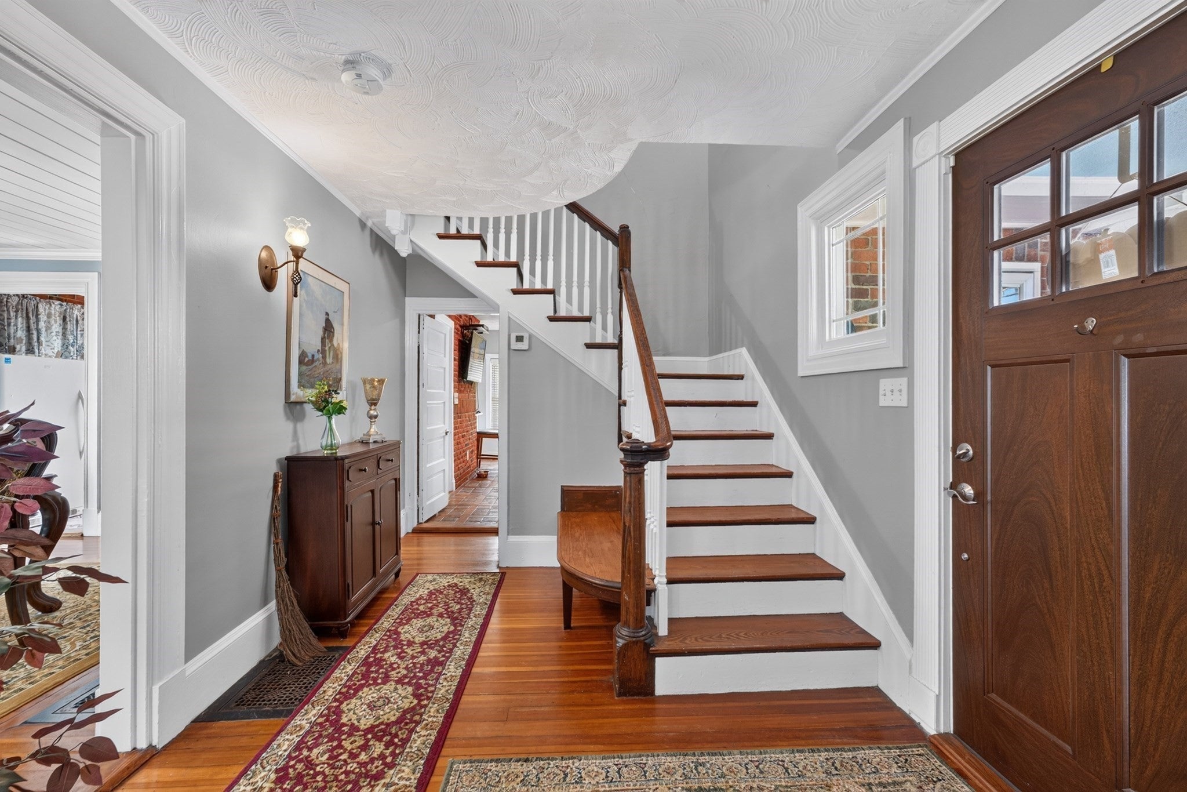
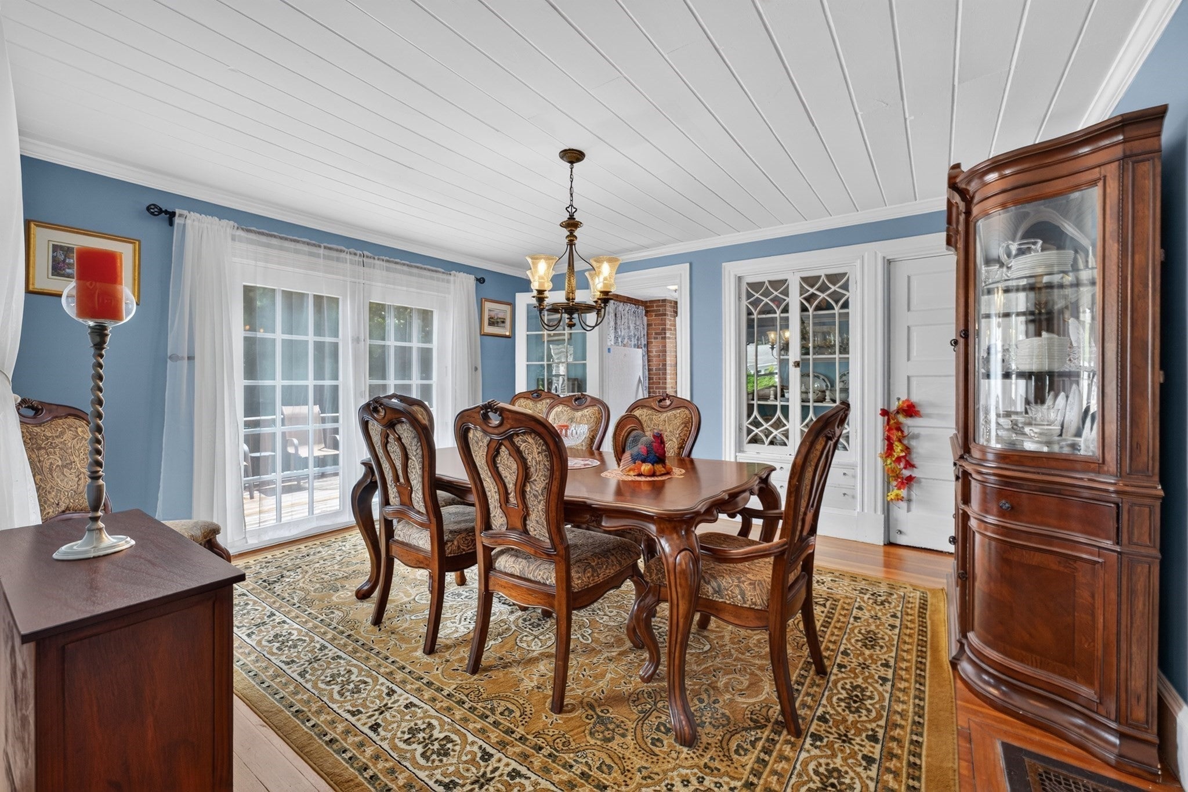
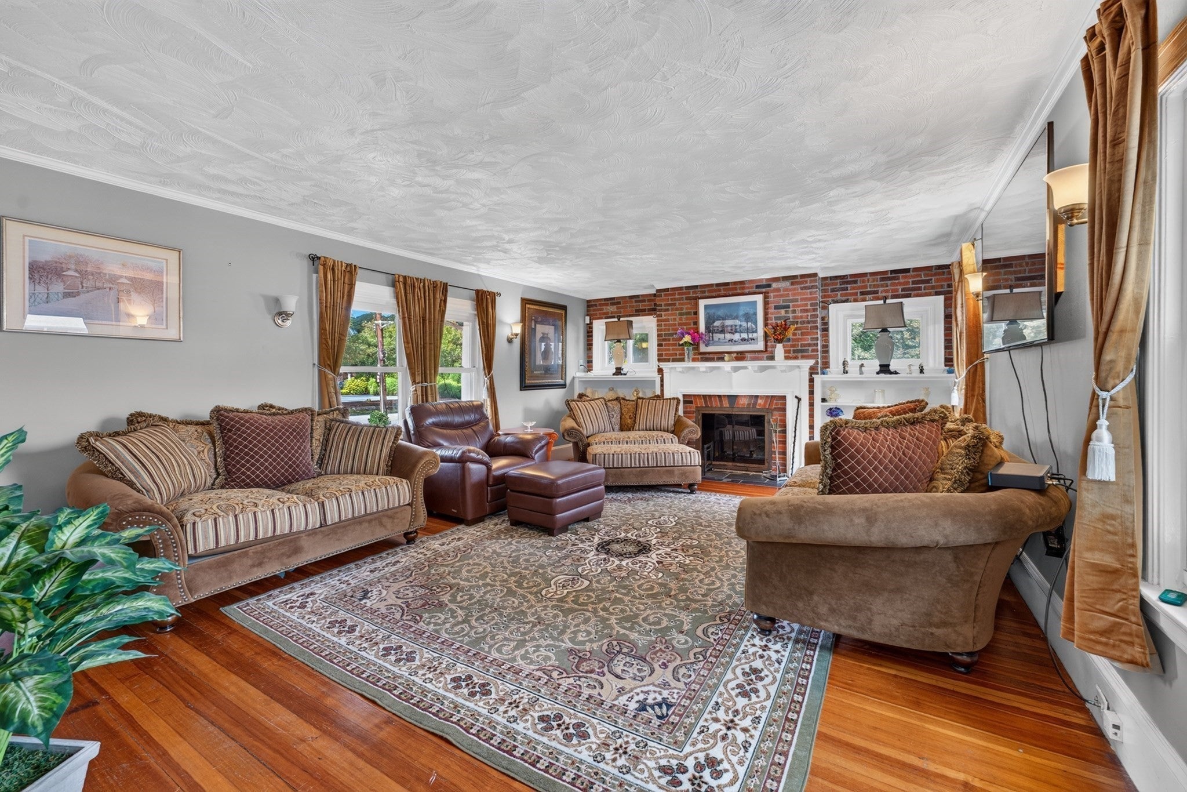
Beautiful Colonial with the space to grow, incredible outdoor entertaining areas & easy access to Boston. Set on a 15,000 sq. ft. corner lot, this 5-bedroom, 3.5-bath home has the character and room you’ve been looking for. The main level offers a large kitchen with a center island, walk-in pantry, brick backsplash and distinctive tilework, along with a formal dining room and a spacious fireplaced living room. A mudroom adds everyday convenience and leads out to the large deck. Upstairs are five bedrooms and two full baths, giving you room for guests, a home office or whatever comes next. The walk-up attic provides extra storage, while the partially finished walk-out lower level offers a family room, another flexible room, a full bath and laundry. The backyard really sets this home apart. The brick and stone masonry is impressive, with a beautiful patio, built-in outdoor fireplace, lower bar area and plenty of space to entertain, play or relax. There’s also a fenced yard, storage sheds, detached garage and ample driveway parking. A newly installed central air system adds comfort. Enjoy Canton’s parks, trails, shopping and dining, with commuter rail and highway access making trips into Boston convenient. Come see how much this home and its outdoor space have to offer!

Save
Ask
Tour
Hide
Share
Listing Snapshot
Price 
$949,900
Days On Site 
0 Days
Bedrooms 
5
Inside Area (SqFt) 
3,355 sqft
Total Baths 
4
Full Baths 
3
Partial Baths 
1
Lot Size 
0.34 Acres
Year Built 
1890
MLS® Number 
73583776
Status 
Active
Property Tax 
$8,133
HOA/Condo/Coop Fees 
N/A
Sq Ft Source 
Owner
Friends & Family
Recent Activity
8 hours agoListing updated with changes from the MLS®
8 hours agoListing first seen on site
General Features
Acres 
0.34
Foundation 
StoneBrick/Mortar
Garage 
Yes
Garage Spaces 
1
Parking 
PavedDetachedOff StreetDeeded
Parking Spaces 
8
Property Sub Type 
Single Family Residence
Security 
Security System
Sewer 
Public Sewer
SqFt Above 
2632
SqFt Below 
723
SqFt Total 
3355
Style 
Colonial
Water Source 
Public
Zoning 
SRB
Interior Features
Appliances 
Gas Water HeaterWater HeaterRangeDishwasherDisposalMicrowaveRefrigeratorFreezerWasherDryerRange Hood
Basement 
FullPartially FinishedWalk-Out AccessInterior EntrySump Pump
Cooling 
Central AirWhole House FanZoned
Fireplace 
Yes
Fireplace Features 
KitchenLiving RoomMaster Bedroom
Fireplaces 
2
Flooring 
TileHardwood
Heating 
Natural GasCentralZoned
Interior 
PantryWalk-In Closet(s)Crown Molding
Laundry Features 
In BasementGas Dryer HookupWasher Hookup
Spa 
Yes
Window Features 
Insulated Windows
Bathroom 1 
Dimensions - 7x4Level - FirstArea - 28
Bathroom 2 
Dimensions - 10x5Level - SecondArea - 50
Bathroom 3 
Level - Second
Bedroom 2 
Dimensions - 13x12Level - SecondArea - 156
Bedroom 3 
Dimensions - 18x11Level - SecondArea - 198
Bedroom 4 
Dimensions - 15x9Level - SecondArea - 135
Bedroom 5 
Dimensions - 11x10Level - SecondArea - 110
Dining Room 
Dimensions - 14x13Level - MainArea - 182
Family Room 
Dimensions - 20x17Level - BasementArea - 340
Kitchen 
Dimensions - 21x21Level - MainArea - 441
Living Room 
Dimensions - 21x15Level - MainArea - 315
Master Bedroom 
Dimensions - 17x13Level - SecondArea - 221
Save
Ask
Tour
Hide
Share
Exterior Features
Construction Details 
FrameBrick
Exterior 
Rain GuttersStorageGarden
Fencing 
Fenced
Lot Features 
Corner Lot
Other Structures 
Storage
Patio And Porch 
PorchPatioDeck
Roof 
Shingle
Spa 
Yes
Spa Features 
Private
Windows/Doors 
Insulated Windows
Community Features
Community Features 
Tennis Court(s)ParkGolf
Financing Terms Available 
Contract
Roads 
Paved
Schools
School District
Unknown
Elementary School
Luce
Middle School
Galvin
High School
Chs
Listing courtesy of The Steve Bremis Team of Steve Bremis Realty Group


The property listing data and information, or the Images, set forth herein were provided to MLS Property Information Network, Inc. from third party sources, including sellers, lessors, landlords, and public records, and were compiled by MLS Property Information Network, Inc. The property listing data and information, and the Images, are for the personal, non-commercial use of consumers having a good faith interest in purchasing, leasing or renting listed properties of the type displayed to them and may not be used for any purpose other than to identify prospective properties which such consumers may have a good faith interest in purchasing, leasing or renting. MLS Property Information Network, Inc. and its subscribers disclaim any and all representations and warranties as to the accuracy of the property listing data and information, or as to the accuracy of any of the Images, set forth herein.

Last checked 2026-09-29 10:59 PM UTC

Neighborhood & Commute
Source: Walkscore
Save
Ask
Tour
Hide
Share