Save
Ask
Tour
Hide
Share
$599,000
3 Days On Site

145 Worcester St
West Boylston, MA 01583

For Sale|Single Family Residence|Active
3
Beds
3
Total Baths
3
Full Baths
1,902
SqFt
$315
/SqFt
2009
Built
County:
Worcester
Call Now: (508) 667-4931
Is this the listing for you? We can help make it yours.
(508) 667-4931
Upcoming Open Houses
Sat, Oct 3, 12:00 PM - 2:00 PM
Sun, Oct 4, 11:00 AM - 12:30 PM
145 Worcester St145 Worcester St145 Worcester St145 Worcester St
Save
Ask
Tour
Hide
Share

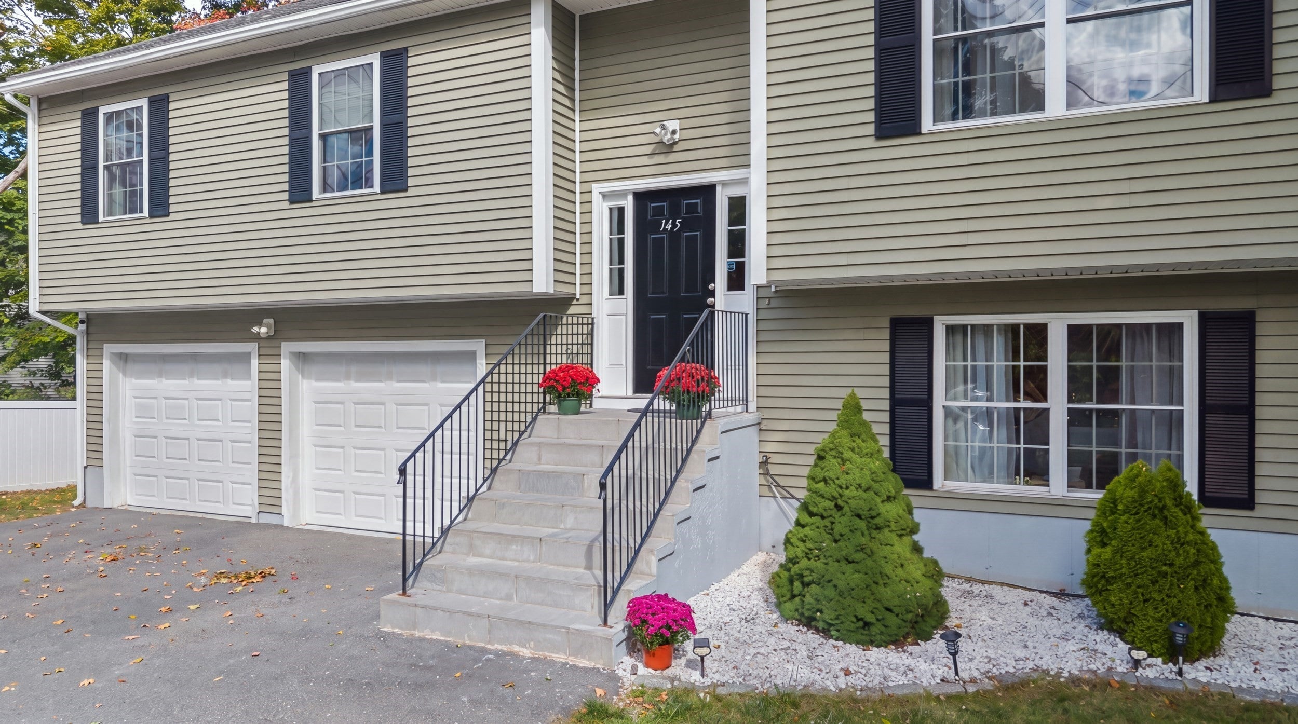
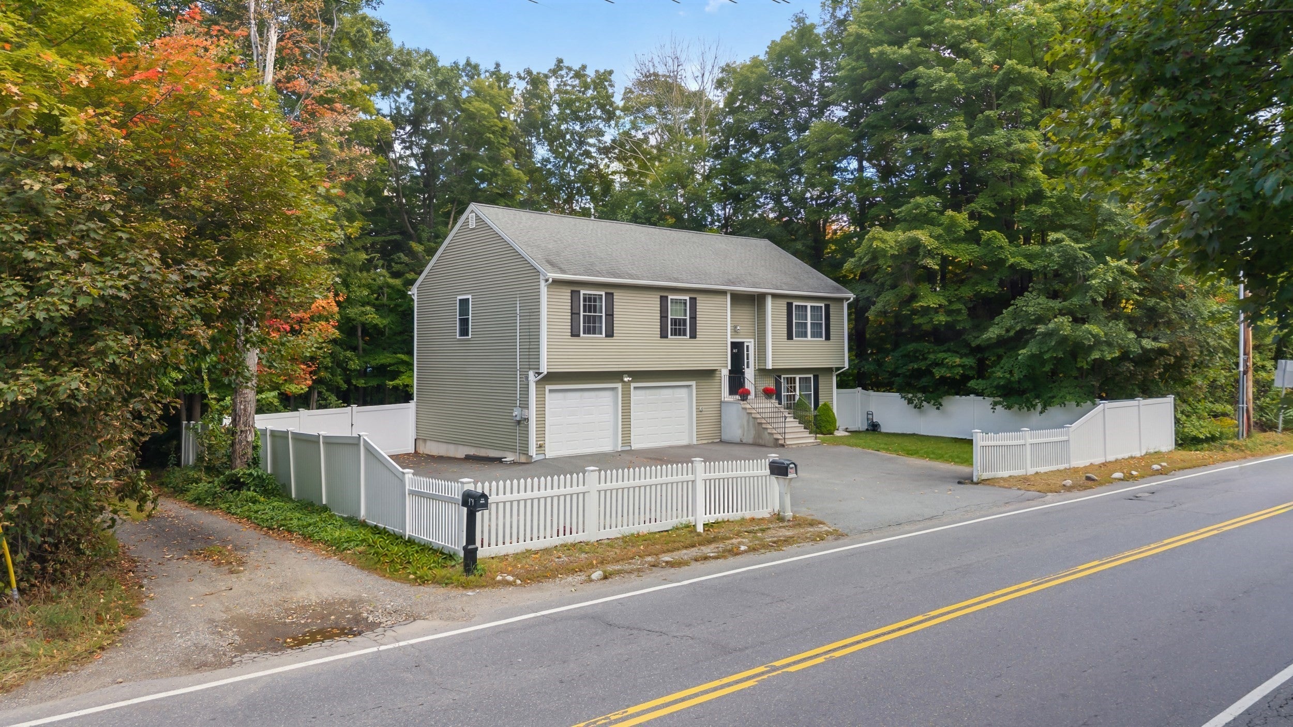
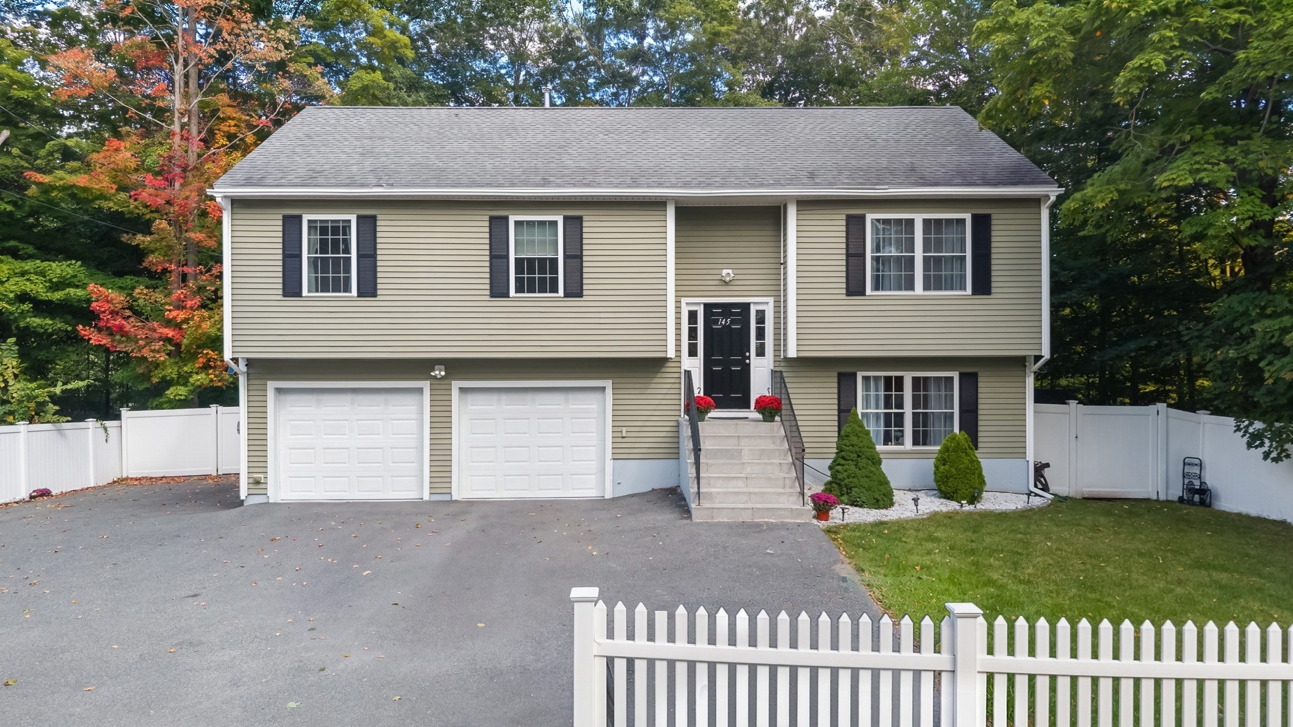
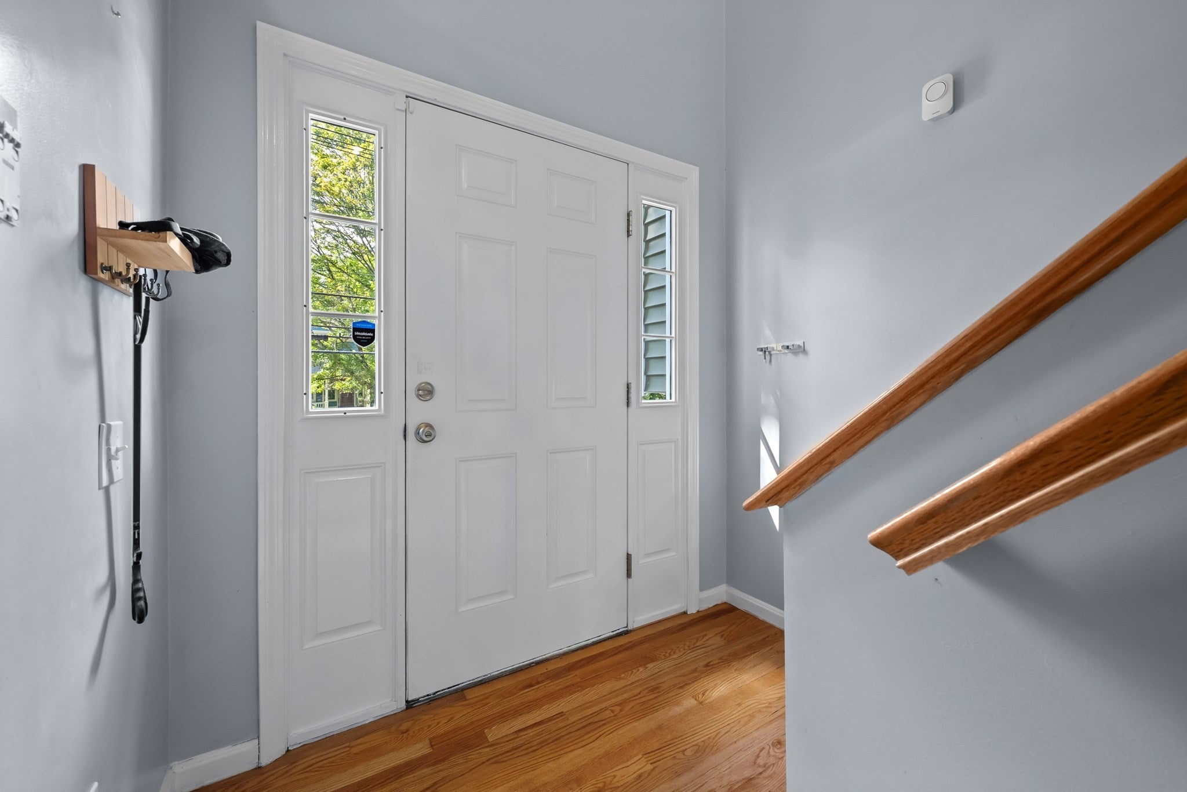
Welcome to this beautifully maintained multi-level home, built in 2009 and set on a generous 1.03-acre lot. Offering 3 bedrooms, 3 full baths, and exceptional indoor and outdoor living spaces, this home is designed for both everyday comfort and effortless entertaining.The inviting open-concept main level features a spacious kitchen, dining, and living area with soaring cathedral ceilings, a granite center island, and new appliances. Sliders lead directly to the deck, overlooking a gorgeous, fully fenced backyard with professional landscaping. Outdoor living is truly exceptional, with a large stone patio and a separate entertainment area complete with a custom-built fireplace —perfect for gatherings with family and friends.The primary suite offers a private full bath and walk-in closet. Two gas fireplaces, one on each level, add warmth and ambiance, while central air, natural gas, town water and sewer, and a 2-car garage provide modern convenience.The lower level offers even more versatility with a spacious family room, currently being used as a fourth bedroom, along with a gas fireplace, full bath, large closet, and walk-out sliders offering beautiful views of the property.A large driveway provides parking for up to 8 vehicles, making this home ideal for entertaining. Conveniently located and offering an abundance of space, privacy, and amenities, this exceptional property is priced below estimated value. Don't miss the opportunity to make it your own!

Save
Ask
Tour
Hide
Share
Listing Snapshot
Price 
$599,000
Days On Site 
3 Days
Bedrooms 
3
Inside Area (SqFt) 
1,902 sqft
Total Baths 
3
Full Baths 
3
Partial Baths 
N/A
Lot Size 
1.03 Acres
Year Built 
2009
MLS® Number 
73583547
Status 
Active
Property Tax 
$9,965
HOA/Condo/Coop Fees 
N/A
Sq Ft Source 
Public Records
Friends & Family
Recent Activity
11 hours agoListing updated with changes from the MLS®
4 days agoListing first seen on site
General Features
Acres 
1.03
Attached Garage 
Yes
Disclosures 
House is on and surrounded by Water-shed land. Right of way for 151 Worcester Street goes through the back yard
Foundation 
Concrete Perimeter
Garage 
Yes
Garage Spaces 
2
Parking 
PavedGarage Door OpenerOff StreetAttachedGarage
Parking Spaces 
8
Property Sub Type 
Single Family Residence
Sewer 
Public Sewer
SqFt Above 
1330
SqFt Below 
572
SqFt Total 
1902
Style 
Raised Ranch
Water Source 
Public
Zoning 
GR
Interior Features
Appliances 
RangeDishwasherMicrowaveRefrigerator
Basement 
PartialFinishedWalk-Out AccessInterior Entry
Cooling 
Central AirZoned
Fireplace 
Yes
Fireplace Features 
Family RoomLiving Room
Fireplaces 
2
Flooring 
TileHardwood
Heating 
Natural GasForced AirZoned
Interior 
Master DownstairsWalk-In Closet(s)Ceiling Fan(s)Vaulted Ceiling(s)Open FloorplanRecessed Lighting
Laundry Features 
In BasementElectric Dryer HookupWasher Hookup
Main Level Bedrooms 
3
Window Features 
Insulated WindowsScreens
Bathroom 1 
Level - Main
Bathroom 2 
Level - Main
Bathroom 3 
Level - Basement
Bedroom 2 
Level - Main
Bedroom 3 
Level - Main
Dining Room 
Level - Main
Family Room 
Level - Basement
Kitchen 
Level - Main
Living Room 
Level - First
Master Bedroom 
Level - Main
Save
Ask
Tour
Hide
Share
Exterior Features
Construction Details 
Frame
Exterior 
Rain Gutters
Fencing 
Fenced
Lot Features 
ClearedLevelLandscaped
Patio And Porch 
PatioDeck
Roof 
Shingle
Windows/Doors 
Insulated WindowsScreens
Community Features
Community Features 
PoolParkStable(s)Golf
Schools
School District
Unknown
Elementary School
Major Edwards
Middle School
West Boylston Middle
High School
West Boylston High
Listing courtesy of Andrea Beth Castinetti of Castinetti Realty Group


The property listing data and information, or the Images, set forth herein were provided to MLS Property Information Network, Inc. from third party sources, including sellers, lessors, landlords, and public records, and were compiled by MLS Property Information Network, Inc. The property listing data and information, and the Images, are for the personal, non-commercial use of consumers having a good faith interest in purchasing, leasing or renting listed properties of the type displayed to them and may not be used for any purpose other than to identify prospective properties which such consumers may have a good faith interest in purchasing, leasing or renting. MLS Property Information Network, Inc. and its subscribers disclaim any and all representations and warranties as to the accuracy of the property listing data and information, or as to the accuracy of any of the Images, set forth herein.

Last checked 2026-10-02 06:20 PM UTC

Neighborhood & Commute
Source: Walkscore
Save
Ask
Tour
Hide
Share