Save
Ask
Tour
Hide
Share
$1,399,000
New Listing

27 Bayview Road
Ipswich, MA 01938

For Sale|Single Family Residence|Active
2
Beds
3
Total Baths
2
Full Baths
1
Partial Bath
2,300
SqFt
$608
/SqFt
2011
Built
Subdivision:
Great Neck
County:
Essex
Call Now: (508) 667-4931
Is this the listing for you? We can help make it yours.
(508) 667-4931
27 Bayview Road27 Bayview Road27 Bayview Road27 Bayview Road
Save
Ask
Tour
Hide
Share

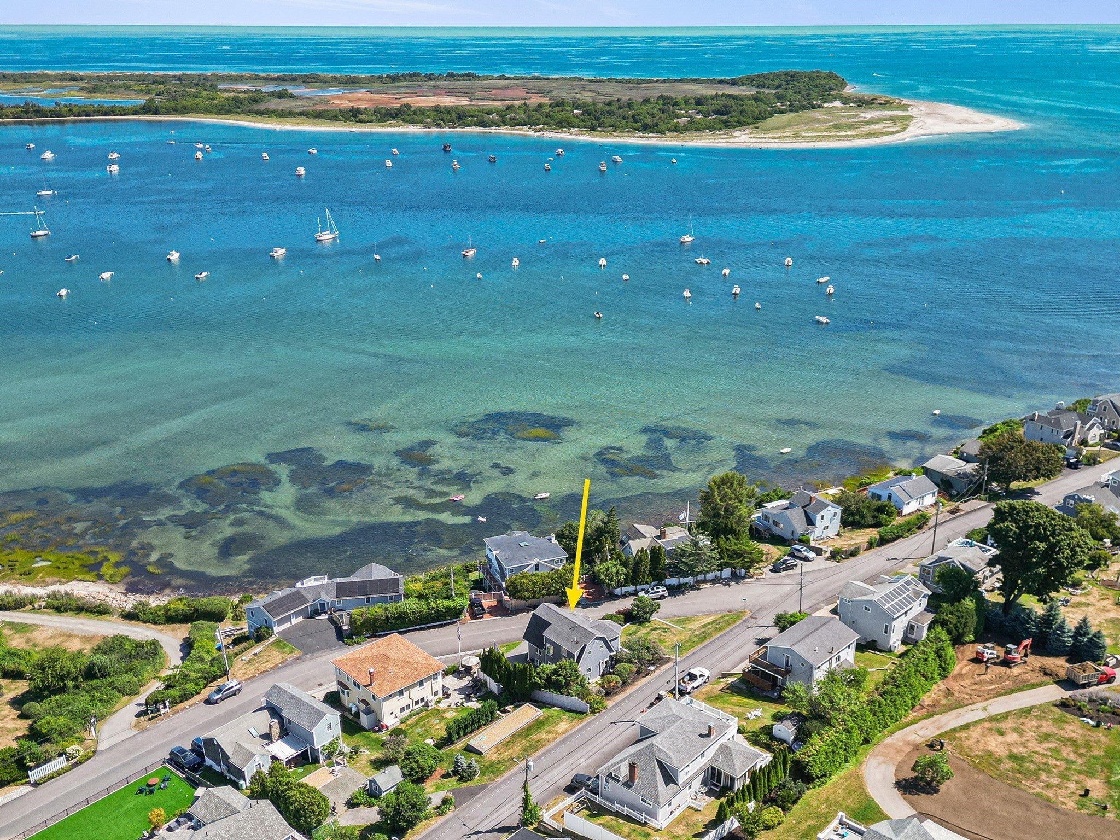
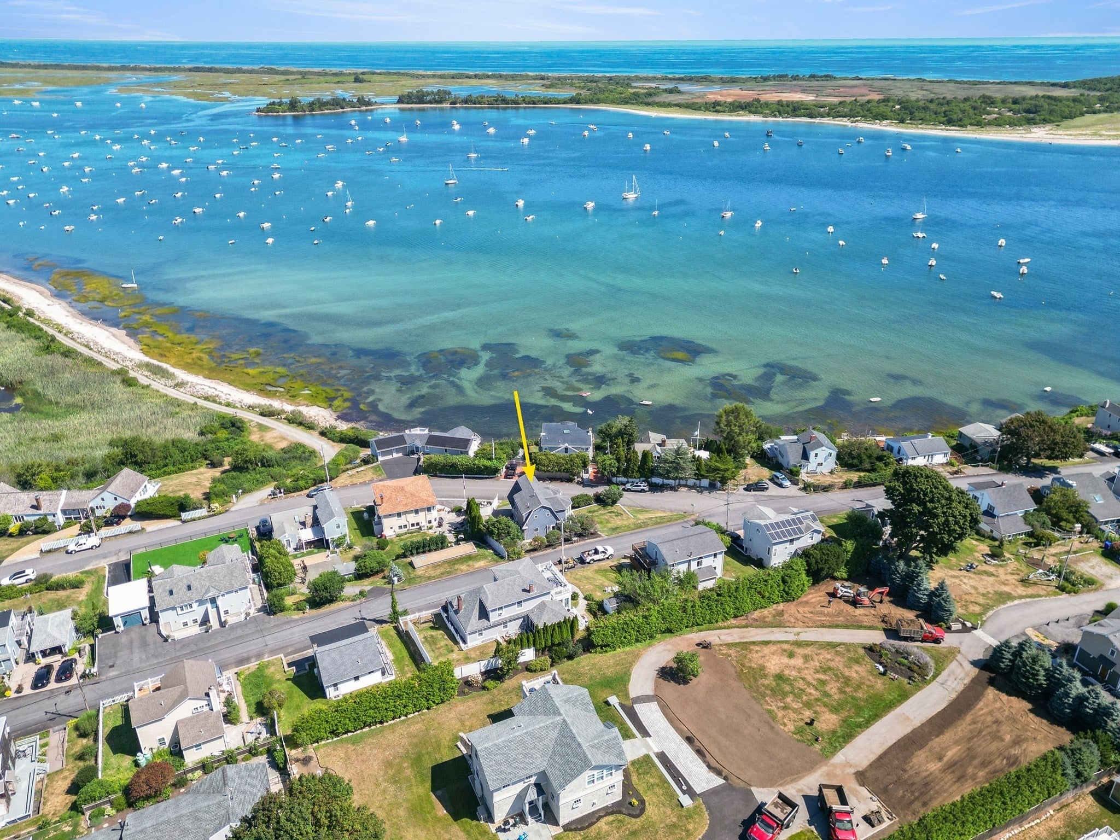
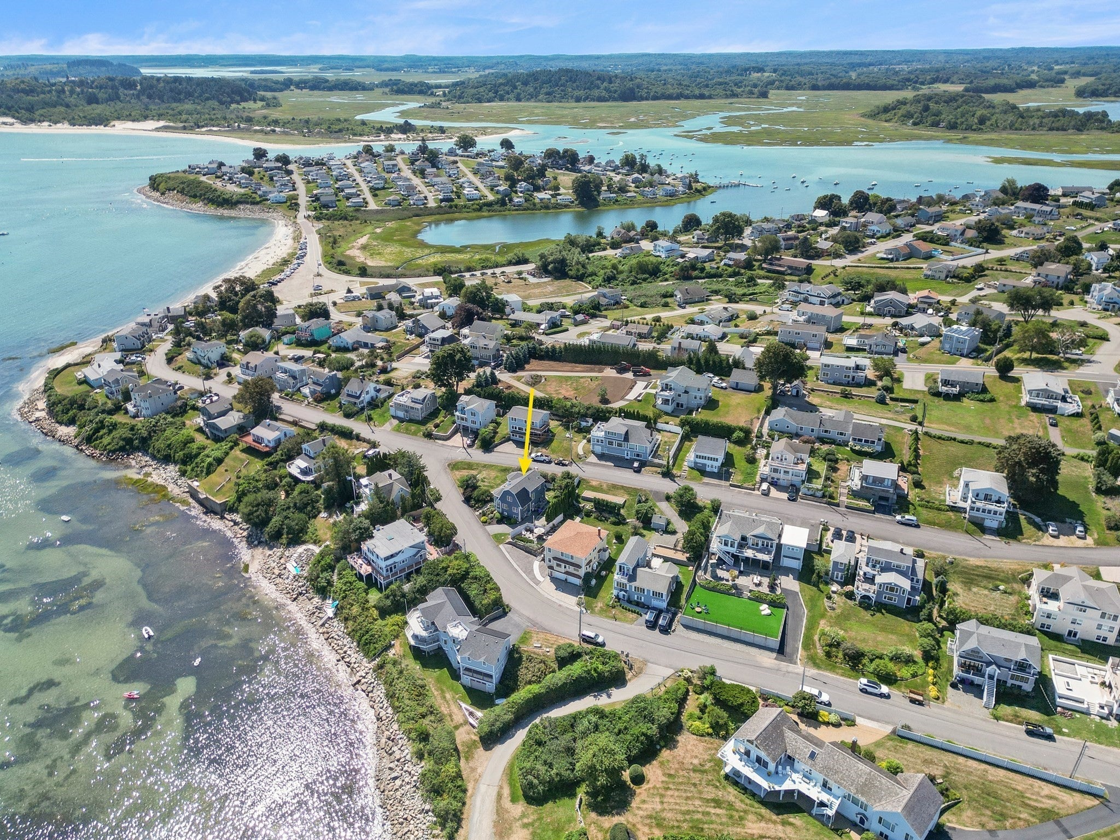
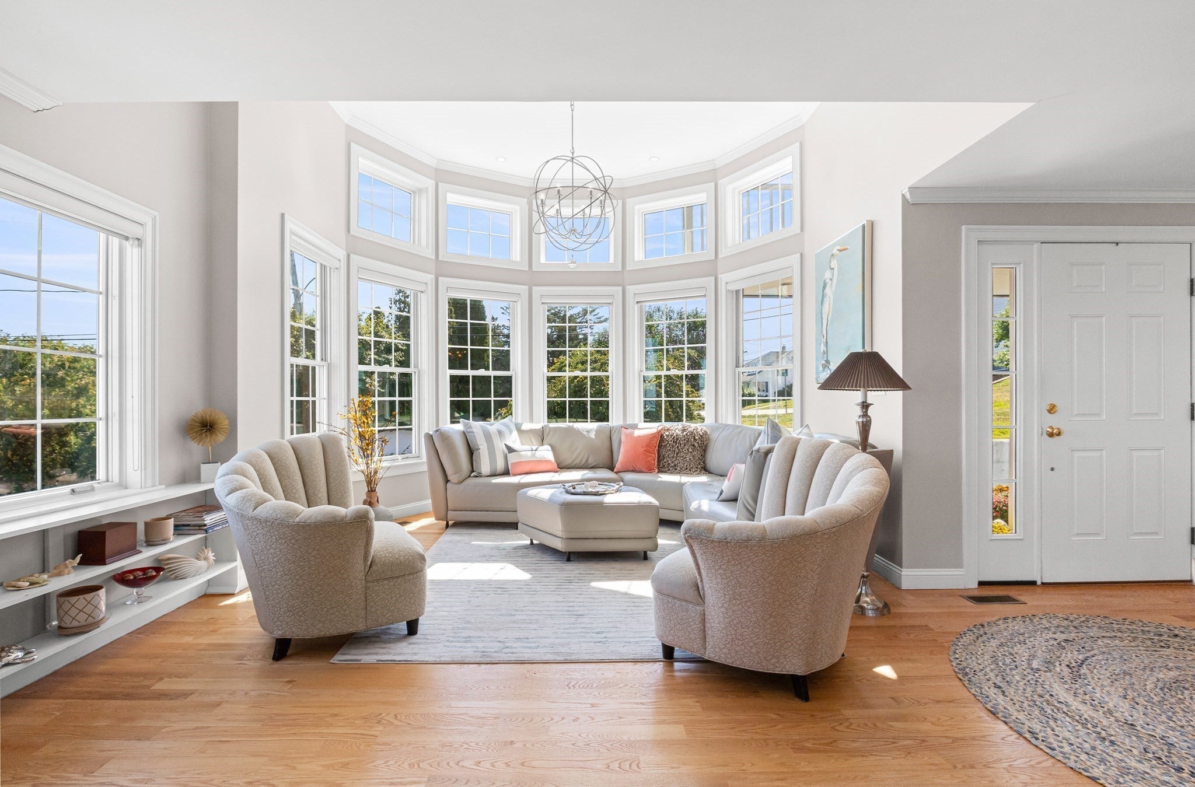
Great Neck seaside gem with sweeping Ipswich Bay and ocean views! Sun-filled and beautifully updated, this exceptional property was custom built in 2011 and overlooks Clark Beach, and is also very close to Pavilion Beach. Expansive windows and cathedral ceilings fill the home with natural light and showcase the spectacular coastal setting. The first floor features a spacious living room with cathedral ceiling, gas fireplace and water views, plus a cozy den/office, well-appointed kitchen with granite countertops, crown molding, walk-in pantry with abundant storage, and a large window-lined dining area. The second floor offers a spacious primary suite with cathedral ceiling, dressing area, walk-in closet, full bath and French doors leading to a private balcony overlooking the bay. A second guest bedroom with beautiful water views and another full bath complete the level. The lower level features a large family room with fireplace, windows, recessed lighting and luxury vinyl flooring, plus a separate home office which also doubles as a guest sleeping area. Highly desirable short-term vacation rental has generated $3,000–$5,000/week in summer and $1,500–$2,500/week in spring and fall. Convenient to beaches, shopping, restaurants, golf and public transportation. Enjoy the best of seaside living on Great Neck in Ipswich!

Save
Ask
Tour
Hide
Share
Listing Snapshot
Price 
$1,399,000
Days On Site 
0 Days
Bedrooms 
2
Inside Area (SqFt) 
2,300 sqft
Total Baths 
3
Full Baths 
2
Partial Baths 
1
Lot Size 
0.11 Acres
Year Built 
2011
MLS® Number 
73583457
Status 
Active
Property Tax 
$11,018
HOA/Condo/Coop Fees 
N/A
Sq Ft Source 
Public Records
Friends & Family
Recent Activity
an hour agoListing updated with changes from the MLS®
3 hours agoListing first seen on site
General Features
Acres 
0.11
Foundation 
Concrete Perimeter
Parking 
Off Street
Parking Spaces 
2
Property Sub Type 
Single Family Residence
Sewer 
Private Sewer
SqFt Above 
1700
SqFt Below 
600
SqFt Total 
2300
Style 
Colonial
Water Source 
Public
Zoning 
1010
Interior Features
Appliances 
Trash CompactorWater HeaterRangeDishwasherMicrowaveRefrigeratorWasherDryerRange Hood
Basement 
Partially Finished
Cooling 
Central AirDuctlessZoned
Electric 
200+ Amp Service
Fireplace 
Yes
Fireplace Features 
Family RoomLiving Room
Fireplaces 
2
Flooring 
TileConcreteHardwoodLaminate
Heating 
CentralForced AirPropaneDuctlessZoned
Interior 
Entrance FoyerRecessed LightingCentral VacuumPantryWalk-In Closet(s)Vaulted Ceiling(s)Crown MoldingCeiling Fan(s)
Laundry Features 
Electric Dryer HookupWasher Hookup
Window Features 
Insulated WindowsScreens
Bathroom 1 
Dimensions - 4.333333333x4.416666666Level - FirstArea - 19
Bathroom 2 
Dimensions - 10.833333333x10Level - SecondArea - 108
Bathroom 3 
Dimensions - 8x5Level - SecondArea - 40
Bedroom 2 
Dimensions - 13x10.5Level - SecondArea - 136
Dining Room 
Dimensions - 15x16Level - FirstArea - 240
Family Room 
Dimensions - 12.666666666x25Level - BasementArea - 316
Kitchen 
Dimensions - 12.5x11.5Level - FirstArea - 143
Living Room 
Dimensions - 13x17Level - FirstArea - 221
Master Bedroom 
Dimensions - 15x11.583333333Level - SecondArea - 173
Office 
Dimensions - 13x12Level - BasementArea - 156
Save
Ask
Tour
Hide
Share
Exterior Features
Construction Details 
Frame
Exterior 
BalconyRain Gutters
Lot Features 
Corner Lot
Patio And Porch 
Patio
Roof 
Shingle
View 
BayOceanWater
Waterfront Features 
Ocean Front
Waterview 
BayOceanWater
Windows/Doors 
Insulated WindowsScreens
Community Features
Community Features 
ParkGolf
MLS Area 
Great Neck
Schools
School District
Unknown
Elementary School
Winthrop
Middle School
Ims
High School
Ihs
Listing courtesy of Robert Pellegrini of Churchill Properties


The property listing data and information, or the Images, set forth herein were provided to MLS Property Information Network, Inc. from third party sources, including sellers, lessors, landlords, and public records, and were compiled by MLS Property Information Network, Inc. The property listing data and information, and the Images, are for the personal, non-commercial use of consumers having a good faith interest in purchasing, leasing or renting listed properties of the type displayed to them and may not be used for any purpose other than to identify prospective properties which such consumers may have a good faith interest in purchasing, leasing or renting. MLS Property Information Network, Inc. and its subscribers disclaim any and all representations and warranties as to the accuracy of the property listing data and information, or as to the accuracy of any of the Images, set forth herein.

Last checked 2026-09-28 10:28 PM UTC

Neighborhood & Commute
Source: Walkscore
Save
Ask
Tour
Hide
Share