Save
Ask
Tour
Hide
Share
$399,000
New Listing

418 Millville Rd
Uxbridge, MA 01569

For Sale|Single Family Residence|Active
3
Beds
1
Total Bath
1
Full Bath
1,370
SqFt
$291
/SqFt
1961
Built
County:
Worcester
Call Now: (508) 667-4931
Is this the listing for you? We can help make it yours.
(508) 667-4931
Upcoming Open Houses
Sat, Oct 3, 1:00 PM - 2:30 PM
418 Millville Rd418 Millville Rd418 Millville Rd418 Millville Rd
Save
Ask
Tour
Hide
Share

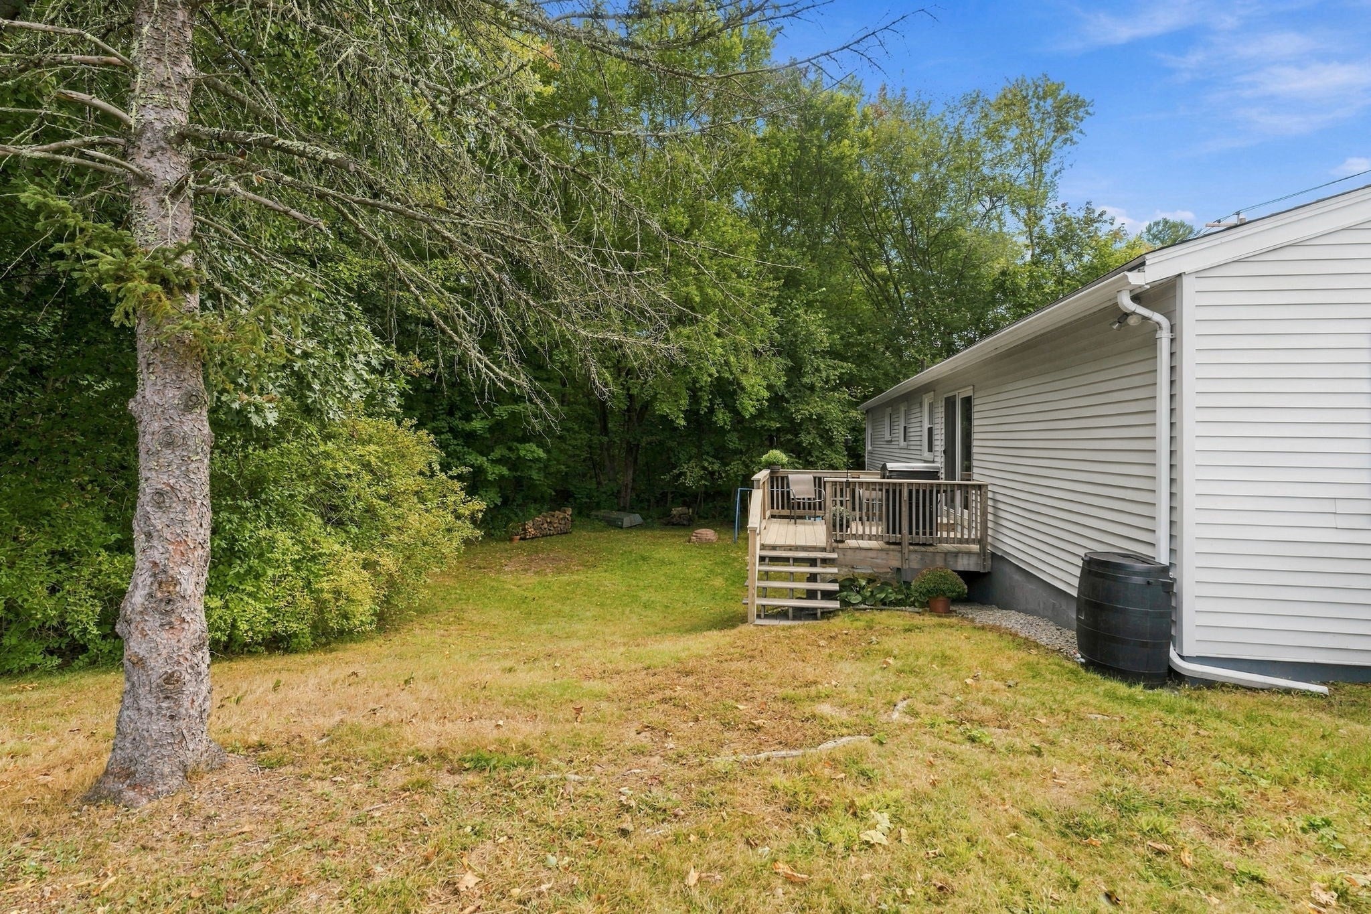
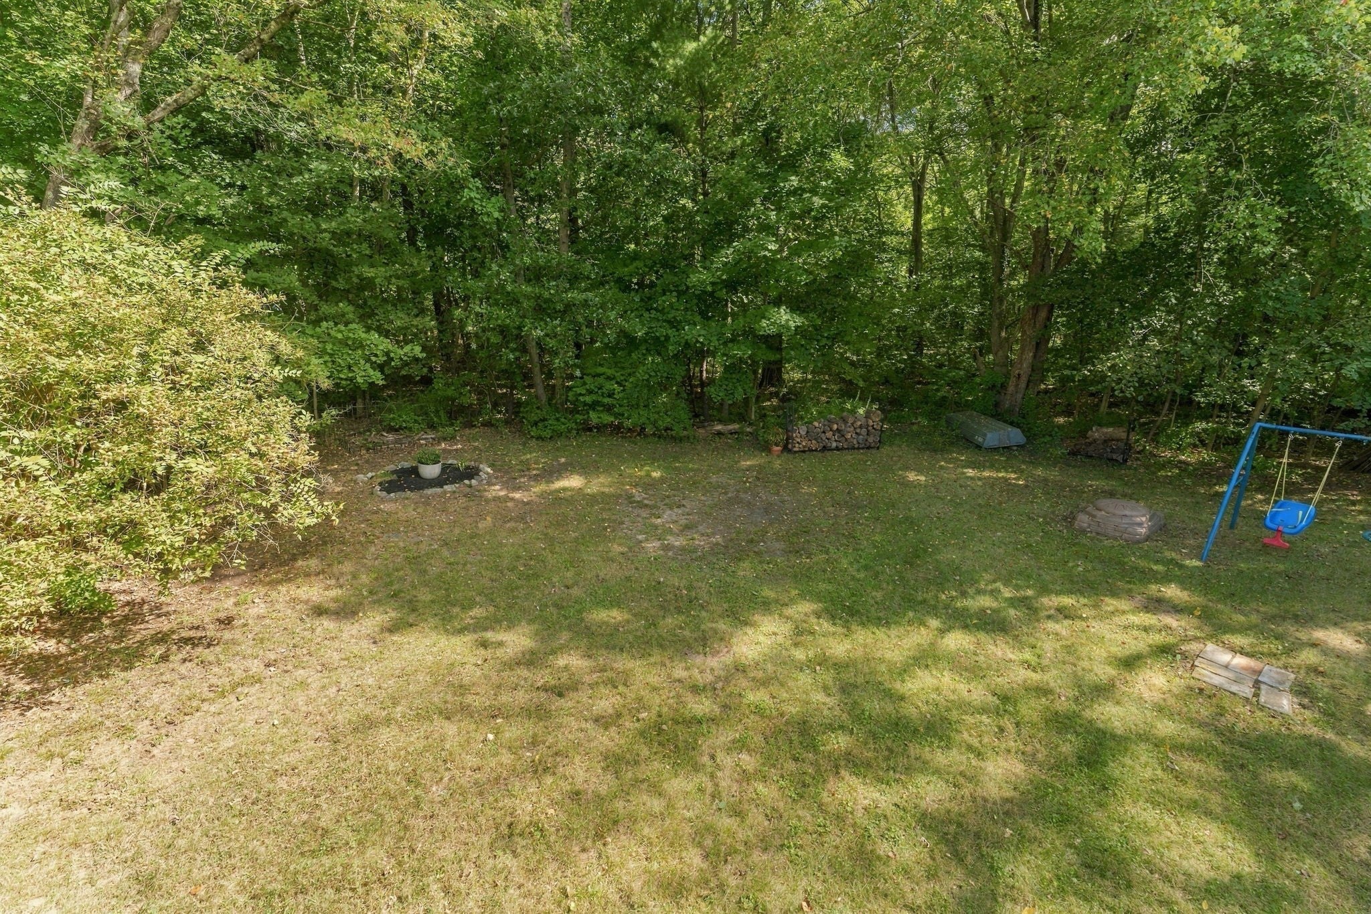
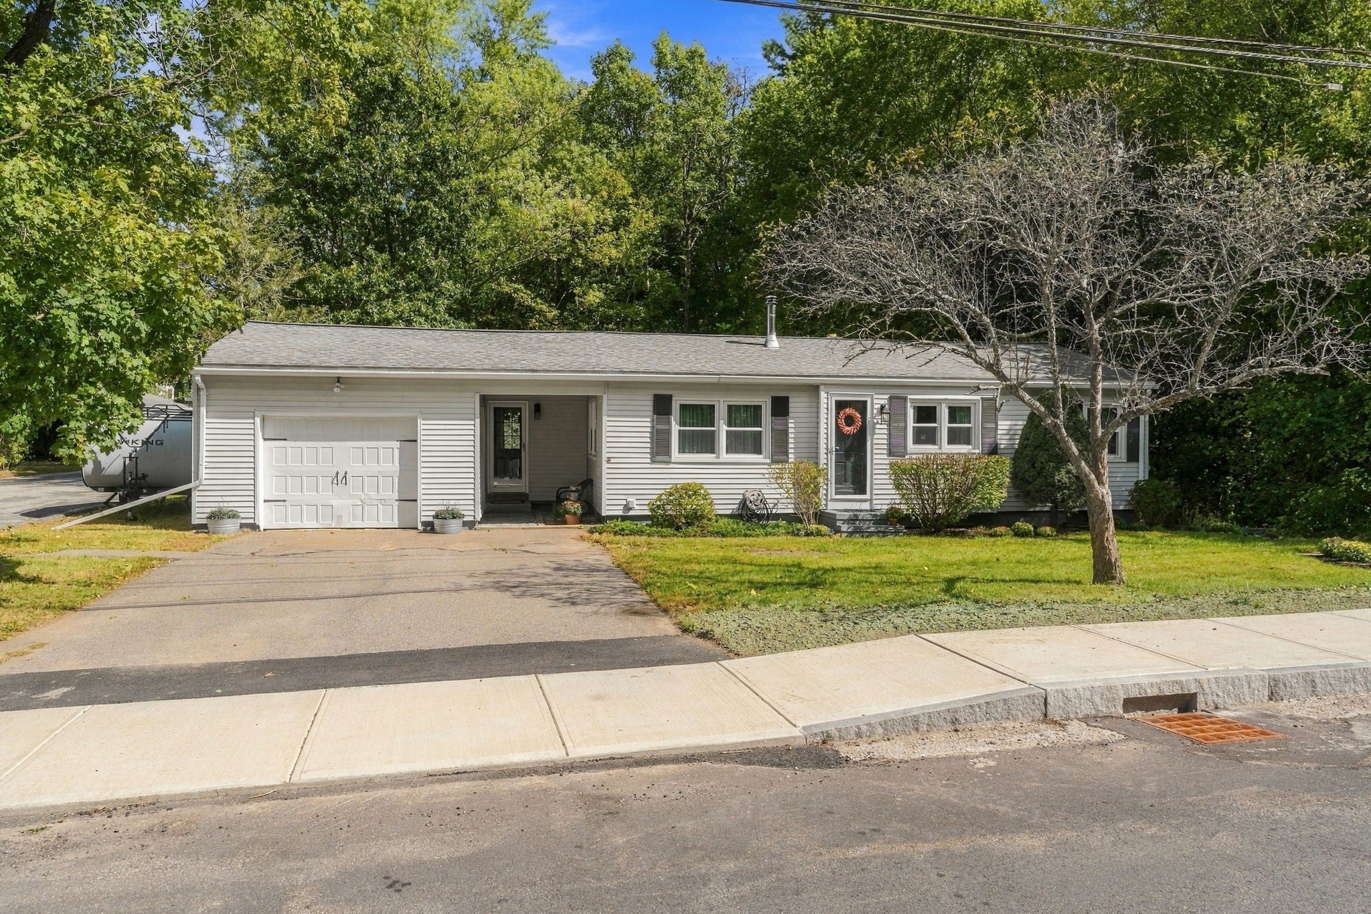
Welcome home to this inviting 3-bedroom, 1-bath ranch in Uxbridge, MA. Offering comfortable one-level living, this home features a practical layout, a nicely sized lot, and great garage space. Stepping inside you are met with a nice sized dining area that flows into the kitchen, followed by a spacious living room with hardwood flooring. Three bedrooms are conveniently located down the hall along with the full bathroom. Outside, the flat backyard offers plenty of space to enjoy the outdoors. The generously sized garage provides ample room for parking, storage, hobbies, or a workshop. Several important updates have already been completed including replacement windows (2017), a roof with 50-year shingles (2017), and a new hot water heater (2026). Conveniently located near Route 146, Big Y, the center of Uxbridge, and surrounding amenities, this home offers easy access to everyday necessities while enjoying all that the Blackstone Valley has to offer. Schedule your showing today!

Save
Ask
Tour
Hide
Share
Listing Snapshot
Price 
$399,000
Days On Site 
0 Days
Bedrooms 
3
Inside Area (SqFt) 
1,370 sqft
Total Baths 
1
Full Baths 
1
Partial Baths 
N/A
Lot Size 
0.18 Acres
Year Built 
1961
MLS® Number 
73583456
Status 
Active
Property Tax 
$4,279
HOA/Condo/Coop Fees 
N/A
Sq Ft Source 
Public Records
Friends & Family
Recent Activity
an hour agoListing updated with changes from the MLS®
3 hours agoListing first seen on site
General Features
Acres 
0.18
Attached Garage 
Yes
Disclosures 
Flood insurance required and is included in the paid through the mortgage. Estimated $800 a year. Dishwasher in kitchen is portable and connects to the sink. Wood stove will be removed with the hearth & main piping to stay. Back of house spigot works but adapter is stuck on.
Foundation 
Concrete Perimeter
Garage 
Yes
Garage Spaces 
1
Parking 
AttachedOff StreetGarage
Parking Spaces 
4
Property Sub Type 
Single Family Residence
Sewer 
Public Sewer
SqFt Above 
1370
SqFt Total 
1370
Style 
Ranch
Water Source 
Public
Zoning 
RC
Interior Features
Appliances 
Electric Water HeaterWater HeaterRangeDishwasherRefrigeratorWasherDryer
Basement 
Full
Electric 
Circuit Breakers
Flooring 
TileLaminateHardwood
Heating 
BaseboardOil
Interior 
Master Downstairs
Laundry Features 
Electric Dryer HookupWasher HookupIn Basement
Window Features 
Insulated Windows
Bathroom 1 
Level - First
Bedroom 2 
Level - First
Bedroom 3 
Level - First
Dining Room 
Level - First
Kitchen 
Level - First
Living Room 
Level - Main
Master Bedroom 
Level - First
Save
Ask
Tour
Hide
Share
Exterior Features
Construction Details 
Frame
Lot Features 
Corner Lot
Patio And Porch 
DeckCoveredPatio
Roof 
Shingle
Windows/Doors 
Insulated Windows
Listing courtesy of Matthew McLaughlin of Premeer Real Estate Inc.


The property listing data and information, or the Images, set forth herein were provided to MLS Property Information Network, Inc. from third party sources, including sellers, lessors, landlords, and public records, and were compiled by MLS Property Information Network, Inc. The property listing data and information, and the Images, are for the personal, non-commercial use of consumers having a good faith interest in purchasing, leasing or renting listed properties of the type displayed to them and may not be used for any purpose other than to identify prospective properties which such consumers may have a good faith interest in purchasing, leasing or renting. MLS Property Information Network, Inc. and its subscribers disclaim any and all representations and warranties as to the accuracy of the property listing data and information, or as to the accuracy of any of the Images, set forth herein.

Last checked 2026-09-28 10:28 PM UTC

Neighborhood & Commute
Source: Walkscore
Save
Ask
Tour
Hide
Share