Save
Ask
Tour
Hide
Share
$1,195,000
New Listing

The Village At Bailey’s Pond
48 Cutter 48
Amesbury, MA 01913

For Sale|Condominium|Active
3
Beds
4
Total Baths
3
Full Baths
1
Partial Bath
3,214
SqFt
$372
/SqFt
2021
Built
County:
Essex
Call Now: (508) 667-4931
Is this the listing for you? We can help make it yours.
(508) 667-4931
48 Cutter 4848 Cutter 4848 Cutter 4848 Cutter 48
Save
Ask
Tour
Hide
Share

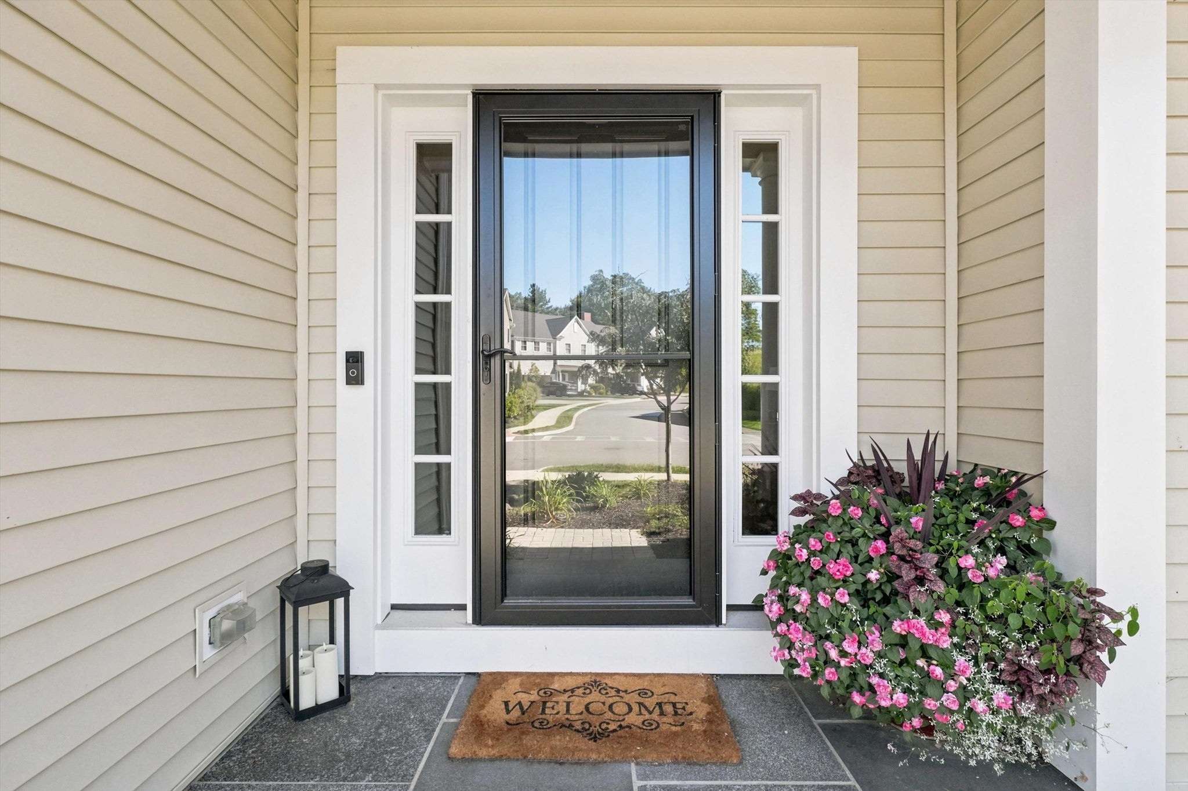
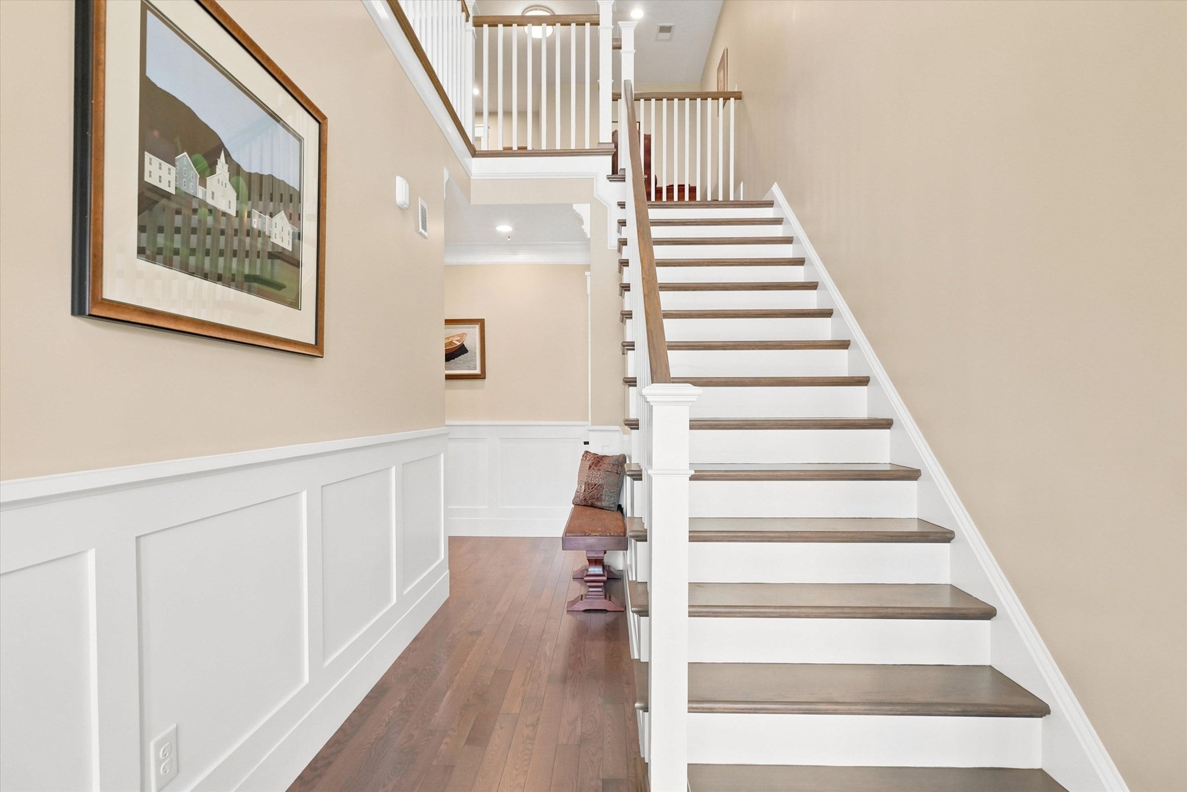
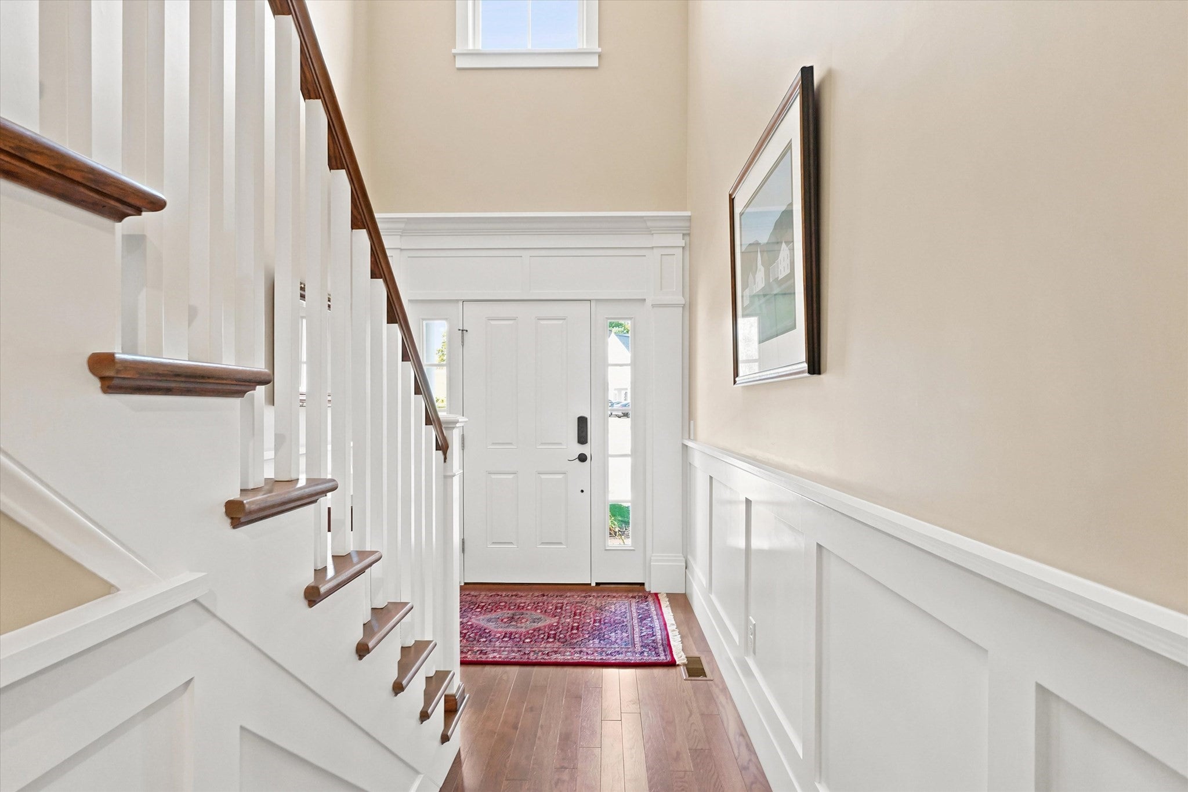
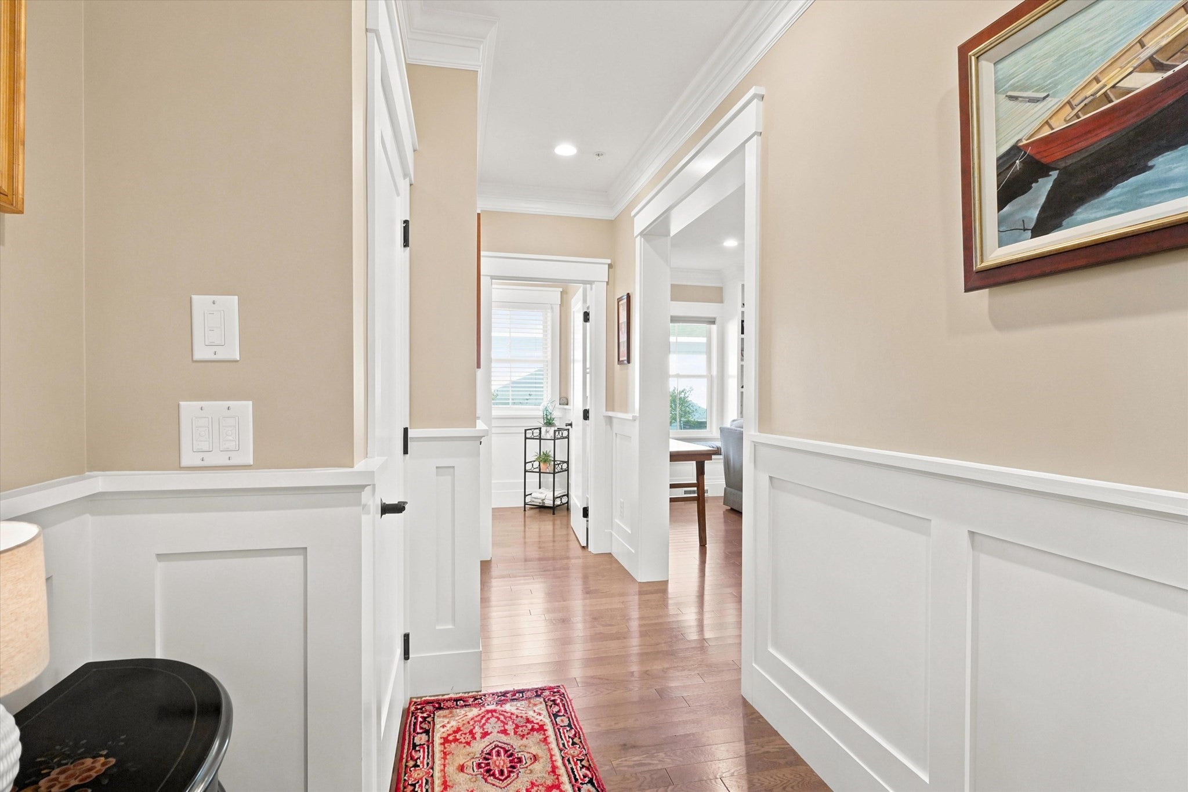
Former model home at The Village at Bailey’s Pond, this exceptional end-unit residence offers an elevated collection of upgrades, refined finishes and beautiful pond views. The sought-after Essex plan features 3 bedrooms, 3.5 baths, a light-filled, open layout designed for effortless living and entertaining. The chef’s kitchen showcases quartz countertops, an expansive island, upgraded stainless steel appliances, glass tile backsplash and abundant cabinetry. Hardwood flooring, detailed millwork, custom built-ins and a gas fireplace bring warmth and sophistication to the main living spaces. The finished lower level adds exceptional versatility with an exercise room, playroom and full bath. Enjoy enhanced privacy, tranquil pond views, outdoor living and walking trails along Bailey’s Pond—all within a beautifully maintained, low-maintenance community.

Save
Ask
Tour
Hide
Share
Listing Snapshot
Price 
$1,195,000
Days On Site 
0 Days
Bedrooms 
3
Inside Area (SqFt) 
3,214 sqft
Total Baths 
4
Full Baths 
3
Partial Baths 
1
Lot Size 
N/A
Year Built 
2021
MLS® Number 
73583454
Status 
Active
Property Tax 
$13,966
HOA/Condo/Coop Fees 
$611
Sq Ft Source 
N/A
Friends & Family
Recent Activity
an hour agoListing updated with changes from the MLS®
3 hours agoListing first seen on site
General Features
Attached Garage 
Yes
Garage 
Yes
Garage Spaces 
2
Number Of Stories 
3
Parking 
AttachedGarage Door OpenerOff StreetGarage
Parking Spaces 
3
Pets 
Yes
Property Sub Type 
Condominium
Sewer 
Public Sewer
SqFt Above 
3214
SqFt Below 
868
SqFt Total 
3214
Water Source 
Public
Zoning 
Res
Interior Features
Appliances 
RangeDishwasherDisposalMicrowaveRefrigeratorWasherDryer
Cooling 
Central AirZoned
Fireplace 
Yes
Fireplaces 
1
Flooring 
TileCarpet
Heating 
Natural GasCentralForced AirZoned
Interior 
Entrance Foyer
Laundry Features 
In UnitElectric Dryer Hookup
Window Features 
Insulated Windows
Bathroom 1 
Level - First
Bathroom 2 
Level - Second
Bathroom 3 
Level - Second
Bedroom 2 
Level - Second
Bedroom 3 
Level - Second
Dining Room 
Level - First
Kitchen 
Level - First
Living Room 
Level - First
Master Bedroom 
Level - Second
Save
Ask
Tour
Hide
Share
Exterior Features
Construction Details 
Frame
Lot Features 
LandscapedWaterfront
Patio And Porch 
Deck
Roof 
Shingle
View 
PondWater
Waterfront 
Yes
Waterfront Features 
Ocean FrontWaterfrontPond
Waterview 
PondWater
Windows/Doors 
Insulated Windows
Community Features
Association Amenities 
Clubhouse
Association Fee 
$611.0
Community Features 
Tennis Court(s)ParkStable(s)Golf
Listing courtesy of Gretchen Maguire of Realty One Group Nest


The property listing data and information, or the Images, set forth herein were provided to MLS Property Information Network, Inc. from third party sources, including sellers, lessors, landlords, and public records, and were compiled by MLS Property Information Network, Inc. The property listing data and information, and the Images, are for the personal, non-commercial use of consumers having a good faith interest in purchasing, leasing or renting listed properties of the type displayed to them and may not be used for any purpose other than to identify prospective properties which such consumers may have a good faith interest in purchasing, leasing or renting. MLS Property Information Network, Inc. and its subscribers disclaim any and all representations and warranties as to the accuracy of the property listing data and information, or as to the accuracy of any of the Images, set forth herein.

Last checked 2026-09-28 10:28 PM UTC

Neighborhood & Commute
Source: Walkscore
Save
Ask
Tour
Hide
Share