
215 Eddy StSpringfield, MA 01104
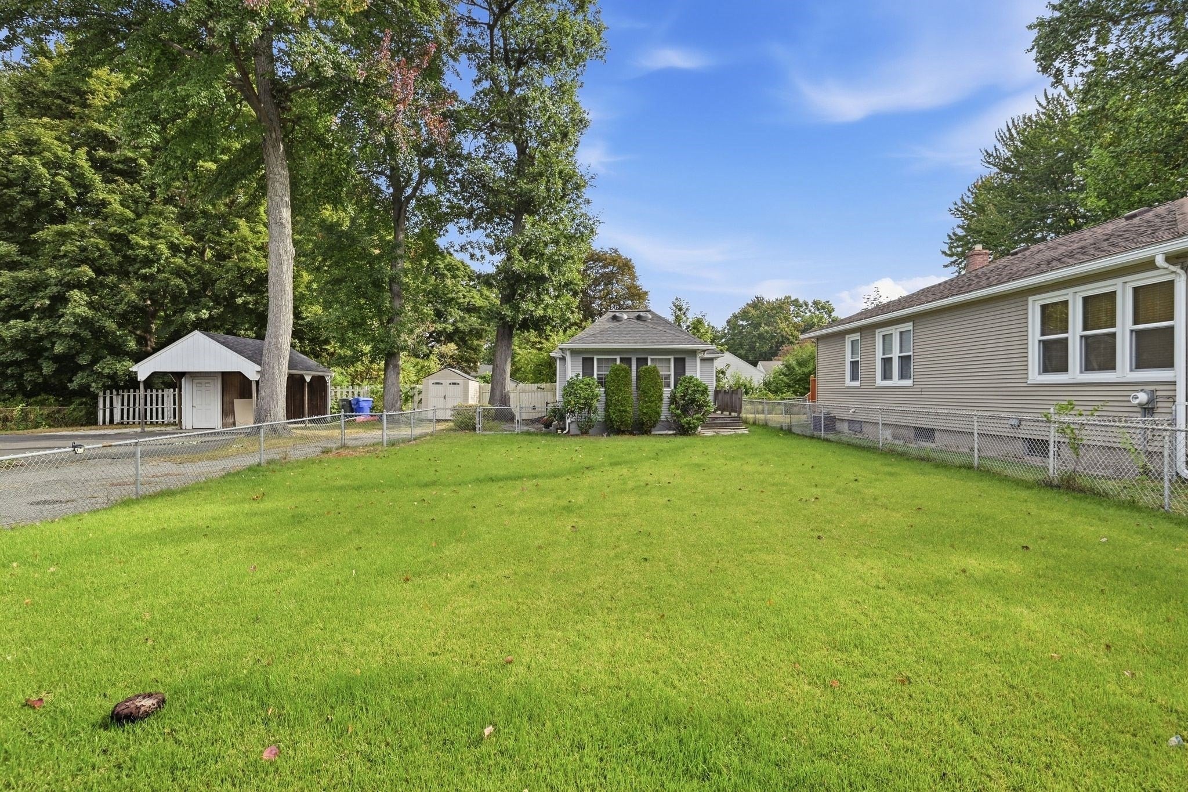
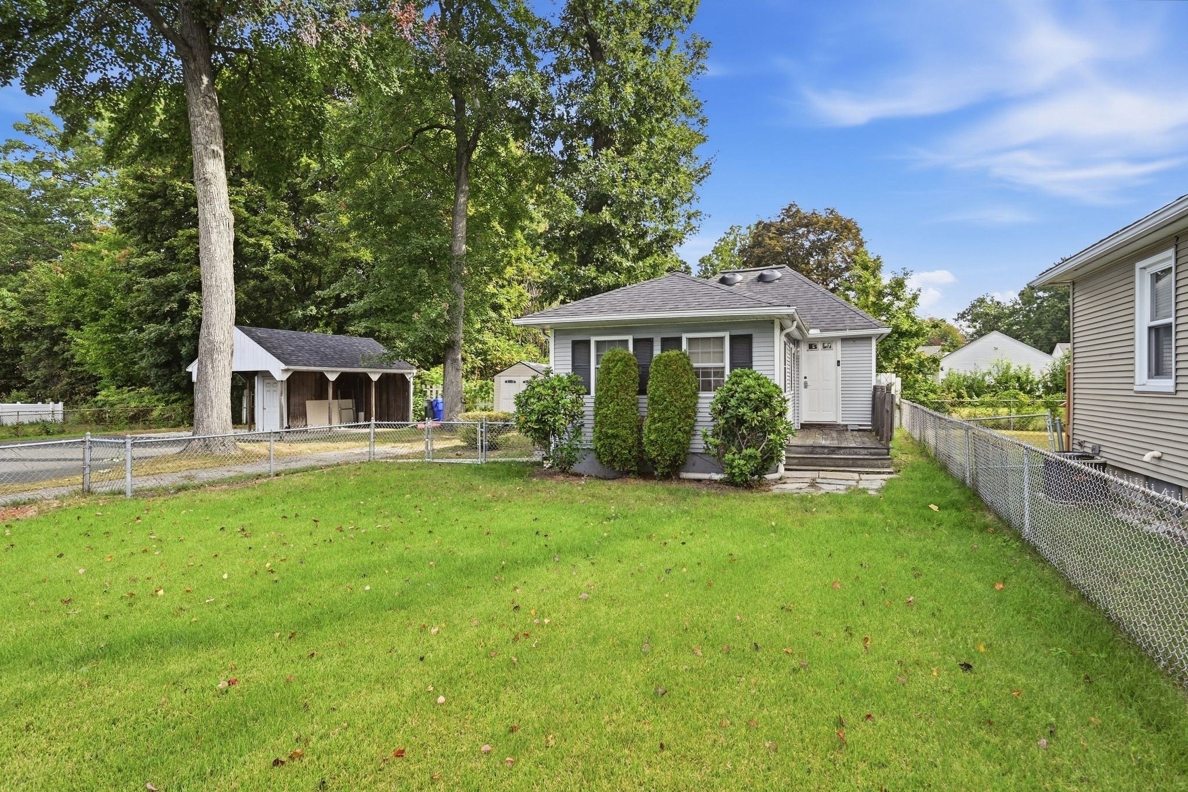
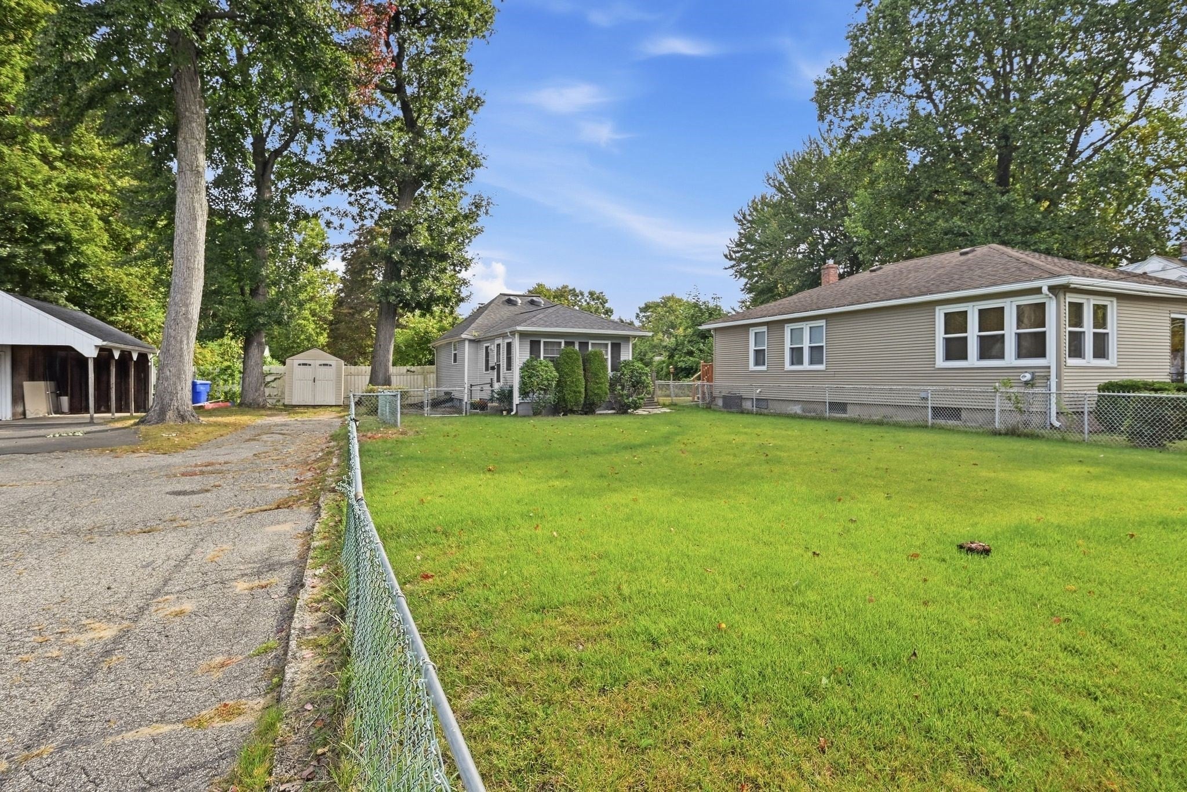
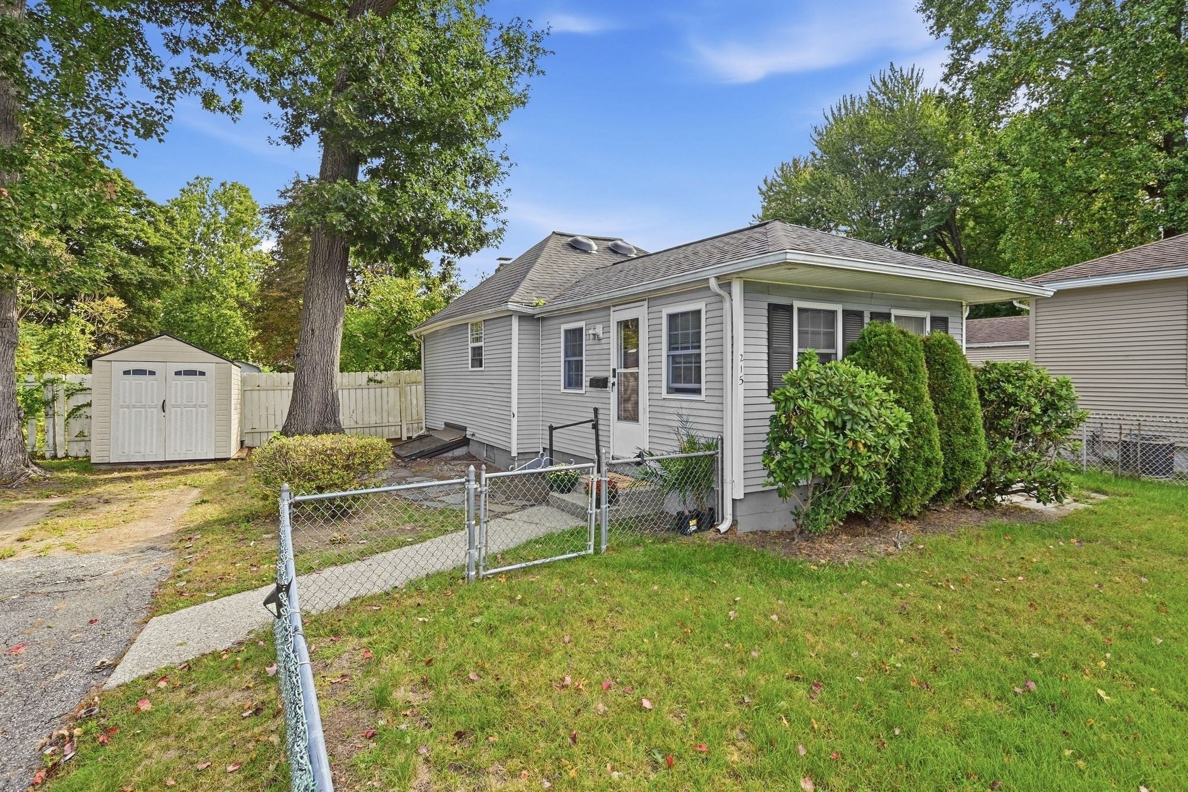
Welcome to 215 Eddy Street, a bright and inviting 2 bedroom, 1 bathroom ranch offering nearly 700 sq. ft. of thoughtfully updated, easy single-level living. A comfortable floor plan creates a natural flow from room to room, while a series of recent improvements add to the ease of ownership. Updates since 2022 include new luxury vinyl plank (LVP) flooring installed throughout, freshly painted interior, new hot water tank, new refrigerator and range in the kitchen, plus added insulation for energy efficiency and lower bills. Not only that, this property has a Letter of Full Initial Lead Inspection Compliance. The spacious living/dining room and second bedroom have exterior access for flexibility. Outside, the yard is fully fenced and provides space to relax, gather and entertain and a shed offers convenient additional storage. Ideally located close to area colleges and universities, transportation, many businesses and everyday amenities. Springfield is an excellent location less than 2 hours from Boston and less than 3 hours to NYC. The property is currently leased through July 31, 2027. Whether you are thinking about future homeownership or adding to your investment portfolio, this gem is the one!
| an hour ago | Listing updated with changes from the MLS® | |
| 3 hours ago | Listing first seen on site |

The property listing data and information, or the Images, set forth herein were provided to MLS Property Information Network, Inc. from third party sources, including sellers, lessors, landlords, and public records, and were compiled by MLS Property Information Network, Inc. The property listing data and information, and the Images, are for the personal, non-commercial use of consumers having a good faith interest in purchasing, leasing or renting listed properties of the type displayed to them and may not be used for any purpose other than to identify prospective properties which such consumers may have a good faith interest in purchasing, leasing or renting. MLS Property Information Network, Inc. and its subscribers disclaim any and all representations and warranties as to the accuracy of the property listing data and information, or as to the accuracy of any of the Images, set forth herein.
Last checked 2026-09-28 10:23 PM UTC