
Stone Ridge West23 Stone Ridge Rd 23Franklin, MA 02038
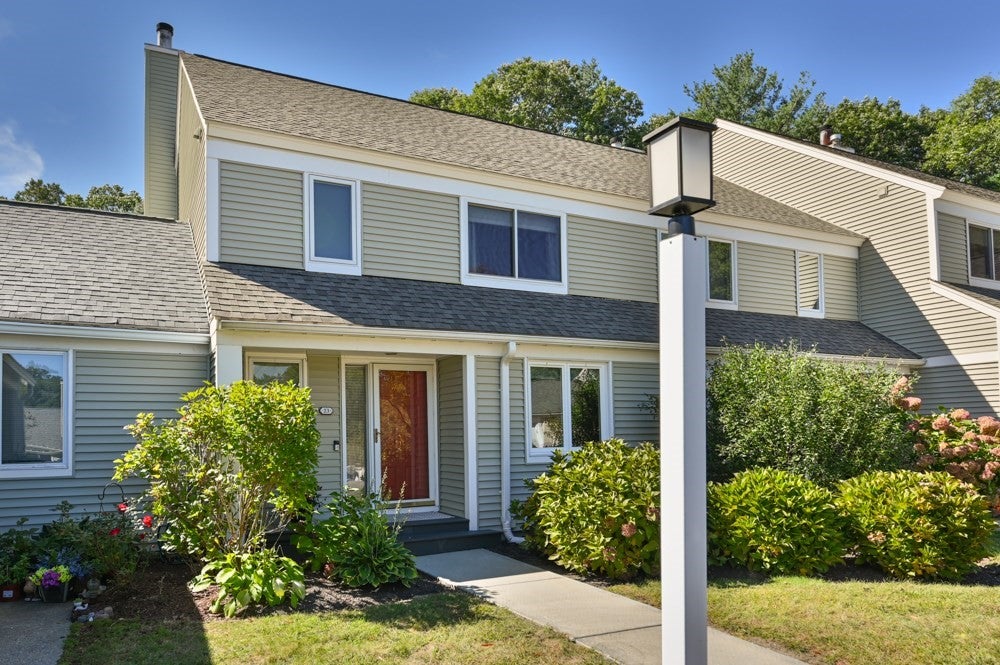
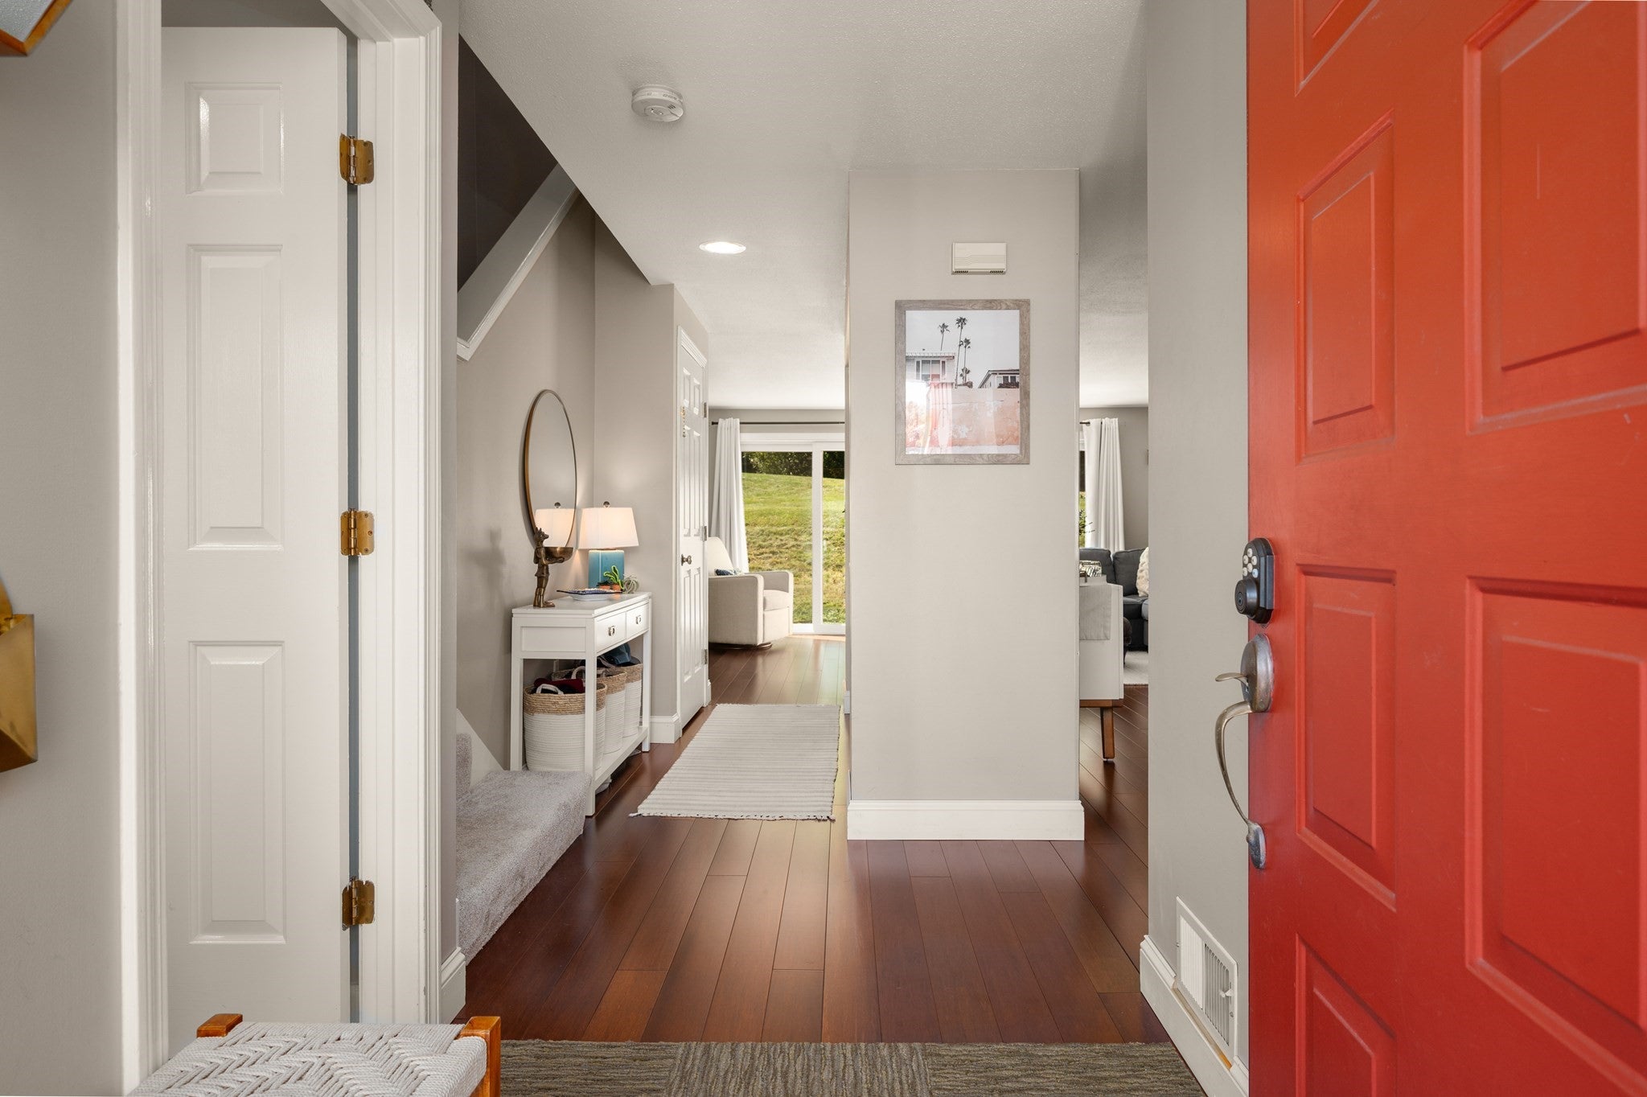
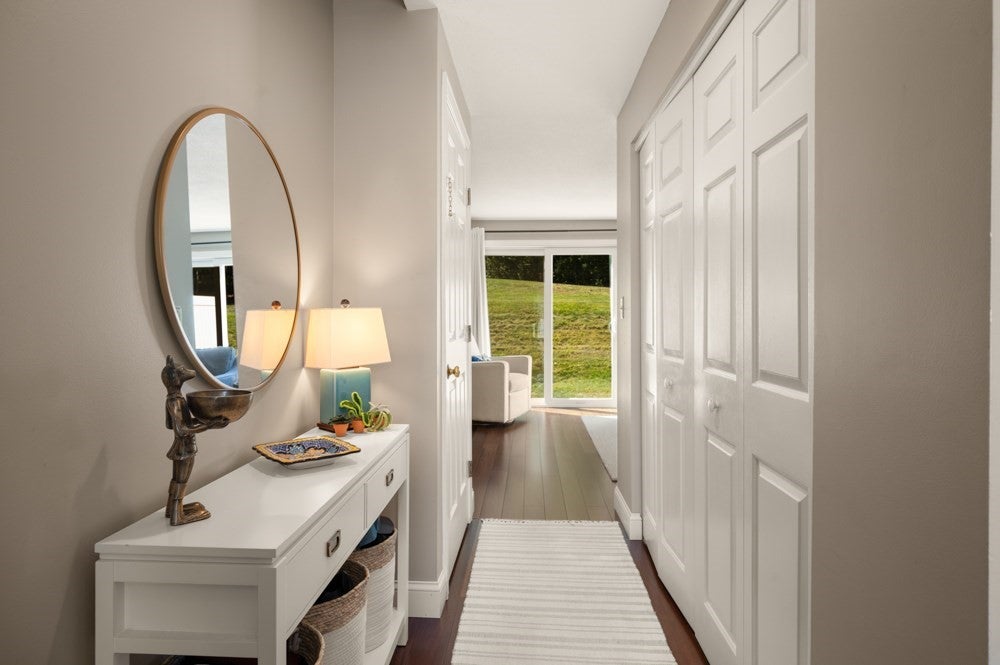
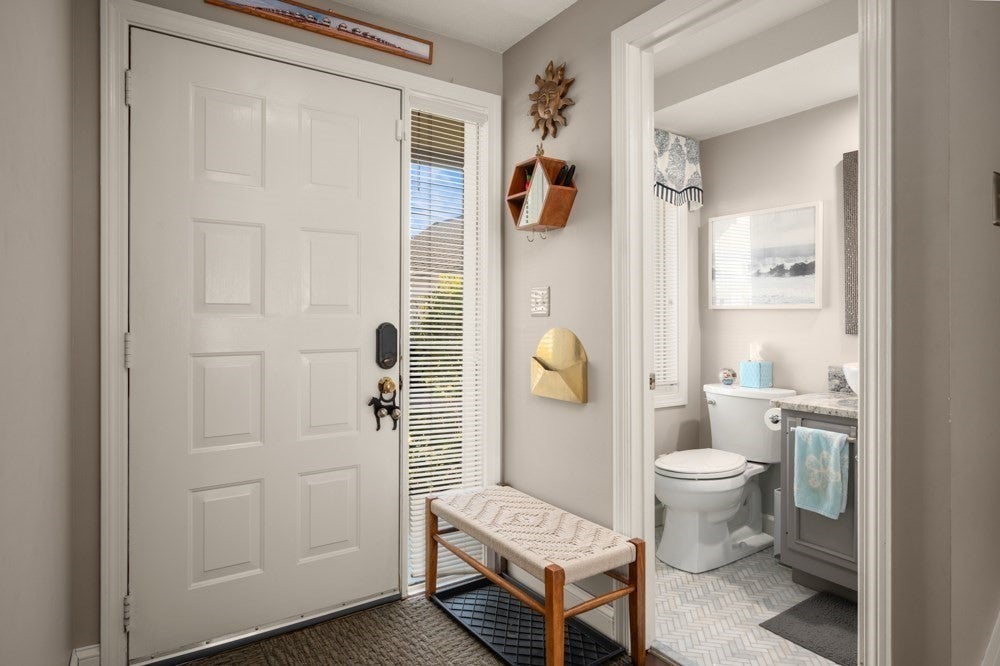
Stylish, updated, and thoughtfully designed for easy living, this Stone Ridge townhome offers a rare combination of space, comfort, value, and resort-style amenities. The bright main level features an open floor plan with dark wood flooring, a convenient half bath, and BRAND-NEW sliders opening to a BRAND-NEW composite deck currently being installed—an ideal spot for morning coffee, outdoor dining and relaxing. Recent improvements include windows replaced within the last three years, a 2019 roof, and a 2021 hot water tank. Upstairs, new carpeting adds a fresh, move-in-ready feel. The spacious primary suite includes a private bath with tiled glass shower, while a second full bath is perfect for guests. Second-floor in-unit laundry adds everyday convenience. The lower level provides flexible bonus space currently used as a family room and home office, with potential for additional finished living area. A detached garage and additional assigned parking spot completes the package! Enjoy community amenities including an in-ground pool with lounge area, tennis/pickleball courts—giving you plenty of ways to relax, stay active, and enjoy everything Stone Ridge has to offer. With meaningful updates already in place, flexible living space, low-maintenance townhome living, and amenities you’ll actually use, this property offers exceptional value! Come and see for yourself!
| 2 hours ago | Listing updated with changes from the MLS® | |
| 3 hours ago | Listing first seen on site |

The property listing data and information, or the Images, set forth herein were provided to MLS Property Information Network, Inc. from third party sources, including sellers, lessors, landlords, and public records, and were compiled by MLS Property Information Network, Inc. The property listing data and information, and the Images, are for the personal, non-commercial use of consumers having a good faith interest in purchasing, leasing or renting listed properties of the type displayed to them and may not be used for any purpose other than to identify prospective properties which such consumers may have a good faith interest in purchasing, leasing or renting. MLS Property Information Network, Inc. and its subscribers disclaim any and all representations and warranties as to the accuracy of the property listing data and information, or as to the accuracy of any of the Images, set forth herein.
Last checked 2026-09-28 10:28 PM UTC