
8 State St 2Westborough, MA 01581
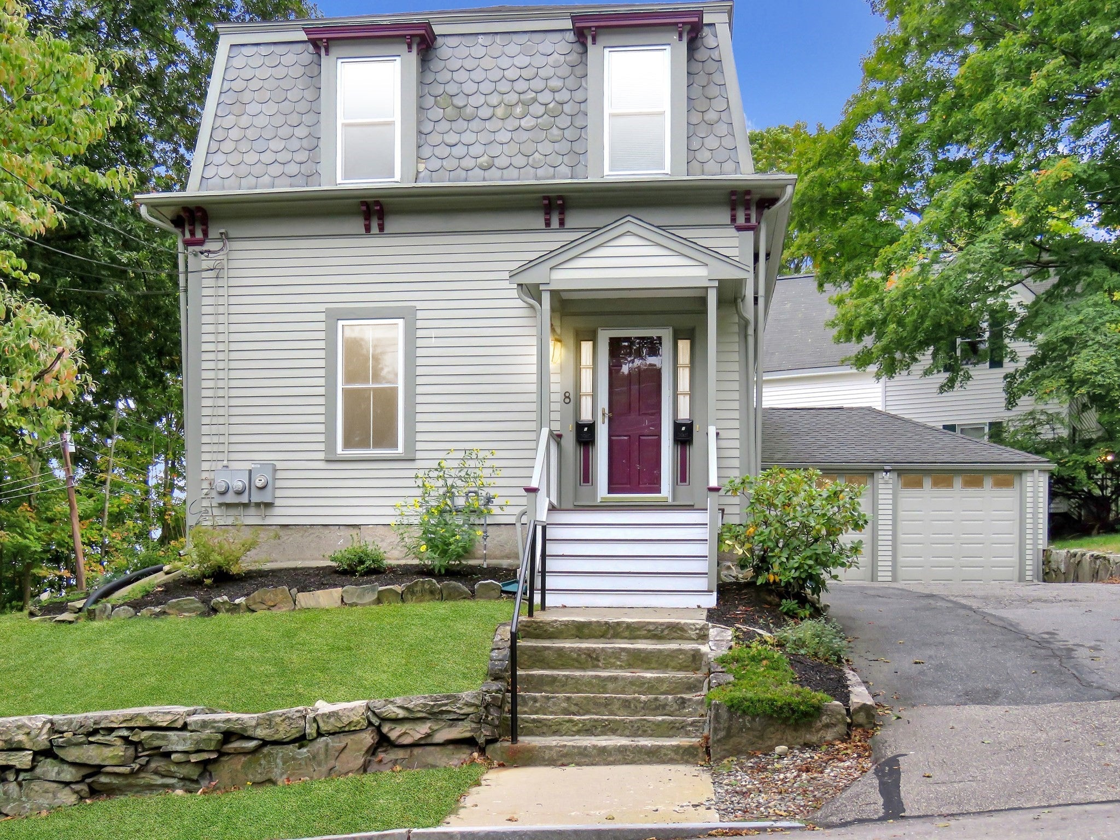
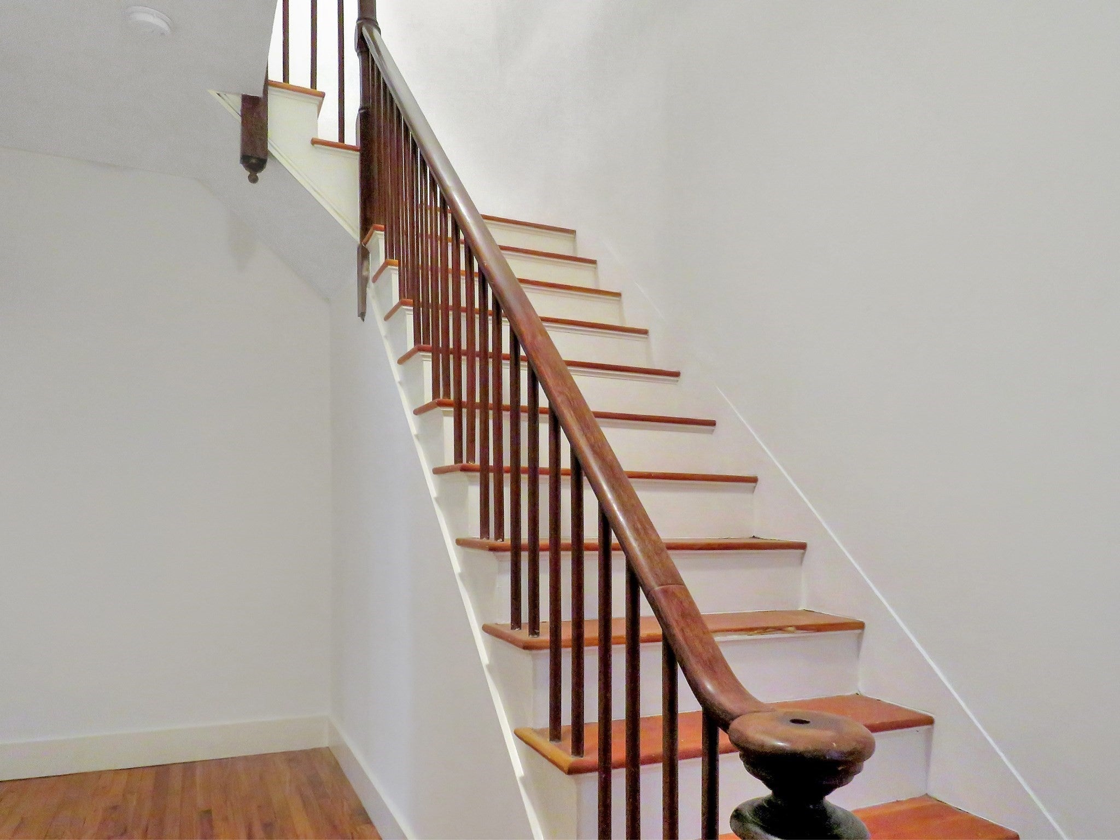
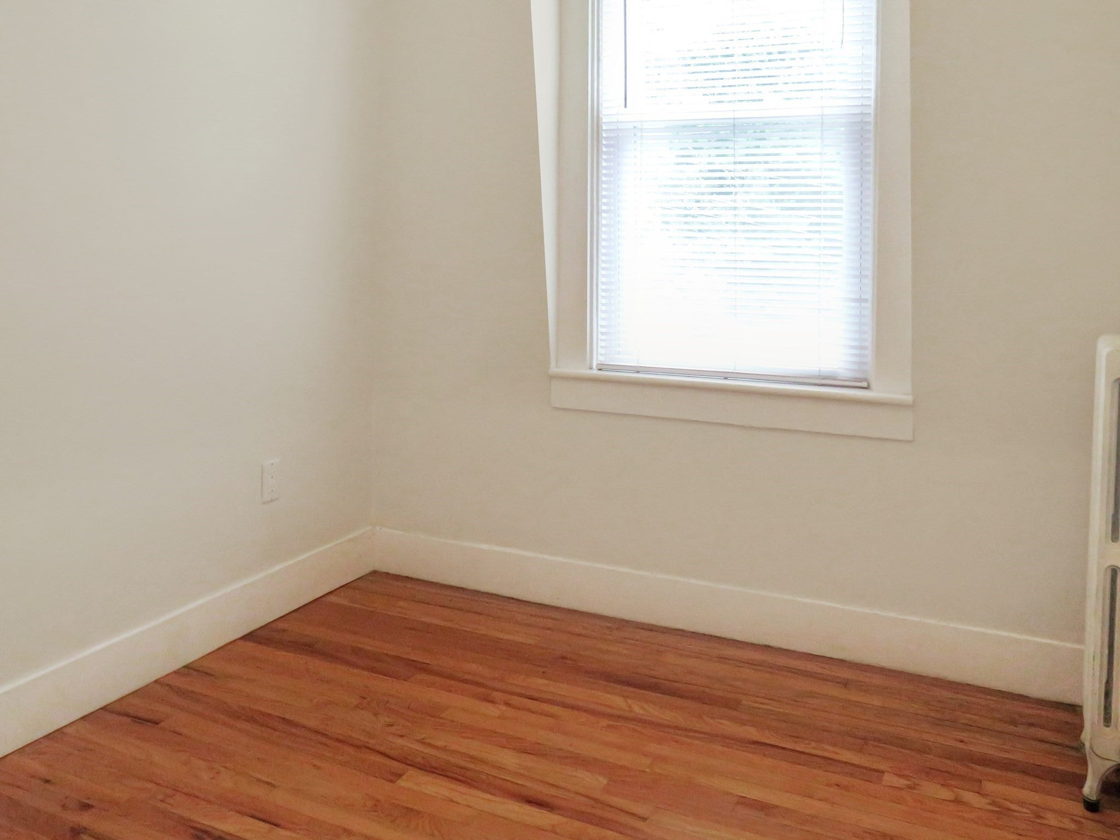
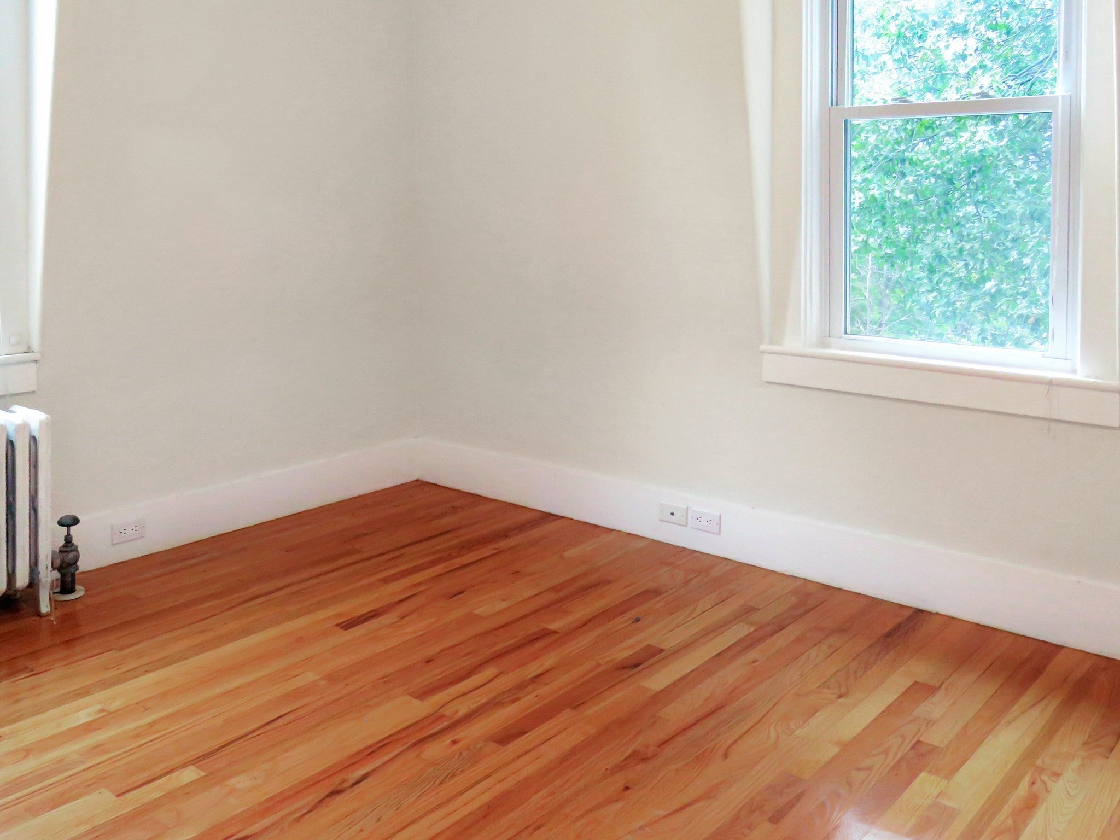
Looking for an updated apartment with charm AND LANLORD PAID AIR CONDITIONING? Easy access to Bay State Commons with shops, restaurants and the Town's Recreation department/.This open concept unit is updated with modern amenities while retaining the character and charm of the building. Being on the second floor the details of the mansard roof provide interesting architecture on the interior. Hardwoods throughout, fantastic kitchen with laminate countertops, and an electric range for the chef! One car garage space, and in unit laundry! Easy commute to highway (9, 495, 90) or train station without rotary traffic. Wonderful neighborhood location near the downtown/rotary section of Westborough and the Bay State Commons area. Numerous restaurants close by. No smoking in unit/no pets. No exceptions.
| 7 days ago | Listing updated with changes from the MLS® | |
| 2 weeks ago | Listing first seen on site |

The property listing data and information, or the Images, set forth herein were provided to MLS Property Information Network, Inc. from third party sources, including sellers, lessors, landlords, and public records, and were compiled by MLS Property Information Network, Inc. The property listing data and information, and the Images, are for the personal, non-commercial use of consumers having a good faith interest in purchasing, leasing or renting listed properties of the type displayed to them and may not be used for any purpose other than to identify prospective properties which such consumers may have a good faith interest in purchasing, leasing or renting. MLS Property Information Network, Inc. and its subscribers disclaim any and all representations and warranties as to the accuracy of the property listing data and information, or as to the accuracy of any of the Images, set forth herein.
Last checked 2026-10-09 12:15 PM UTC