Save
Ask
Tour
Hide
Share
$300,000
New Listing

54 Dell Street
Montague, MA 01376

For Sale|Single Family Residence|Active
3
Beds
1
Total Bath
1
Full Bath
1,278
SqFt
$235
/SqFt
1952
Built
County:
Franklin
Call Now: (508) 667-4931
Is this the listing for you? We can help make it yours.
(508) 667-4931
Upcoming Open Houses
Sat, Oct 3, 3:00 PM - 5:00 PM
54 Dell Street54 Dell Street54 Dell Street54 Dell Street
Save
Ask
Tour
Hide
Share

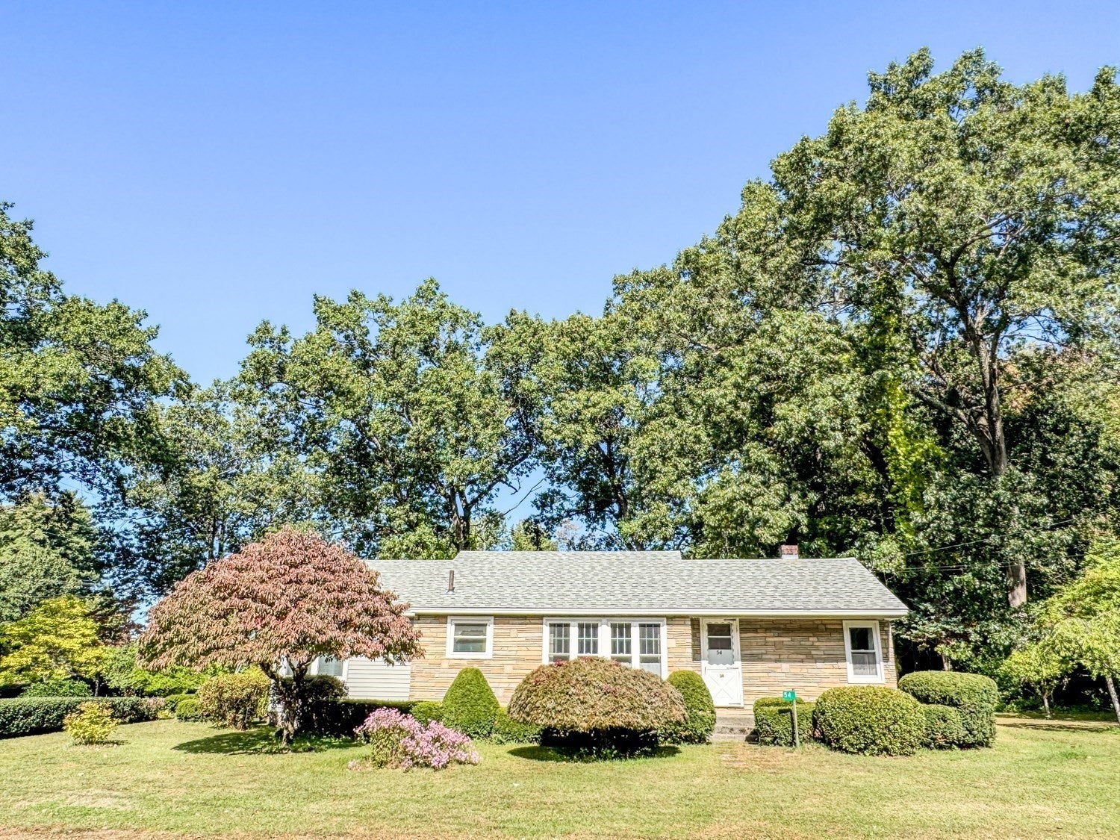
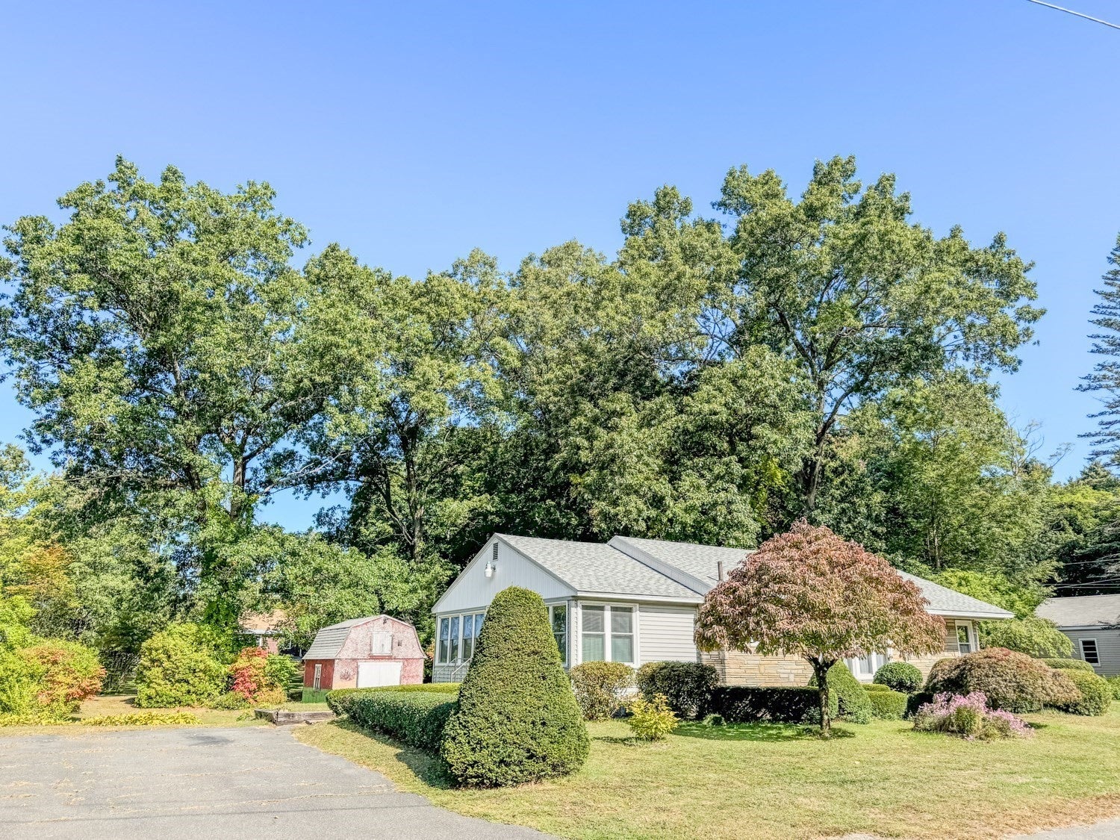
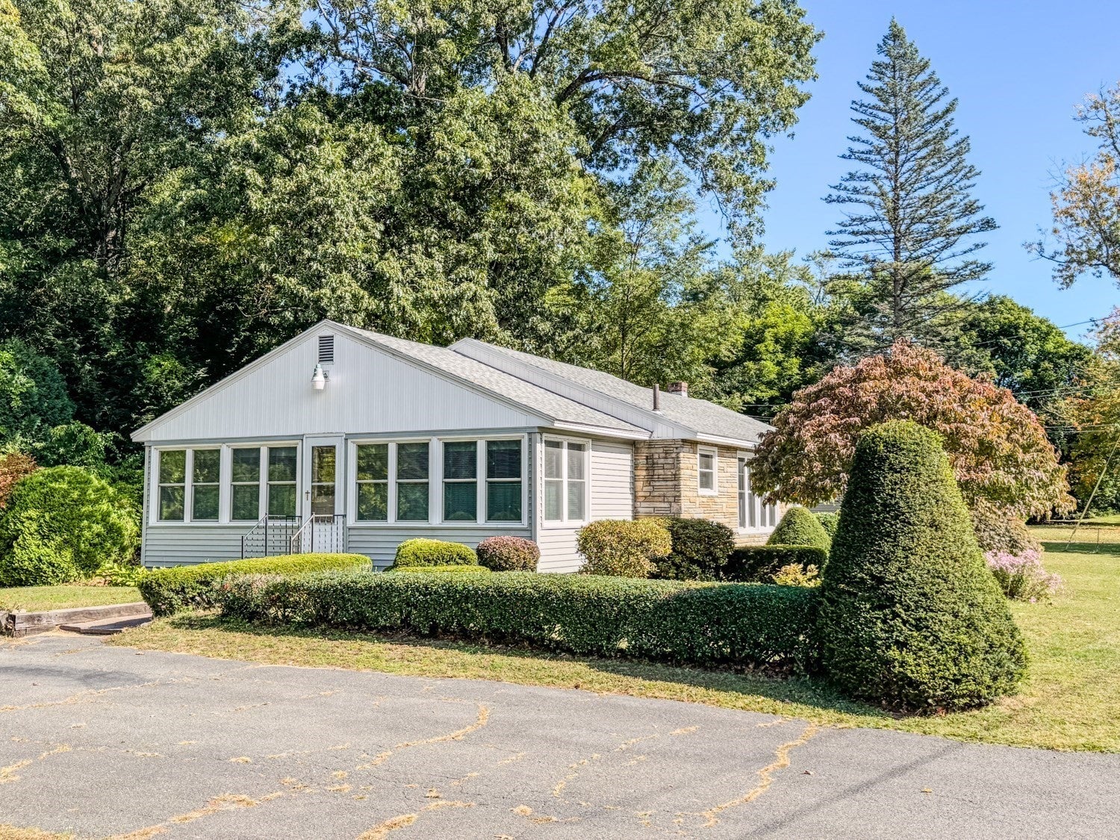
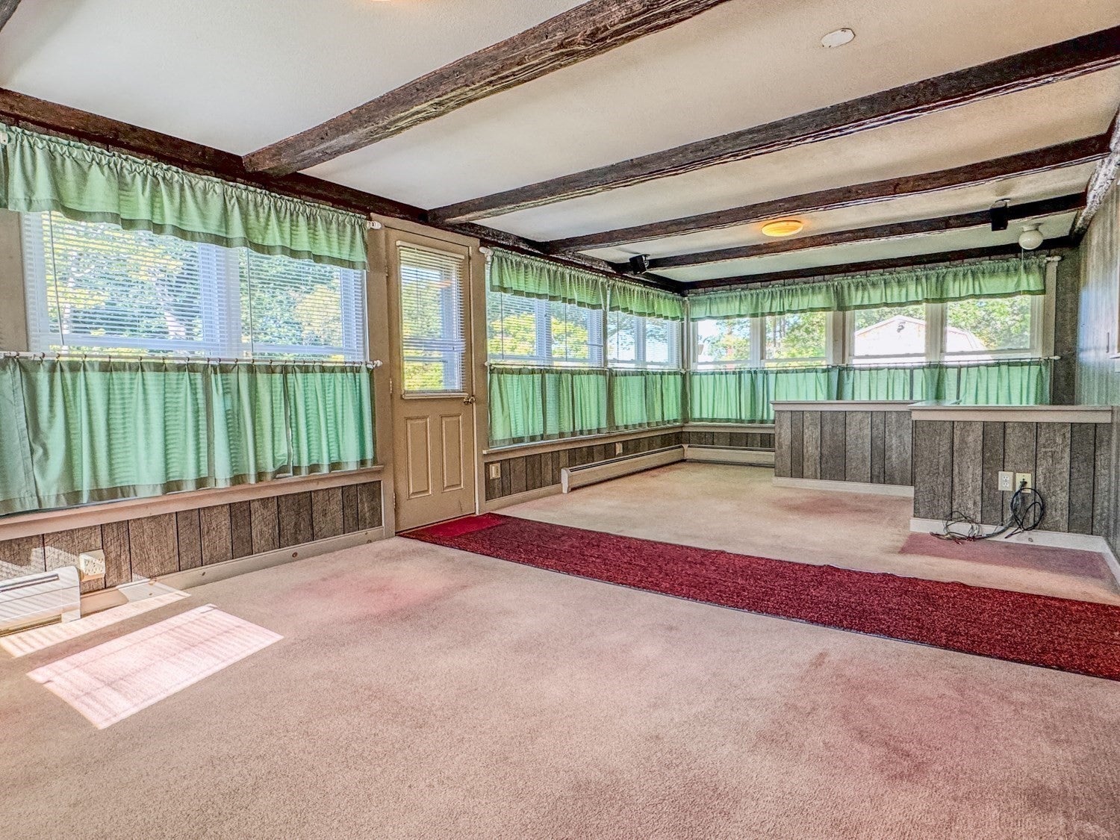
Here is your chance to be the next owner of this much-loved, one-owner Ranch, built by the owner nearly 75 years ago and enjoyed ever since. Set on a corner lot with just over an acre of land, the property offers a wonderful mix of level open land, mature landscaping, flowering shrubs and established trees, with plenty of room to garden, relax and enjoy the outdoors. Golfers will love being able to hop on the golf cart and head to Thomas Memorial Golf & Country Club at the end of the road. The south-facing orientation brings an abundance of natural light throughout the living spaces, while the one-level layout offers easy, comfortable living. The living room features hardwood floors and lots of windows that brings in plenty of sunshine, while handsome wood columns create an open connection to the adjoining dining area and kitchen. The spacious family room is surrounded by windows, creating a bright and inviting space to relax and enjoy the changing seasons. The lower level provides additional finished living space along with plenty of room for storage and hobbies. Outside, the spacious yard, mature plantings and outbuilding add to the possibilities. Conveniently located close to area amenities, this well-loved home is ready for its next chapter and offers a wonderful opportunity to bring your own style and ideas.

Save
Ask
Tour
Hide
Share
Listing Snapshot
Price 
$300,000
Days On Site 
0 Days
Bedrooms 
3
Inside Area (SqFt) 
1,278 sqft
Total Baths 
1
Full Baths 
1
Partial Baths 
N/A
Lot Size 
1.02 Acres
Year Built 
1952
MLS® Number 
73583083
Status 
Active
Property Tax 
$4,763.07
HOA/Condo/Coop Fees 
N/A
Sq Ft Source 
N/A
Friends & Family
Recent Activity
3 hours agoListing updated with changes from the MLS®
3 hours agoListing first seen on site
General Features
Acres 
1.02
Disclosures 
Real Estate Tax: $ 4106.28 TF Fire District Tax: 656.79 Total Taxes: $4763.07. The basement fireplace is not operational. The curtain rods are excluded in the family room.
Foundation 
Block
Parking 
PavedOff Street
Parking Spaces 
4
Property Sub Type 
Single Family Residence
Sewer 
Public Sewer
SqFt Above 
1278
SqFt Total 
1278
Style 
Ranch
Water Source 
Public
Zoning 
RS
Interior Features
Appliances 
Water HeaterTankless Water HeaterRangeRefrigerator
Basement 
FullPartially FinishedWalk-Out AccessInterior EntryConcrete
Electric 
Circuit Breakers100 Amp Service
Flooring 
VinylCarpetHardwoodOther
Heating 
BaseboardOilZoned
Interior 
Master DownstairsCeiling Fan(s)
Laundry Features 
Electric Dryer Hookup
Window Features 
Insulated WindowsStorm Window(s)Screens
Bathroom 1 
Dimensions - 7.166666666x7.833333333Level - FirstArea - 56
Bedroom 2 
Dimensions - 10x11.333333333Level - FirstArea - 113
Bedroom 3 
Dimensions - 9.666666666x9.75Level - FirstArea - 94
Dining Room 
Dimensions - 9.5x12Level - FirstArea - 114
Family Room 
Dimensions - 12.5x25.833333333Level - FirstArea - 322
Kitchen 
Dimensions - 7.833333333x8.583333333Level - FirstArea - 67
Living Room 
Dimensions - 17.083333333x17.083333333Level - FirstArea - 291
Master Bedroom 
Dimensions - 15.166666666x9.75Level - FirstArea - 147
Save
Ask
Tour
Hide
Share
Exterior Features
Construction Details 
Frame
Exterior 
Storage
Frontage 
163.00
Lot Features 
Corner LotLevel
Other Structures 
Storage
Roof 
Shingle
Windows/Doors 
Insulated WindowsStorm Window(s)Screens
Community Features
Community Features 
Tennis Court(s)ParkGolfSidewalks
MLS Area 
Turners Falls
Roads 
Paved
Schools
School District
Unknown
Elementary School
Sheffield/Hillcrest
Middle School
Gfms
High School
Tfhs
Listing courtesy of Corinne A. Fitzgerald of Fitzgerald Real Estate


The property listing data and information, or the Images, set forth herein were provided to MLS Property Information Network, Inc. from third party sources, including sellers, lessors, landlords, and public records, and were compiled by MLS Property Information Network, Inc. The property listing data and information, and the Images, are for the personal, non-commercial use of consumers having a good faith interest in purchasing, leasing or renting listed properties of the type displayed to them and may not be used for any purpose other than to identify prospective properties which such consumers may have a good faith interest in purchasing, leasing or renting. MLS Property Information Network, Inc. and its subscribers disclaim any and all representations and warranties as to the accuracy of the property listing data and information, or as to the accuracy of any of the Images, set forth herein.

Last checked 2026-09-27 10:13 PM UTC

Neighborhood & Commute
Source: Walkscore
Save
Ask
Tour
Hide
Share