
Save
Ask
Tour
Hide
$550,000
New Listing
82 GooseberryBarnstable, MA 02648
For Sale|Single Family Residence|Active
3
Beds
2
Total Baths
2
Full Baths
1,976
SqFt
$278
/SqFt
1972
Built
Subdivision:
Sand Shore
County:
Barnstable
Call Now: (508) 667-4931
Is this the listing for you? We can help make it yours.
(508) 667-4931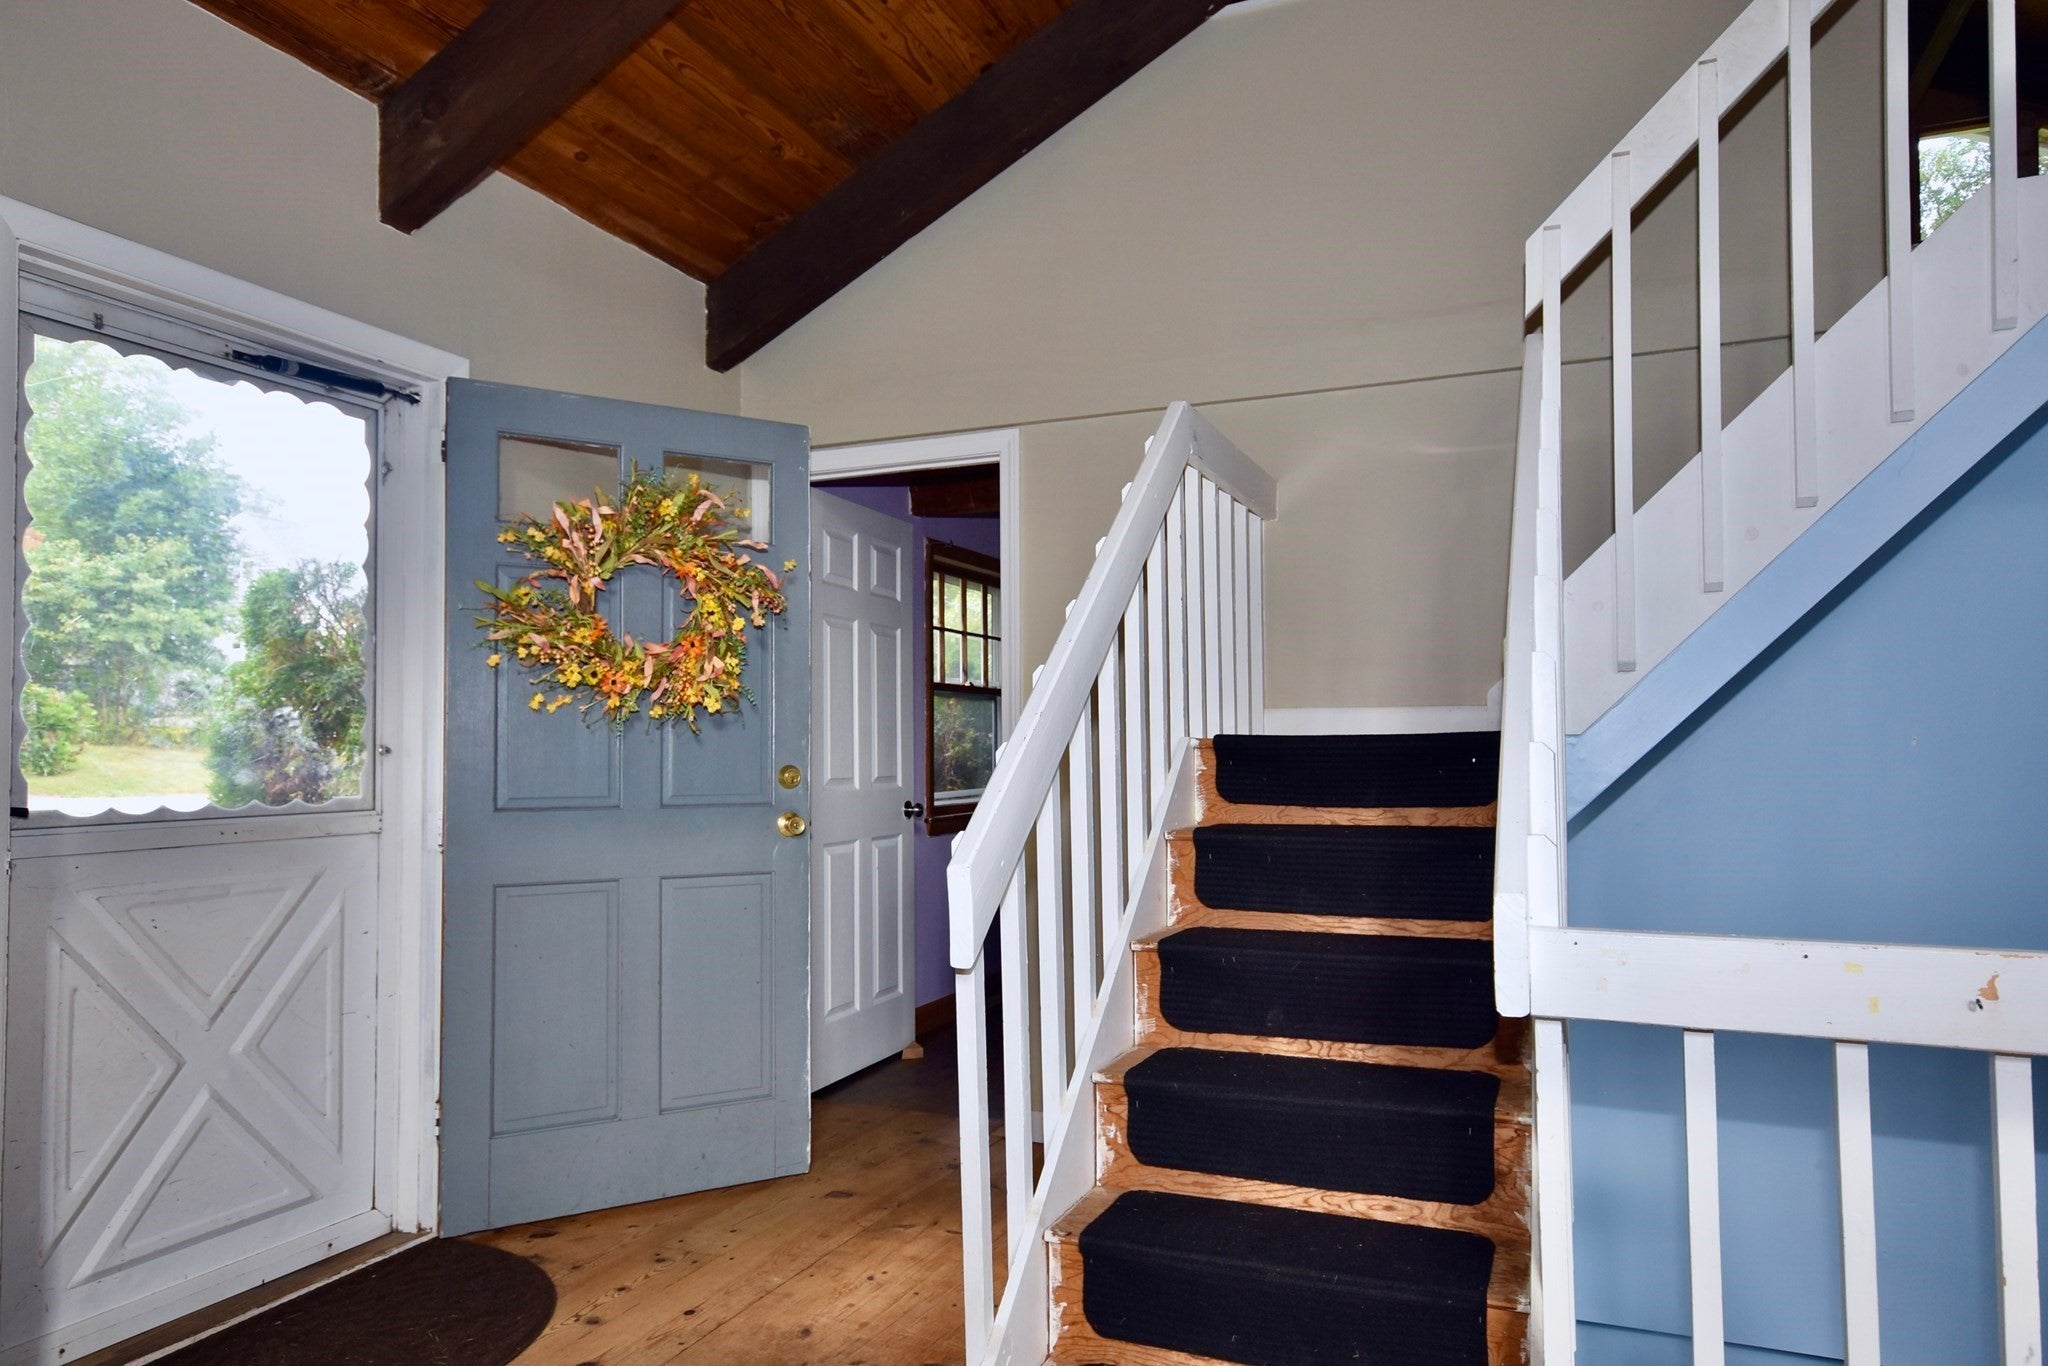
Save
Ask
Tour
Hide
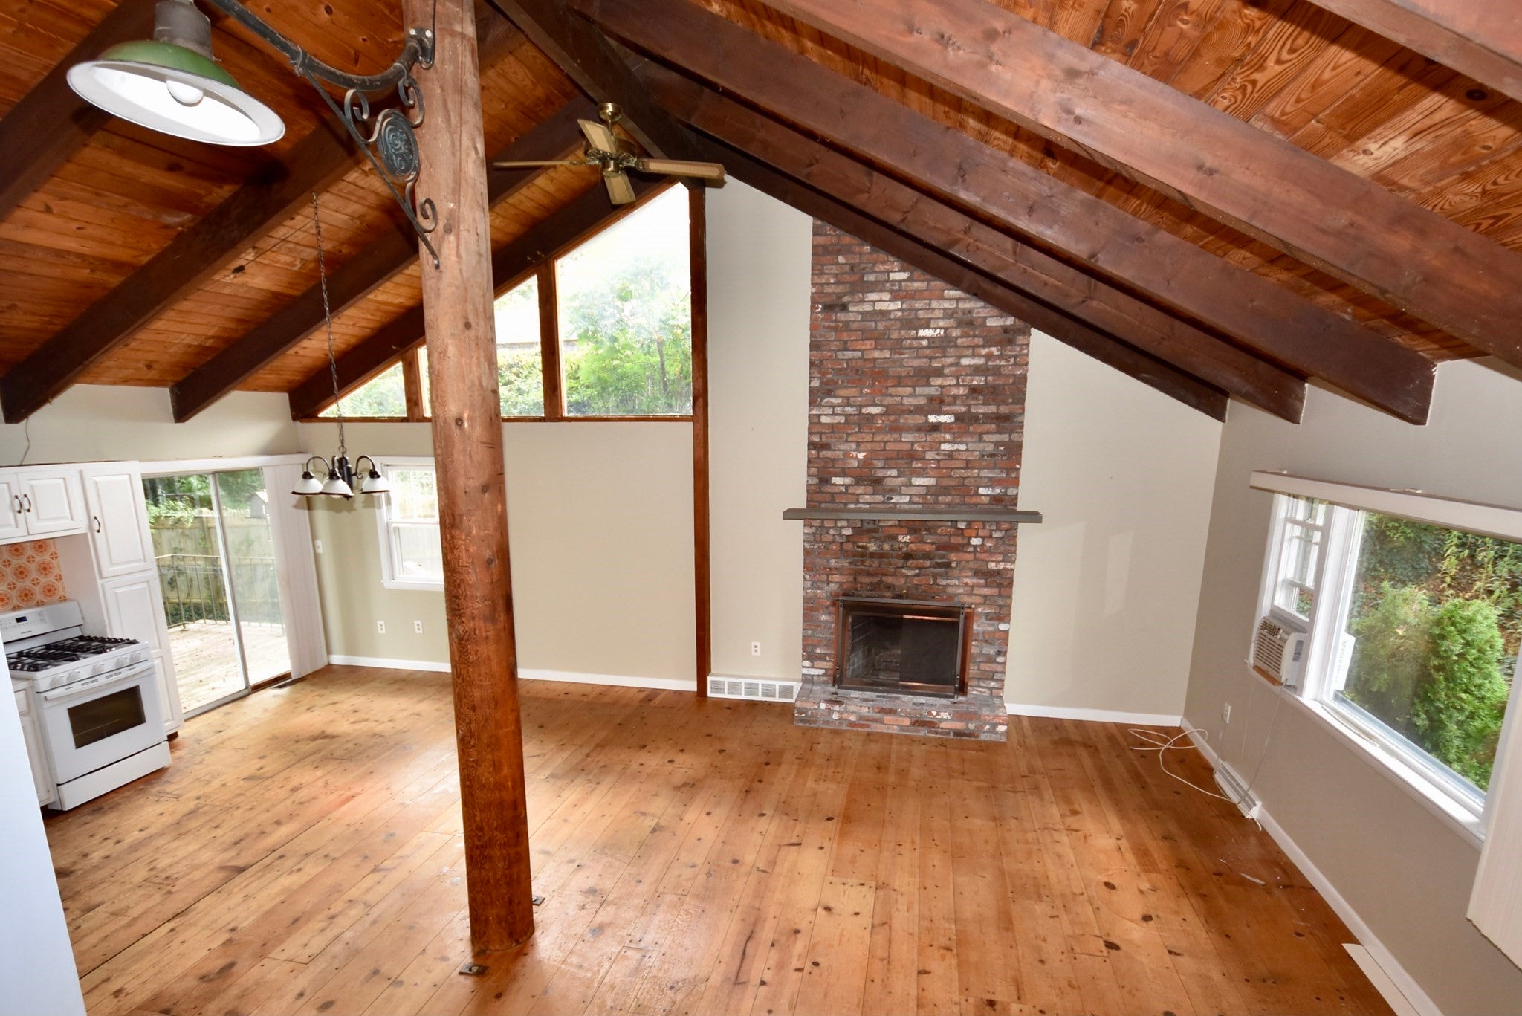
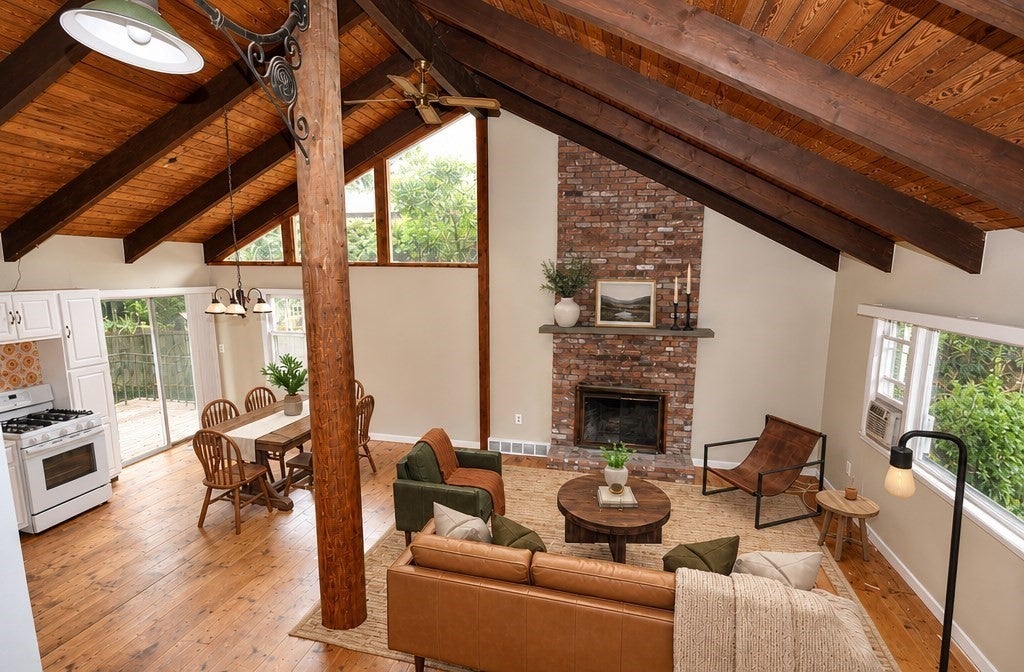
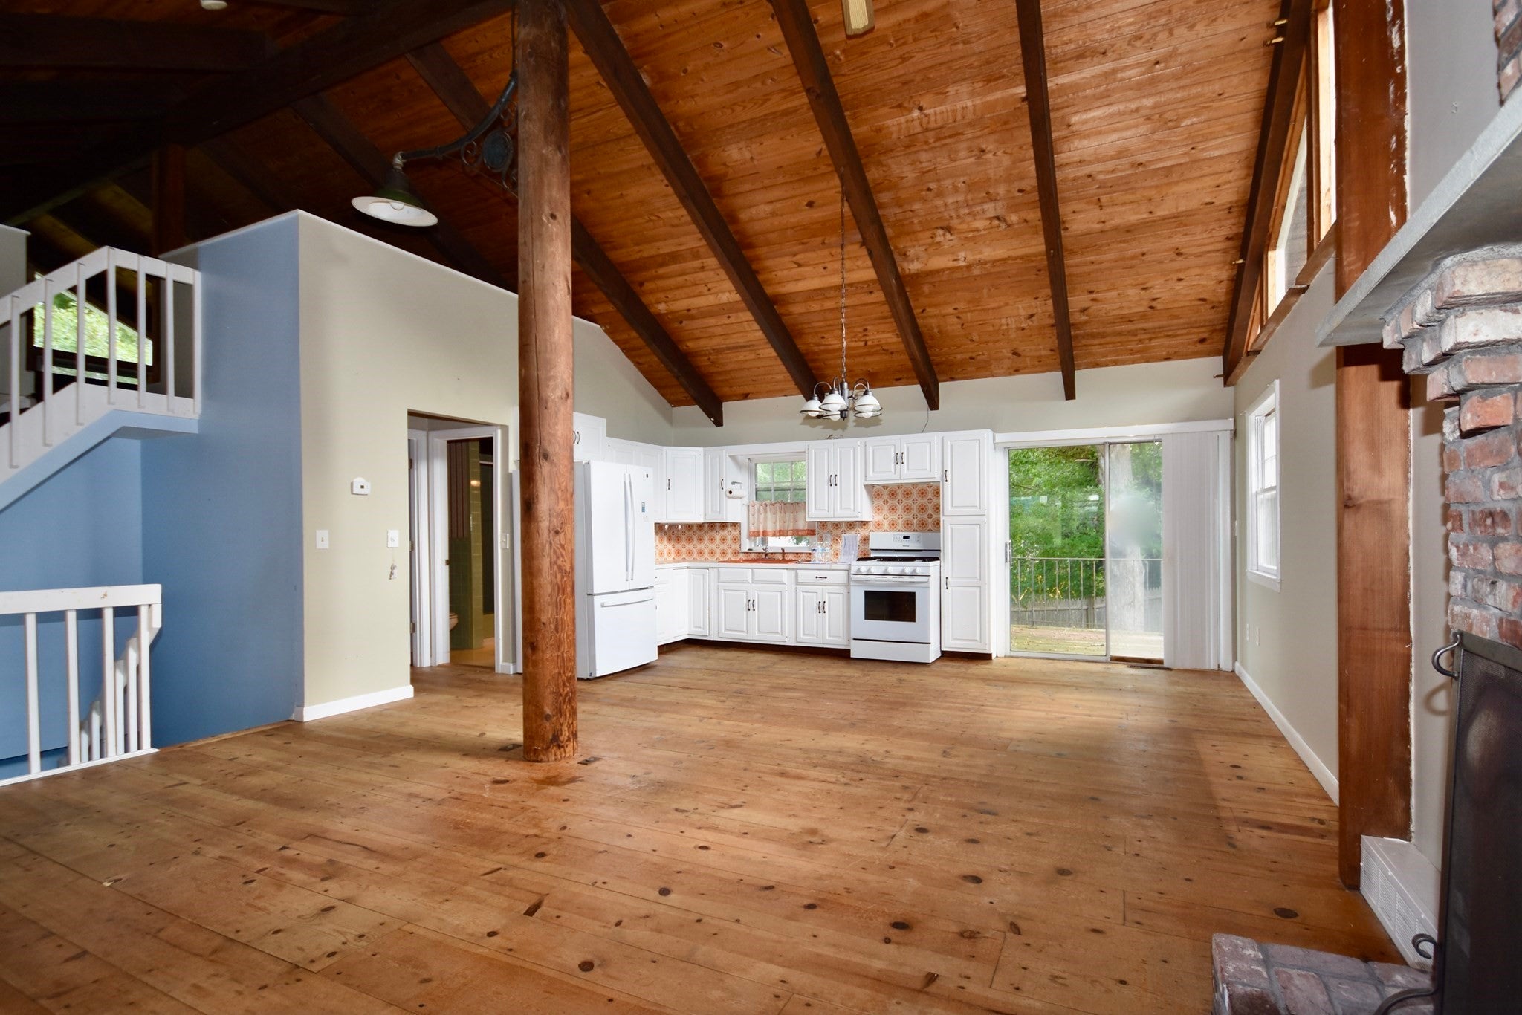
Located in the desirable Sand Shore Neighborhood of Marstons Mills is a lovely ranch with 3 bedrooms, 2 full bathrooms. Boasting an open floor plan with wide plank flooring, beamed cathedral ceilings, brick fireplace from floor to ceiling are only a few of the highlights of this unique home offering so much character. Large deck with sliders from Primary bedroom & Kitchen overlooking the fenced in yard. The walkout lower level offers bedroom #3 & additional sitting area or den. Loft is available for a home office for the remote worker. Excellent neighborhood for walking & only a 2-minute walk to Shubael Pond. Welcome to your Cape Cod Home. Passing title v in hand. Some photos are virtually staged
Save
Ask
Tour
Hide
Listing Snapshot
Price
$550,000
Days On Site
0 Days
Bedrooms
3
Inside Area (SqFt)
1,976 sqft
Total Baths
2
Full Baths
2
Partial Baths
N/A
Lot Size
0.24 Acres
Year Built
1972
MLS® Number
73583079
Status
Active
Property Tax
$2,894
HOA/Condo/Coop Fees
N/A
Sq Ft Source
Public Records
Friends & Family
Recent Activity
| 3 hours ago | Listing updated with changes from the MLS® | |
| 3 hours ago | Listing first seen on site |
General Features
Acres
0.24
Disclosures
Passing title v. Property is located in Nitrogen Sensitive area
Foundation
Block
Parking
Off Street
Parking Spaces
2
Property Sub Type
Single Family Residence
Sewer
Private Sewer
SqFt Above
988
SqFt Below
988
SqFt Total
1976
Style
Ranch
Water Source
Public
Zoning
rf
Interior Features
Appliances
Gas Water HeaterRangeRefrigerator
Basement
FullFinishedWalk-Out AccessInterior Entry
Fireplace
Yes
Fireplaces
1
Flooring
WoodHardwood
Heating
Natural GasForced AirZoned
Save
Ask
Tour
Hide
Exterior Features
Construction Details
Frame
Lot Features
ClearedGentle Sloping
Patio And Porch
Deck
Roof
Shingle
Community Features
MLS Area
Marstons Mills
Financing Terms Available
Contract
Schools
School District
Unknown
Elementary School
West Villages
Middle School
Bms
High School
Bhs
Listing courtesy of Tara Lynn Bazarewsky of Conway - Wareham

The property listing data and information, or the Images, set forth herein were provided to MLS Property Information Network, Inc. from third party sources, including sellers, lessors, landlords, and public records, and were compiled by MLS Property Information Network, Inc. The property listing data and information, and the Images, are for the personal, non-commercial use of consumers having a good faith interest in purchasing, leasing or renting listed properties of the type displayed to them and may not be used for any purpose other than to identify prospective properties which such consumers may have a good faith interest in purchasing, leasing or renting. MLS Property Information Network, Inc. and its subscribers disclaim any and all representations and warranties as to the accuracy of the property listing data and information, or as to the accuracy of any of the Images, set forth herein.
Last checked 2026-09-27 10:13 PM UTC
The property listing data and information, or the Images, set forth herein were provided to MLS Property Information Network, Inc. from third party sources, including sellers, lessors, landlords, and public records, and were compiled by MLS Property Information Network, Inc. The property listing data and information, and the Images, are for the personal, non-commercial use of consumers having a good faith interest in purchasing, leasing or renting listed properties of the type displayed to them and may not be used for any purpose other than to identify prospective properties which such consumers may have a good faith interest in purchasing, leasing or renting. MLS Property Information Network, Inc. and its subscribers disclaim any and all representations and warranties as to the accuracy of the property listing data and information, or as to the accuracy of any of the Images, set forth herein.
Last checked 2026-09-27 10:13 PM UTC
Neighborhood & Commute
Source: Walkscore
Save
Ask
Tour
Hide