Save
Ask
Tour
Hide
Share
$500,000
38 Days On Site

75 Moreland Green Dr
Worcester, MA 01609

Single Family Residence|Pending
3
Beds
3
Total Baths
2
Full Baths
1
Partial Bath
1,202
SqFt
$416
/SqFt
1999
Built
County:
Worcester
Call Now: (508) 667-4931
Is this the listing for you? We can help make it yours.
(508) 667-4931
75 Moreland Green Dr75 Moreland Green Dr75 Moreland Green Dr75 Moreland Green Dr
Save
Ask
Tour
Hide
Share

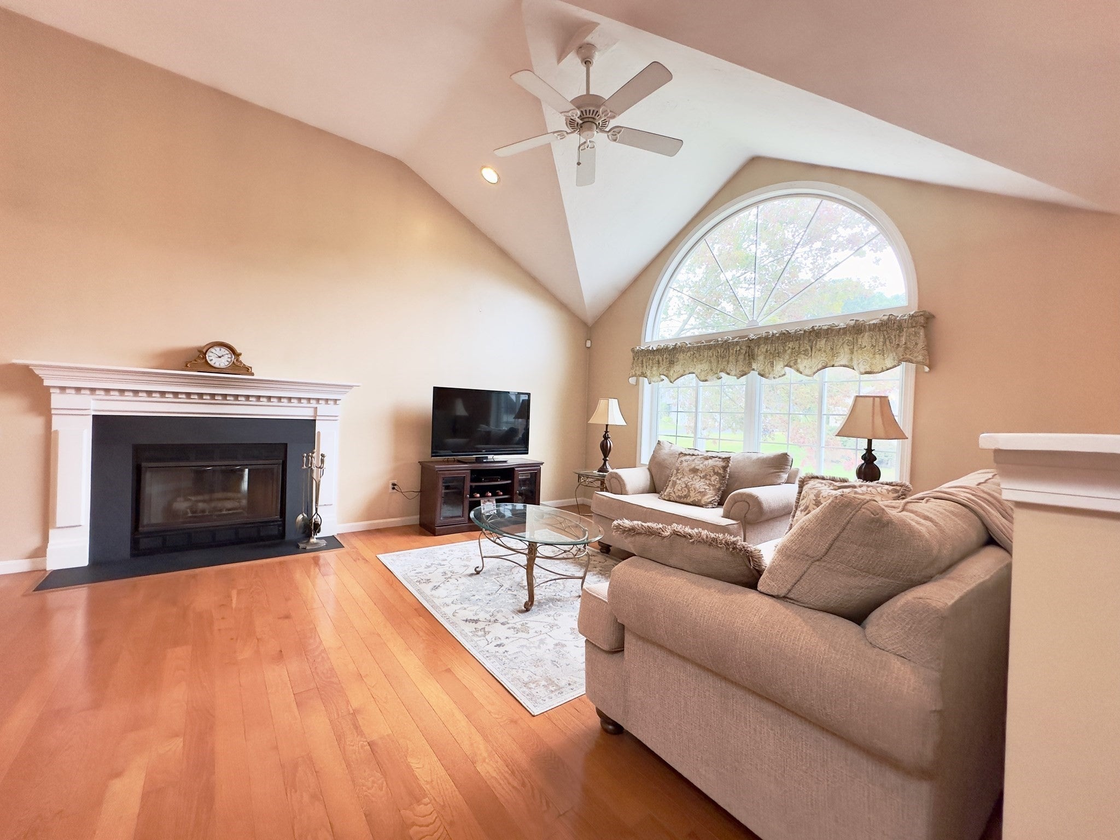
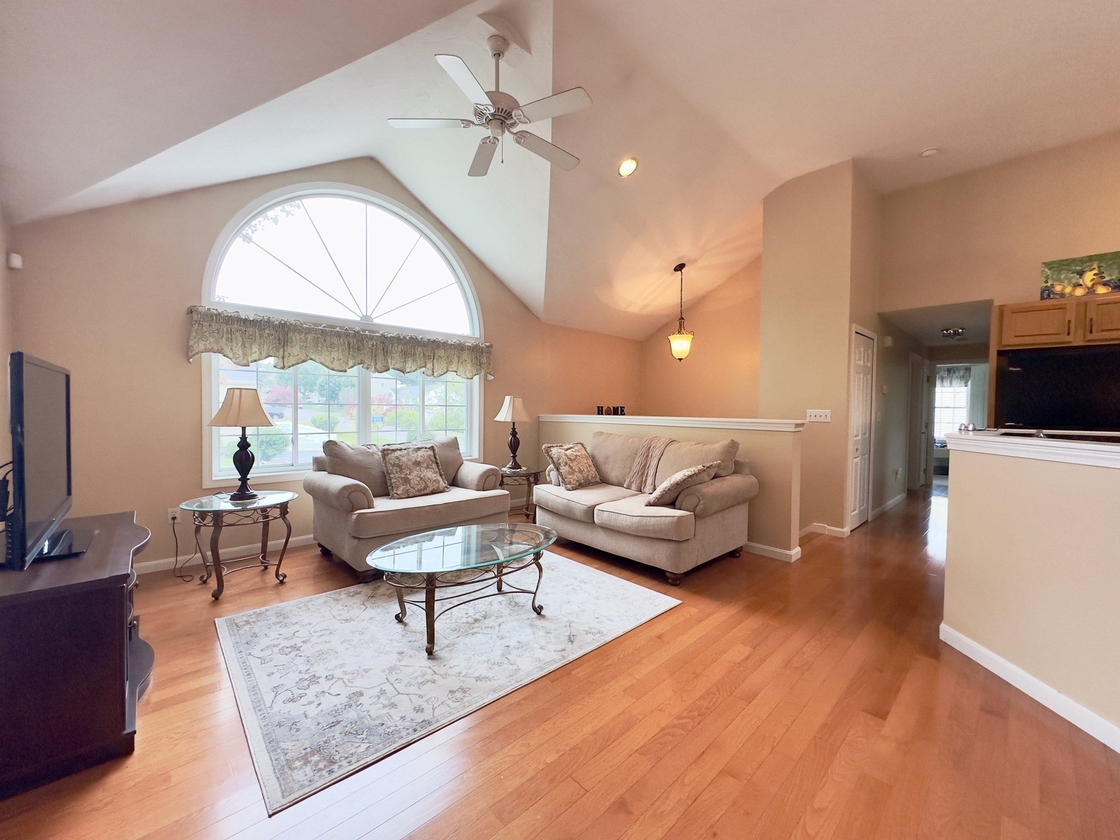
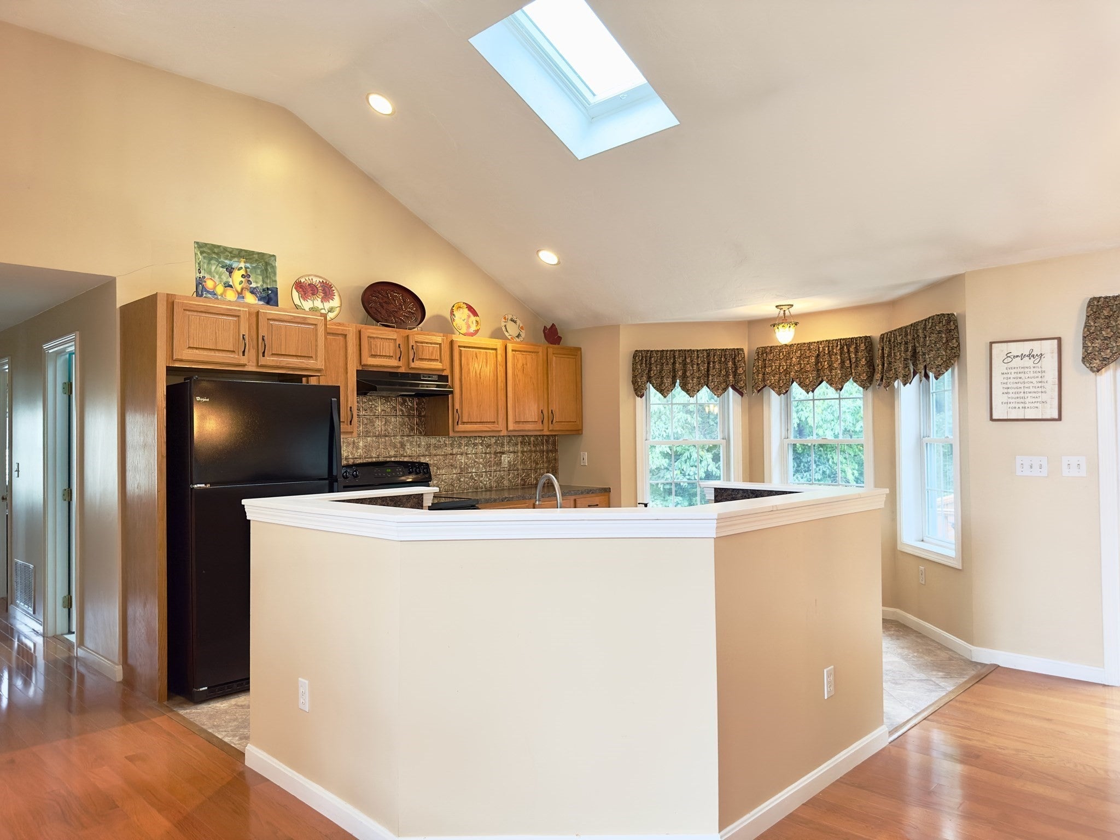
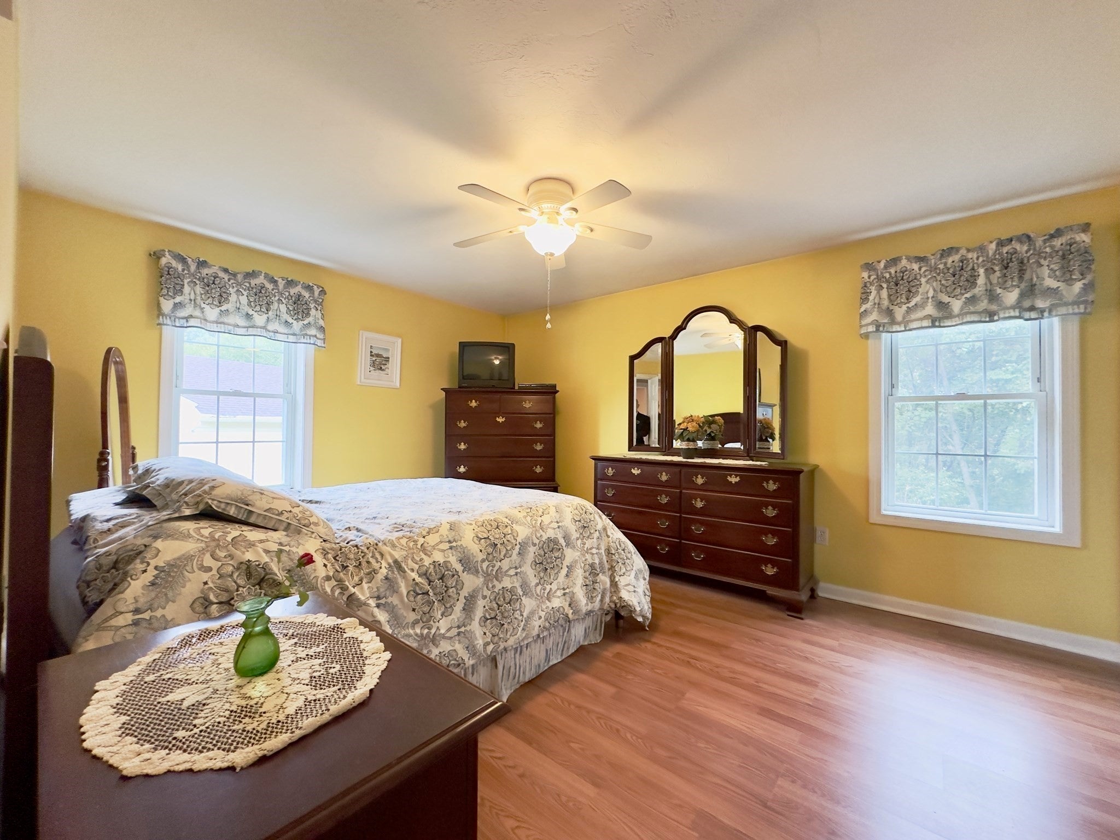
SPACE, COMFORT & A PEACEFUL SETTING! Step inside and discover a home designed for comfortable everyday living and entertaining. Soaring cathedral ceilings, hardwood floors, and a welcoming fireplace create an impressive living space filled with natural light, while the open floor plan connects the living, dining, and kitchen areas for an easy, inviting flow. Skylights and a breakfast nook add even more character. The finished lower level provides approximately 525 additional square feet of flexible space, perfect for a family room, home office, fitness area, hobbies, or guests. Outside, enjoy a spacious deck overlooking a beautiful wooded backdrop, ideal for morning coffee, summer gatherings, or simply relaxing at the end of the day. A two-car garage with additional storage, central air, natural gas heat, and nearly a half-acre adds everyday convenience. This home offers space, flexibility, and the opportunity to make it your own. Schedule your private showing and come experience the possibilities!

Save
Ask
Tour
Hide
Share
Listing Snapshot
Price 
$500,000
Days On Site 
38 Days
Bedrooms 
3
Inside Area (SqFt) 
1,202 sqft
Total Baths 
3
Full Baths 
2
Partial Baths 
1
Lot Size 
0.48 Acres
Year Built 
1999
MLS Number 
73582977
Status 
Pending
Property Tax 
$6,199
HOA/Condo/Coop Fees 
N/A
Sq Ft Source 
Public Records
Friends & Family
Recent Activity
3 weeks agoListing updated with changes from the MLS
3 weeks agoStatus changed to Pending
a month agoListing first seen on site
General Features
Acres 
0.48
Attached Garage 
Yes
Disclosures 
Subject to seller acquiring suitable housing.
Foundation 
Concrete Perimeter
Garage 
Yes
Garage Spaces 
2
Parking 
PavedGarage Door OpenerStorageOff StreetAttachedGarage
Parking Spaces 
4
Property Sub Type 
Single Family Residence
Security 
Security System
Sewer 
Public Sewer
SqFt Above 
1202
SqFt Below 
525
SqFt Total 
1202
Style 
Raised RanchSplit Entry
Water Source 
Public
Zoning 
RS-7
Interior Features
Appliances 
Gas Water HeaterWater HeaterRangeDishwasherRefrigeratorWasherDryer
Basement 
FullFinishedWalk-Out AccessInterior Entry
Cooling 
Central Air
Electric 
Circuit Breakers200+ Amp Service
Fireplace 
Yes
Fireplace Features 
Living Room
Fireplaces 
1
Flooring 
TileCarpetLaminateHardwood
Heating 
Natural GasForced Air
Interior 
Master DownstairsCathedral Ceiling(s)Ceiling Fan(s)Open Floorplan
Laundry Features 
Washer HookupIn BasementElectric Dryer Hookup
Window Features 
Insulated Windows
Bathroom 1 
Level - First
Bathroom 2 
Level - First
Bathroom 3 
Level - Basement
Bedroom 2 
Level - First
Bedroom 3 
Level - First
Dining Room 
Level - First
Family Room 
Level - Basement
Kitchen 
Level - First
Living Room 
Level - First
Master Bedroom 
Level - First
Save
Ask
Tour
Hide
Share
Exterior Features
Construction Details 
Frame
Exterior 
Rain Gutters
Patio And Porch 
Deck
Roof 
Shingle
Windows/Doors 
Insulated Windows
Community Features
Community Features 
PoolTennis Court(s)Sidewalks
Roads 
Paved
Schools
School District
Unknown
Elementary School
Tatnuck
Middle School
Forest Grove
High School
Doherty
Listing courtesy of Miller Real Estate Group of Keller Williams Pinnacle Central


The property listing data and information, or the Images, set forth herein were provided to MLS Property Information Network, Inc. from third party sources, including sellers, lessors, landlords, and public records, and were compiled by MLS Property Information Network, Inc. The property listing data and information, and the Images, are for the personal, non-commercial use of consumers having a good faith interest in purchasing, leasing or renting listed properties of the type displayed to them and may not be used for any purpose other than to identify prospective properties which such consumers may have a good faith interest in purchasing, leasing or renting. MLS Property Information Network, Inc. and its subscribers disclaim any and all representations and warranties as to the accuracy of the property listing data and information, or as to the accuracy of any of the Images, set forth herein.

Last checked 2026-11-04 10:03 AM UTC

Neighborhood & Commute
Source: Walkscore
Save
Ask
Tour
Hide
Share