Save
Ask
Tour
Hide
Share
$1,799,000
New Listing

129 Driftwood Ln
Yarmouth, MA 02664

For Sale|Single Family Residence|Active
4
Beds
5
Total Baths
4
Full Baths
1
Partial Bath
3,612
SqFt
$498
/SqFt
1963
Built
County:
Barnstable
Call Now: (508) 667-4931
Is this the listing for you? We can help make it yours.
(508) 667-4931
129 Driftwood Ln129 Driftwood Ln129 Driftwood Ln129 Driftwood Ln
Save
Ask
Tour
Hide
Share

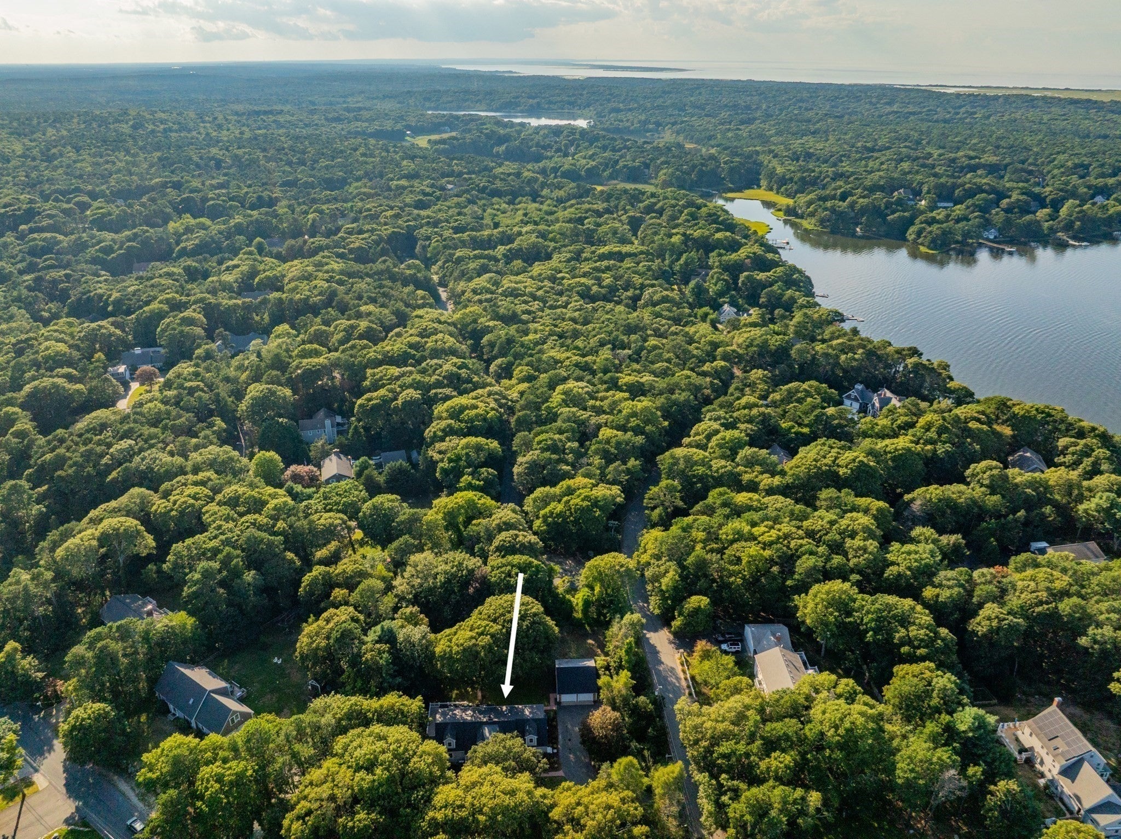
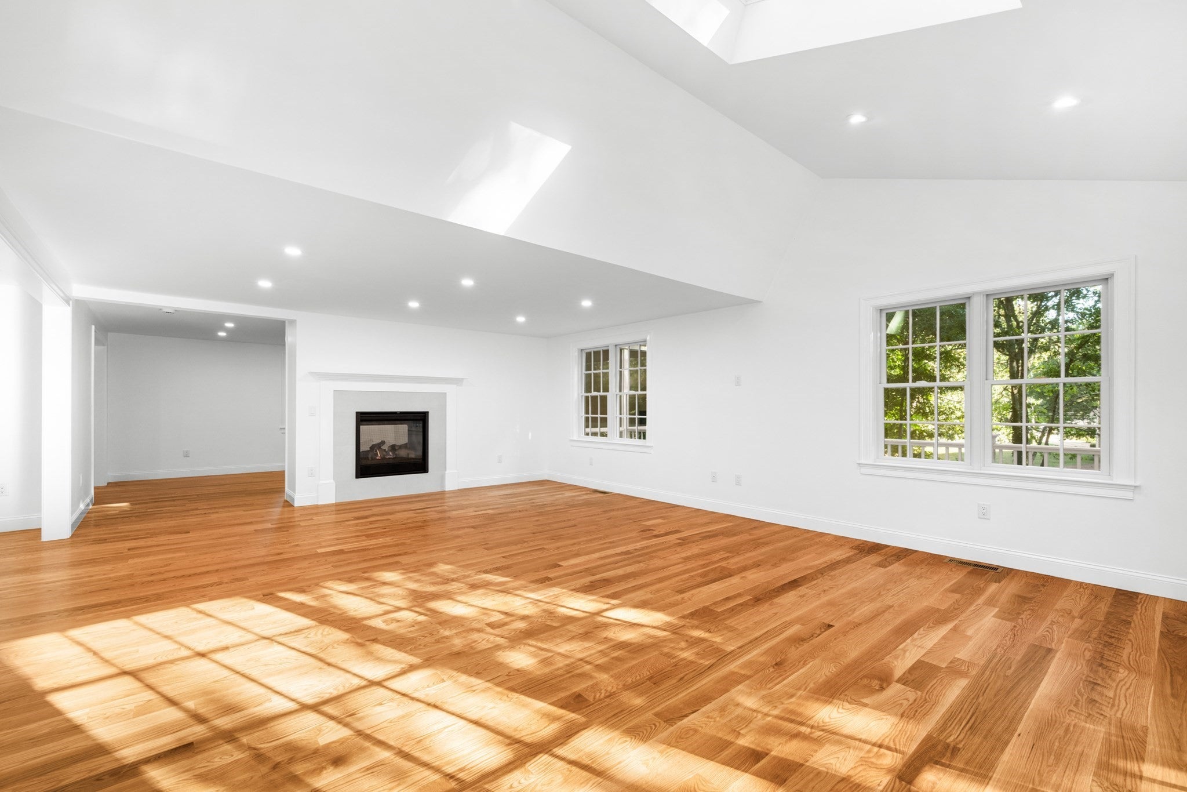
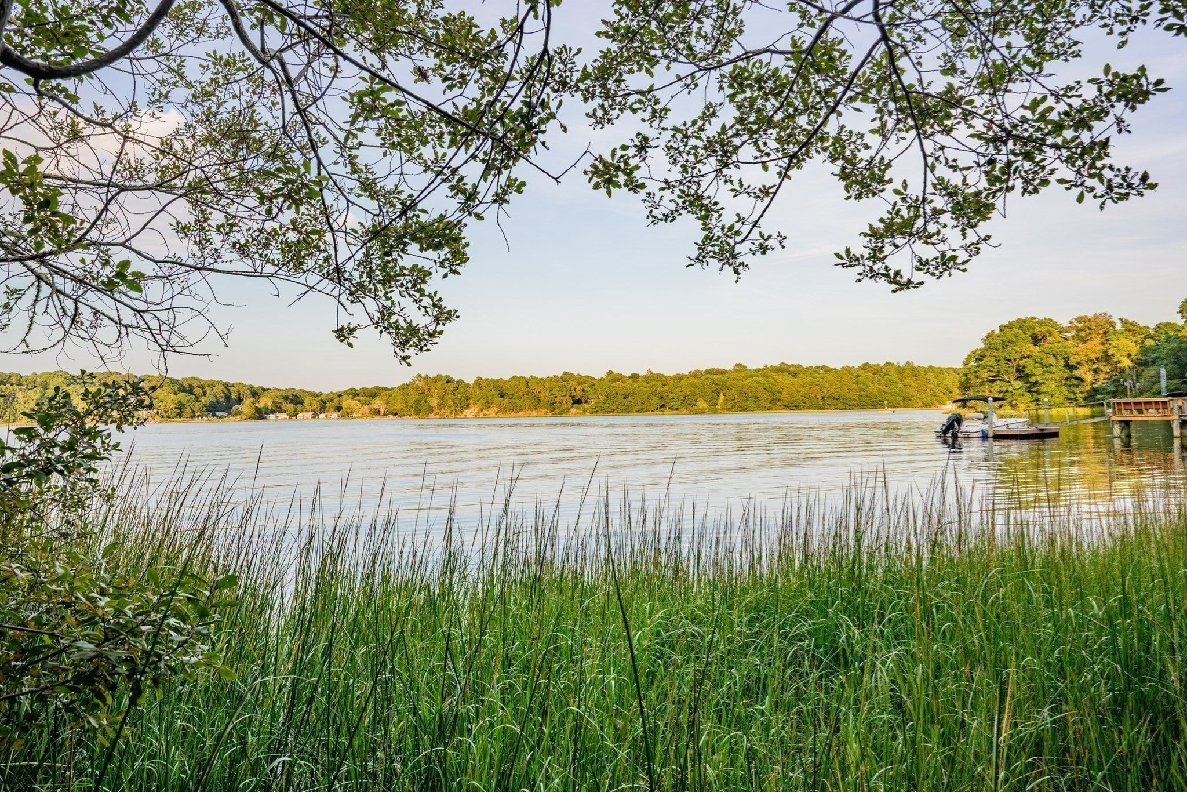
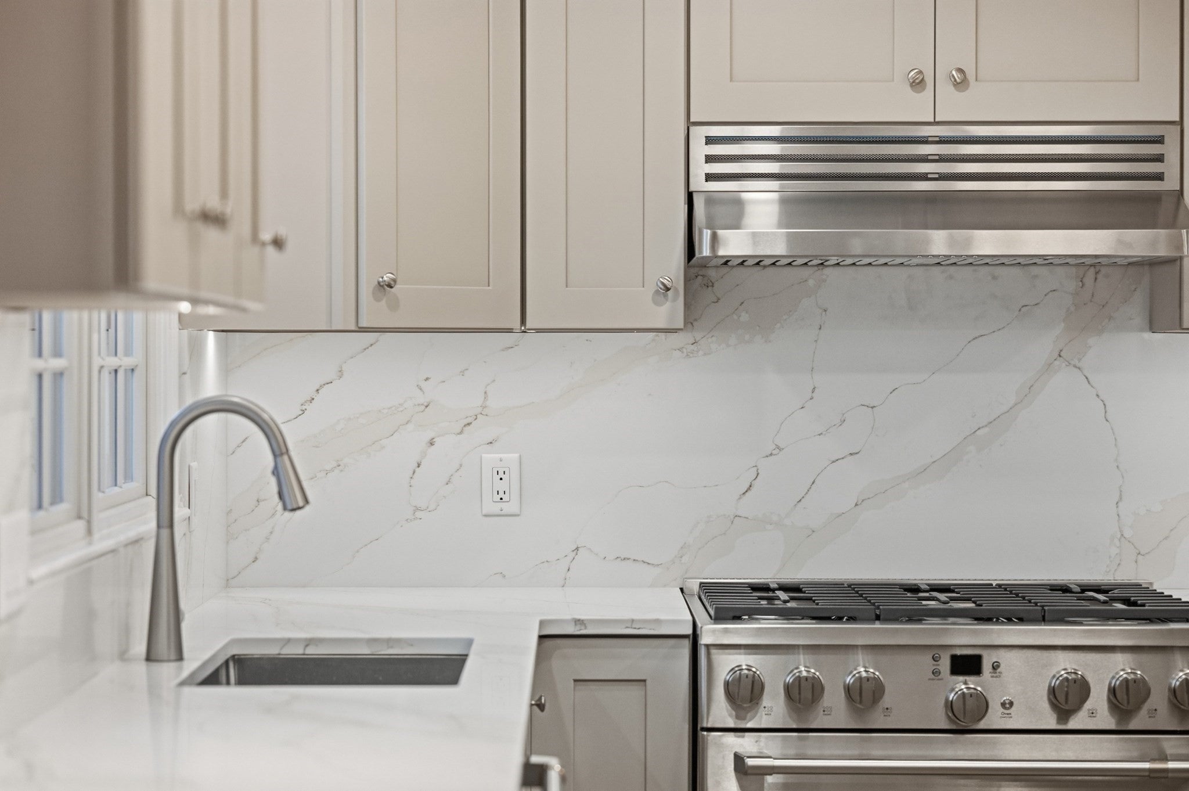
Privately set on more than an acre near Follins Pond and the Bass River, this completely reimagined Cape Cod home offers exceptional space, privacy, and effortless living. Renovated from the ground up, featuring four spacious ensuite bedrooms, including a first-floor suite, and all-new major systems. At the heart of the home, a stunning chef's kitchen with generous center island and butler's pantry opens to a welcoming family room with gas fireplace. A separate living room with wood-burning fireplace provides an inviting gathering space, while the dining room flows seamlessly to the screened porch. Beautiful hardwood floors, thoughtfully appointed bathrooms, a mudroom with laundry, and a powder room complete the interior. Outside, the expansive wraparound deck and screened porch create an ideal setting for summer entertaining and relaxed living. Professionally landscaped grounds offer privacy and space to enjoy the outdoors, complemented by a brand-new irrigation system. New plumbing, electrical, heating, central air, windows, roof, and siding throughout provide peace of mind. Conveniently located near beaches, boating, golf, marinas, shops, and restaurants, this move-in-ready home offers a refined Cape Cod lifestyle in a private setting.

Save
Ask
Tour
Hide
Share
Listing Snapshot
Price 
$1,799,000
Days On Site 
0 Days
Bedrooms 
4
Inside Area (SqFt) 
3,612 sqft
Total Baths 
5
Full Baths 
4
Partial Baths 
1
Lot Size 
1.1 Acres
Year Built 
1963
MLS® Number 
73582938
Status 
Active
Property Tax 
N/A
HOA/Condo/Coop Fees 
N/A
Sq Ft Source 
Public Records
Friends & Family
Recent Activity
4 hours agoListing updated with changes from the MLS®
4 hours agoListing first seen on site
General Features
Acres 
1.1
Foundation 
Concrete Perimeter
Garage 
Yes
Garage Spaces 
2
Parking 
PavedDetachedGarage Door Opener
Parking Spaces 
8
Property Condition 
Updated/Remodeled
Property Sub Type 
Single Family Residence
Sewer 
Private Sewer
SqFt Above 
3612
SqFt Total 
3612
Style 
Cape
Water Source 
Public
Zoning 
Res
Interior Features
Appliances 
RangeDishwasherMicrowaveRefrigeratorWasherDryerWine Refrigerator
Basement 
FullWalk-Out Access
Cooling 
Central AirHeat PumpDuctlessCeiling Fan(s)Zoned
Fireplace 
Yes
Fireplace Features 
Dining RoomFamily RoomLiving Room
Fireplaces 
2
Flooring 
TileHardwood
Heating 
Natural GasHeat PumpCentralForced AirDuctlessZoned
Interior 
Ceiling Fan(s)Recessed LightingWet BarPantryWalk-In Closet(s)Cathedral Ceiling(s)
Laundry Features 
Washer HookupGas Dryer Hookup
Main Level Bedrooms 
1
Bedroom 2 
Dimensions - 16.083333333x15.666666666Level - MainArea - 251
Bedroom 3 
Dimensions - 23.166666666x23.416666666Level - SecondArea - 542
Bedroom 4 
Dimensions - 16.666666666x11.416666666Level - SecondArea - 190
Dining Room 
Dimensions - 17.083333333x11.166666666Level - MainArea - 190
Family Room 
Dimensions - 17x25.416666666Level - MainArea - 432
Kitchen 
Dimensions - 24.75x13.25Level - MainArea - 327
Living Room 
Dimensions - 21.5x14.416666666Level - MainArea - 309
Master Bedroom 
Dimensions - 38.083333333x23.416666666Level - SecondArea - 891
Save
Ask
Tour
Hide
Share
Exterior Features
Exterior 
Rain GuttersOutdoor ShowerLighting
Lot Features 
Corner LotWoodedLandscaped
Patio And Porch 
ScreenedDeckPatioPorchEnclosed
Roof 
Shingle
Community Features
MLS Area 
Bass River
Listing courtesy of Annabelle Pereira of Griffin Realty Group


The property listing data and information, or the Images, set forth herein were provided to MLS Property Information Network, Inc. from third party sources, including sellers, lessors, landlords, and public records, and were compiled by MLS Property Information Network, Inc. The property listing data and information, and the Images, are for the personal, non-commercial use of consumers having a good faith interest in purchasing, leasing or renting listed properties of the type displayed to them and may not be used for any purpose other than to identify prospective properties which such consumers may have a good faith interest in purchasing, leasing or renting. MLS Property Information Network, Inc. and its subscribers disclaim any and all representations and warranties as to the accuracy of the property listing data and information, or as to the accuracy of any of the Images, set forth herein.

Last checked 2026-09-26 10:09 PM UTC

Neighborhood & Commute
Source: Walkscore
Save
Ask
Tour
Hide
Share