
35 Bursley PathBarnstable, MA 02668
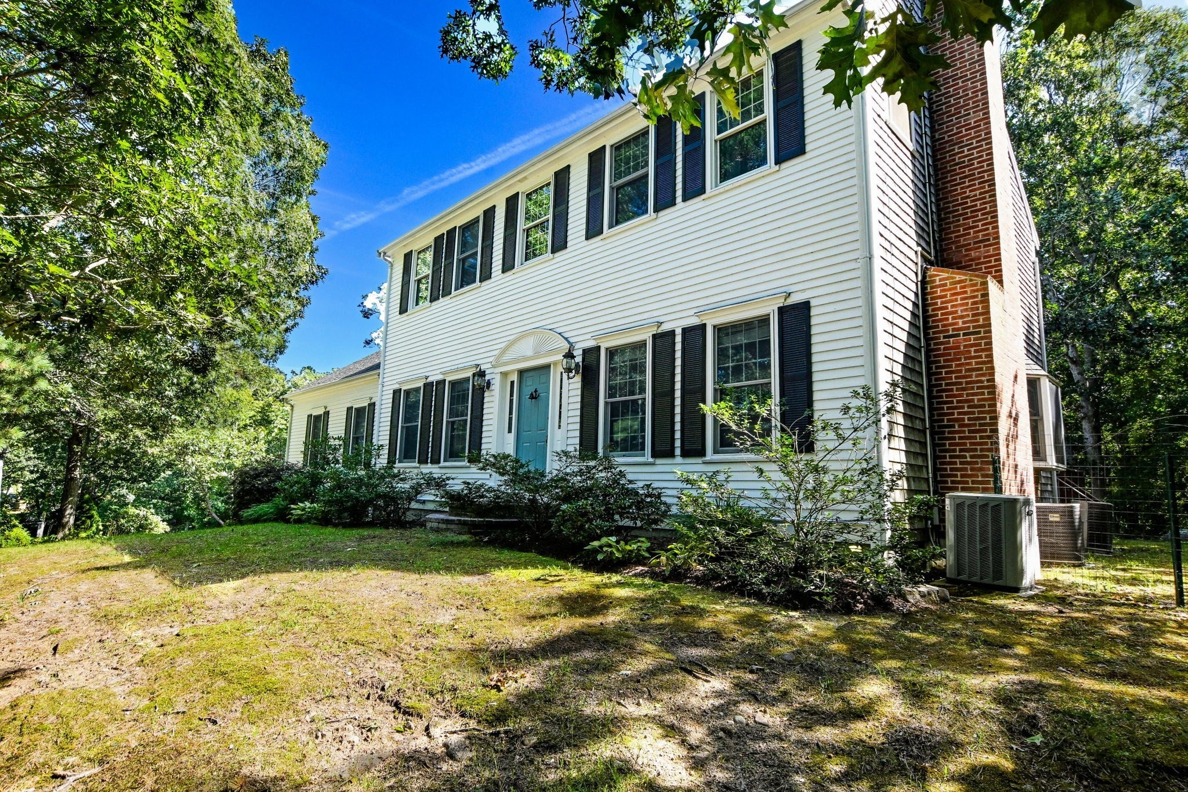
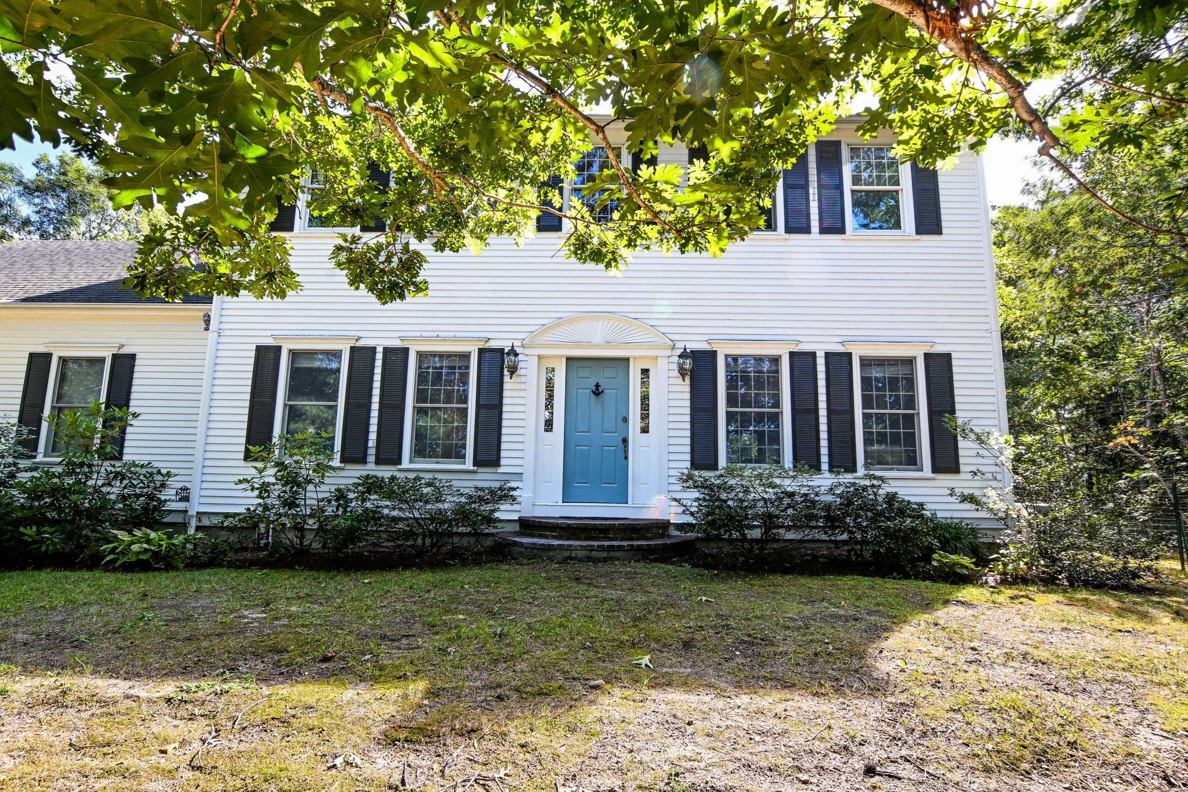
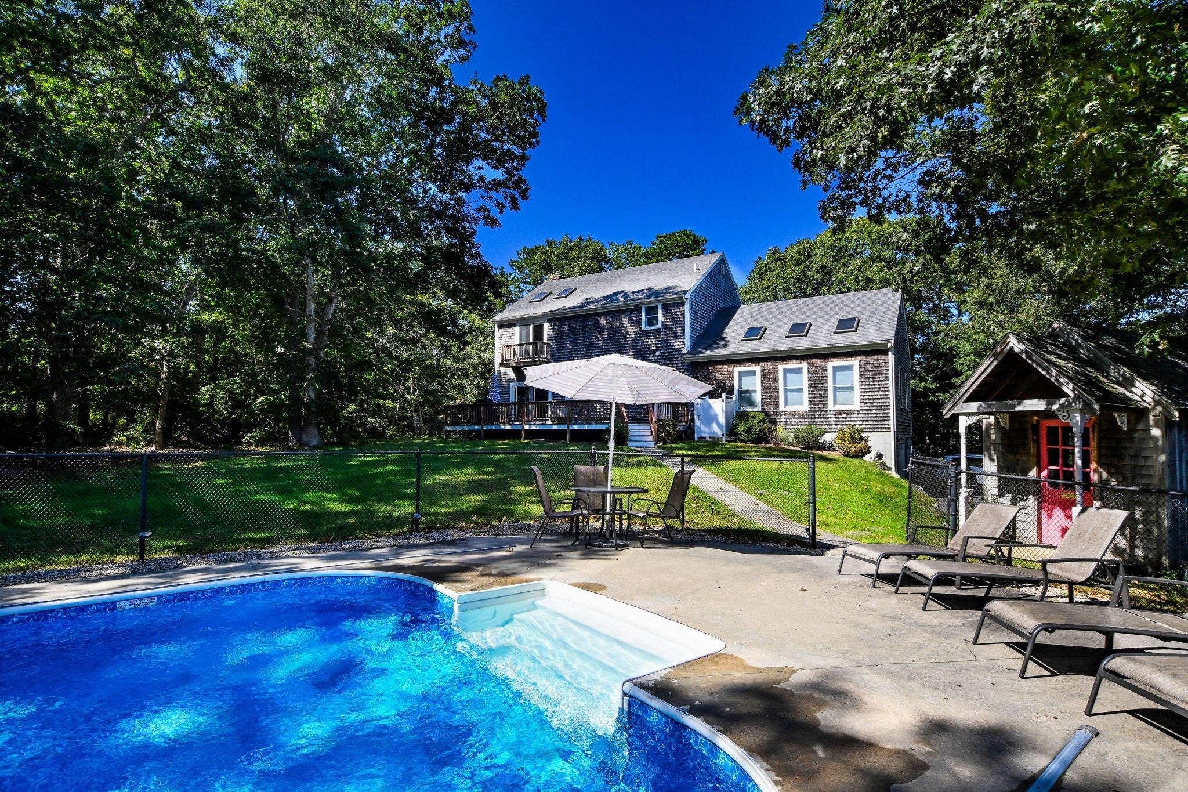
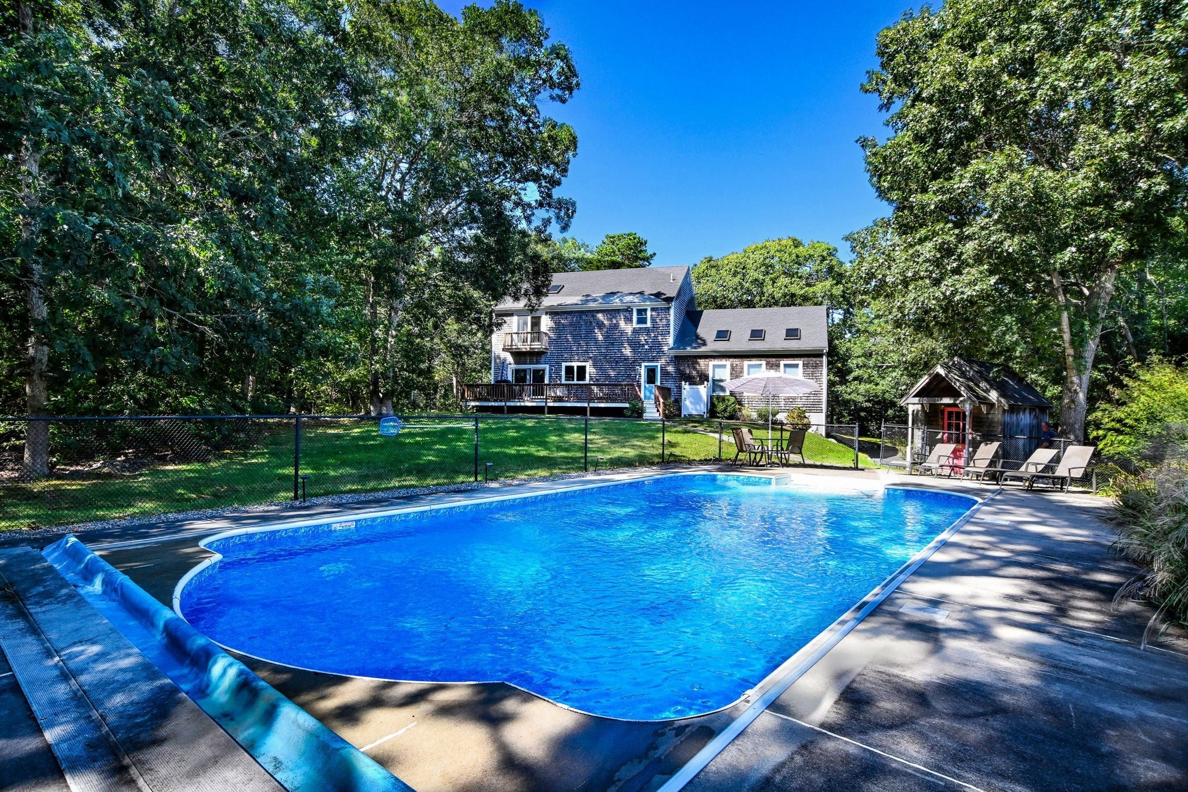
This spacious Colonial with an in-ground heated pool is nestled on a private lot in desirable Parrish Acres and offers approximately 2700 SF of comfortable living space including 3 bedrooms, 2 1/2 baths and a large family room with skylights over the two car attached garage, providing a bonus space for relaxing, entertaining or pursuing hobbies. The inviting kitchen features granite counters, stainless steel appliances (new refrigerator) tile flooring and a coffee bar. There is a laundry room and a half bath as well as an additional home office/bedroom on the first floor. Upstairs there are three bedrooms, including a primary bedroom suite with a large walk-in closet and a full bath with a jacuzzi tub. The two other bedrooms share another full bathroom. There is a partially finished basement with another full bathroom to accomodate overflow guests. Outside enjoy your own private backyard retreat with an in-ground pool that has an automatic cover to keep the leaves out (new liner in 2025) expansive rear mahoghany deck and an outdoor shower. Gas heat and central air. This is a wonderful opportunity to live in a beautiful neighborhood in the village of West Barnstable.
| 4 hours ago | Listing updated with changes from the MLS® | |
| 4 hours ago | Listing first seen on site |

The property listing data and information, or the Images, set forth herein were provided to MLS Property Information Network, Inc. from third party sources, including sellers, lessors, landlords, and public records, and were compiled by MLS Property Information Network, Inc. The property listing data and information, and the Images, are for the personal, non-commercial use of consumers having a good faith interest in purchasing, leasing or renting listed properties of the type displayed to them and may not be used for any purpose other than to identify prospective properties which such consumers may have a good faith interest in purchasing, leasing or renting. MLS Property Information Network, Inc. and its subscribers disclaim any and all representations and warranties as to the accuracy of the property listing data and information, or as to the accuracy of any of the Images, set forth herein.
Last checked 2026-09-26 10:09 PM UTC