
The Pavilion At Cambridge Condominium170 Gore St 208Cambridge, MA 02141
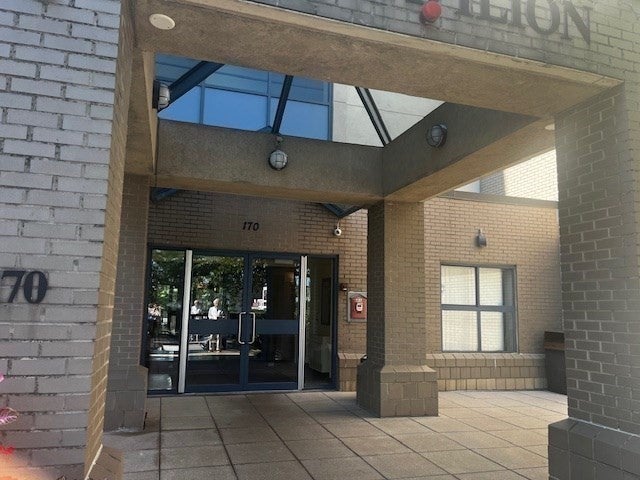
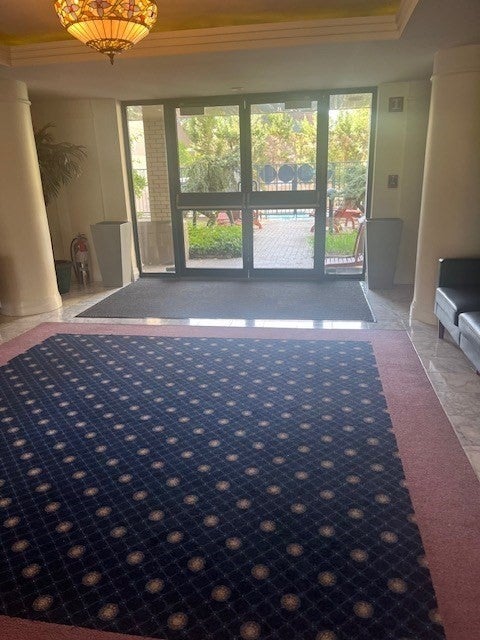
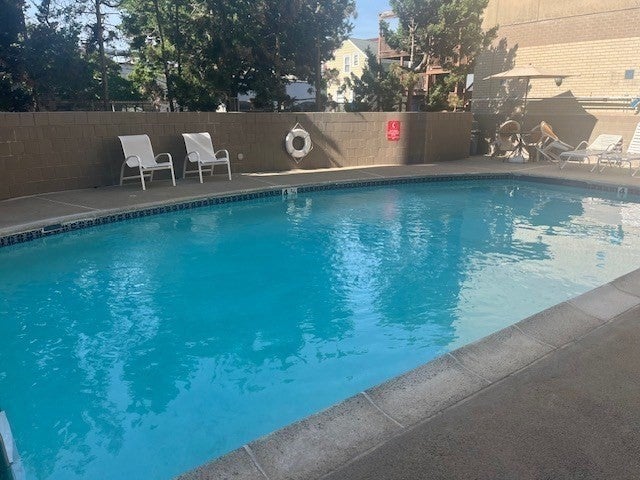
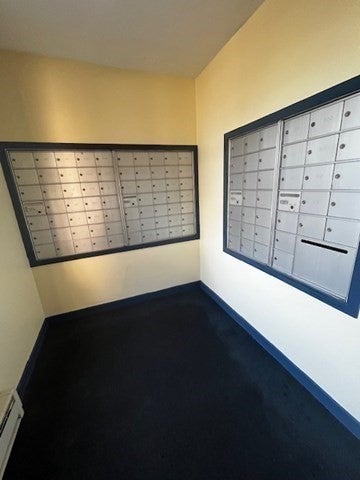
CONTRACTORS, RENOVATION INVESTORS & DEVELOPERS -- UNIQUE EAST CAMBRIDGE OPPORTUNITY. Rare chance to own in desirable East Cambridge and create a home or investment property to your specifications. This approximately 650 square foot condominium is in need of renovation, offering a blank canvas to transform it into a modern residence or strong rental property. Floor-to-ceiling windows in the living room and bedroom provide excellent natural light; ample closet space; and a designated area for in-unit laundry, a sought-after feature. The professionally managed elevator building offers an impressive amenity package: rooftop deck with panoramic Cambridge views, fitness room, bike room, mail room, outdoor swimming pool, garden area, and extra storage space in the basement. Includes deeded underground garage parking. Ideally located near Cambridge restaurants, shops, universities, the Charles River. Easy access to public transportation, with three MBTA T stops within approximately half a mile. This is a rare chance to acquire in East Cambridge at a reasonable price, renovate, and create meaningful value. First showing Sunday, September 27th by appointment only from 11-2:00.
| 2 hours ago | Listing updated with changes from the MLS® | |
| 2 hours ago | Listing first seen on site |

The property listing data and information, or the Images, set forth herein were provided to MLS Property Information Network, Inc. from third party sources, including sellers, lessors, landlords, and public records, and were compiled by MLS Property Information Network, Inc. The property listing data and information, and the Images, are for the personal, non-commercial use of consumers having a good faith interest in purchasing, leasing or renting listed properties of the type displayed to them and may not be used for any purpose other than to identify prospective properties which such consumers may have a good faith interest in purchasing, leasing or renting. MLS Property Information Network, Inc. and its subscribers disclaim any and all representations and warranties as to the accuracy of the property listing data and information, or as to the accuracy of any of the Images, set forth herein.
Last checked 2026-09-25 09:40 PM UTC