
102 Sunderland RdWorcester, MA 01604
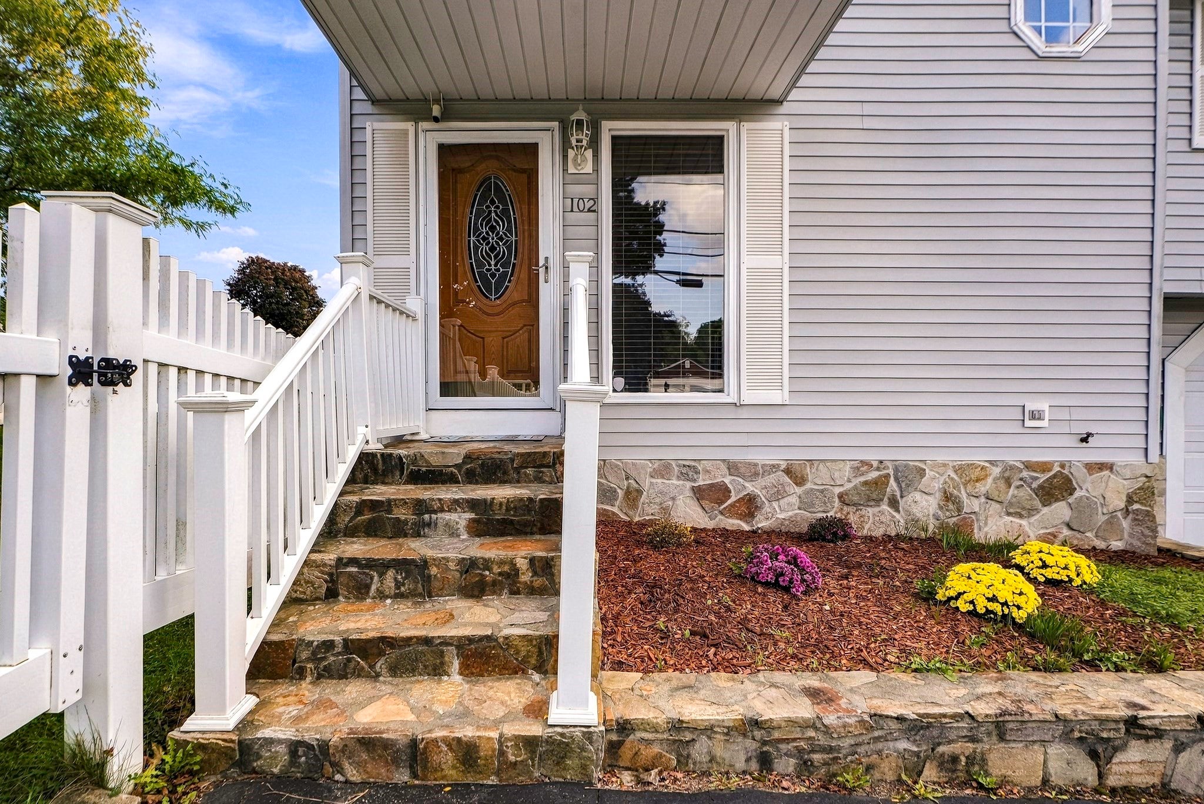
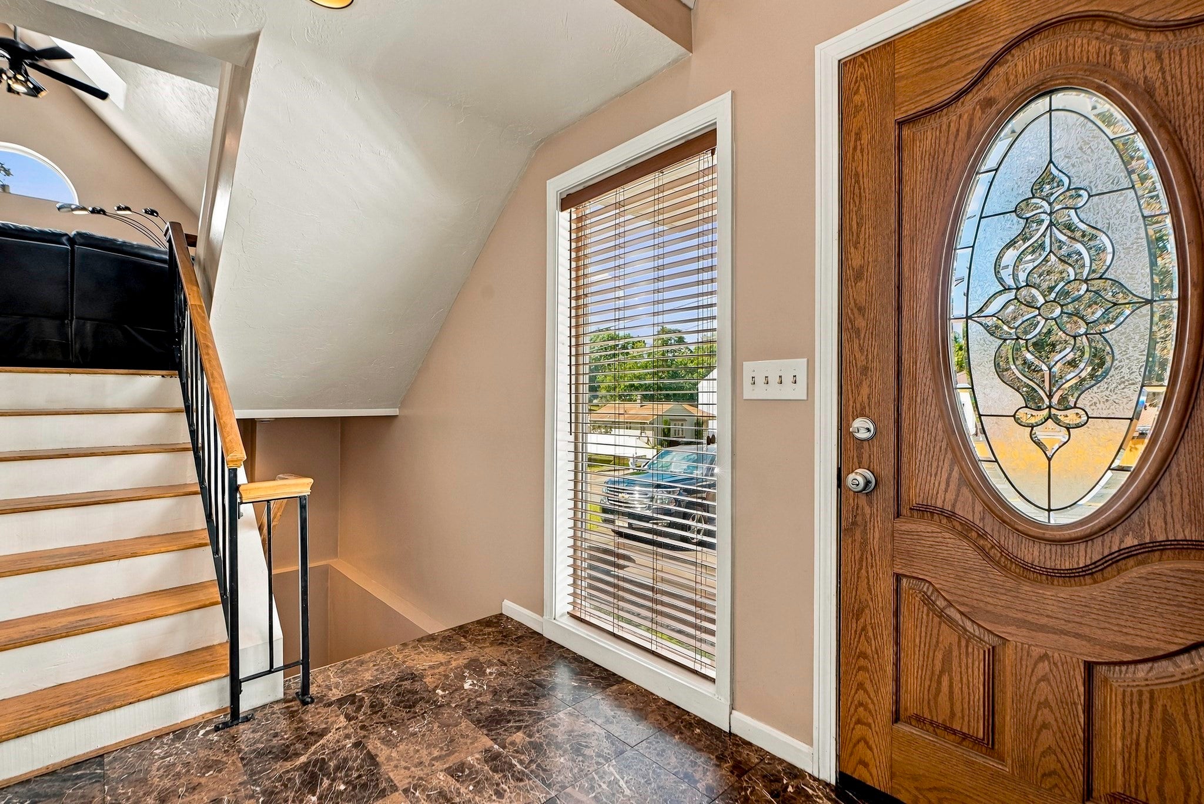
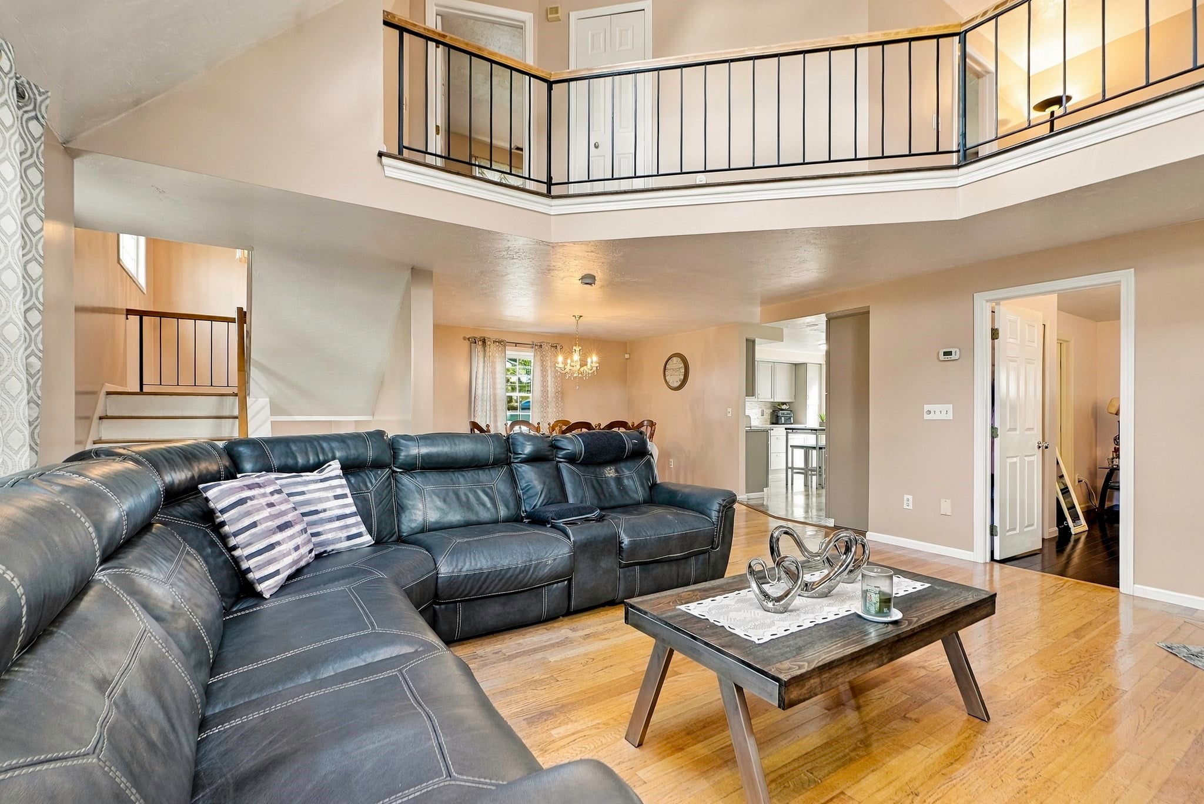
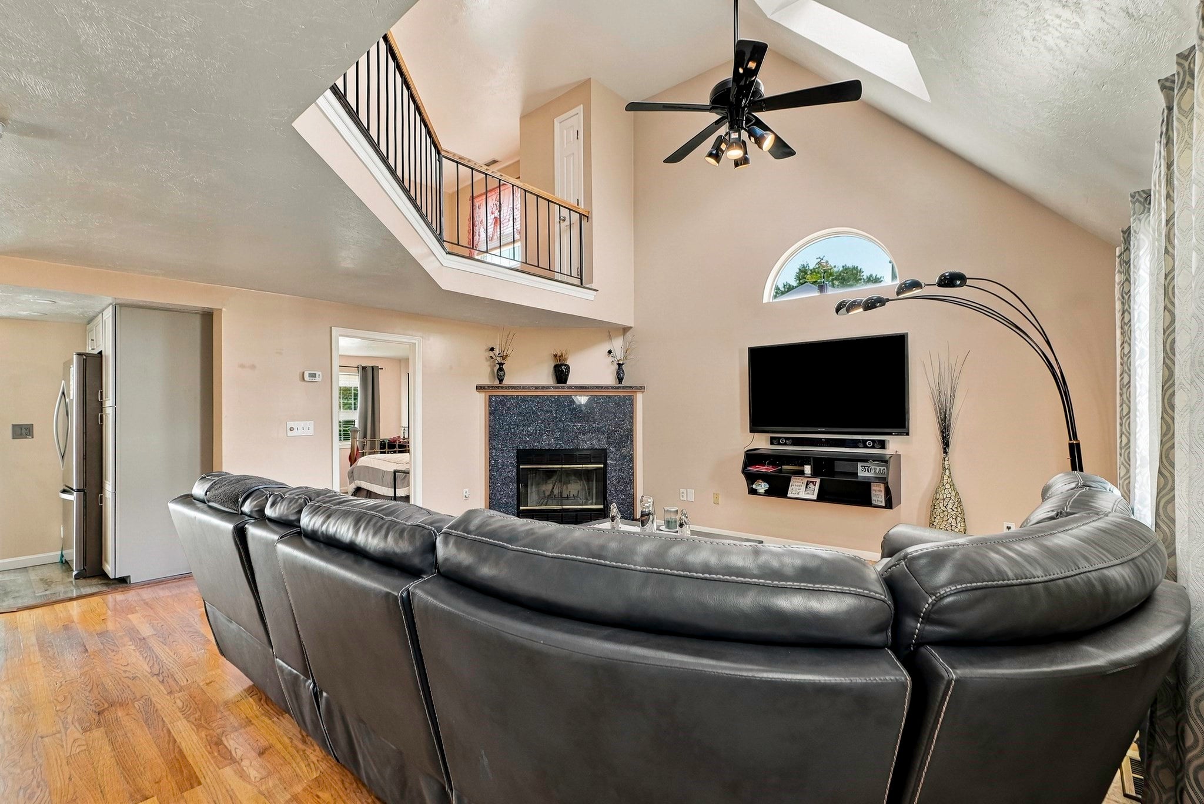
Welcome to 102 Sunderland Road! This contemporary-style home offers a spacious and distinctive layout featuring 3 bedrooms, 3 bathrooms and approximately 1,900 square feet of living space. Step inside to an impressive two-story foyer and an open, light-filled floor plan designed for both everyday living and entertaining. The fireplaced living room serves as a warm and inviting centerpiece, while the loft above adds architectural character and additional flexible space. Outside, enjoy a two-tier deck offering plenty of room for outdoor dining, entertaining or relaxing. Additional highlights include an attached garage, full basement with excellent storage and future potential, and public water and sewer. Conveniently located in Worcester with easy access to shopping, dining, major routes, hospitals, schools, universities and great amenities. A unique opportunity to bring your own vision to a well-proportioned home with a versatile floor plan and plenty of potential. Welcome home to 102 Sunderland Road!
| yesterday | Listing updated with changes from the MLS | |
| yesterday | Price changed to $559,900 | |
| yesterday | Status changed to Active | |
| a month ago | Listing first seen on site |

The property listing data and information, or the Images, set forth herein were provided to MLS Property Information Network, Inc. from third party sources, including sellers, lessors, landlords, and public records, and were compiled by MLS Property Information Network, Inc. The property listing data and information, and the Images, are for the personal, non-commercial use of consumers having a good faith interest in purchasing, leasing or renting listed properties of the type displayed to them and may not be used for any purpose other than to identify prospective properties which such consumers may have a good faith interest in purchasing, leasing or renting. MLS Property Information Network, Inc. and its subscribers disclaim any and all representations and warranties as to the accuracy of the property listing data and information, or as to the accuracy of any of the Images, set forth herein.
Last checked 2026-11-04 10:03 AM UTC