
Save
Ask
Tour
Hide
$565,000
New Listing
37 Moreland Green DrWorcester, MA 01609
Single Family Residence|Coming Soon
3
Beds
3
Total Baths
3
Full Baths
1,641
SqFt
$344
/SqFt
1996
Built
County:
Worcester
Call Now: (508) 667-4931
Is this the listing for you? We can help make it yours.
(508) 667-4931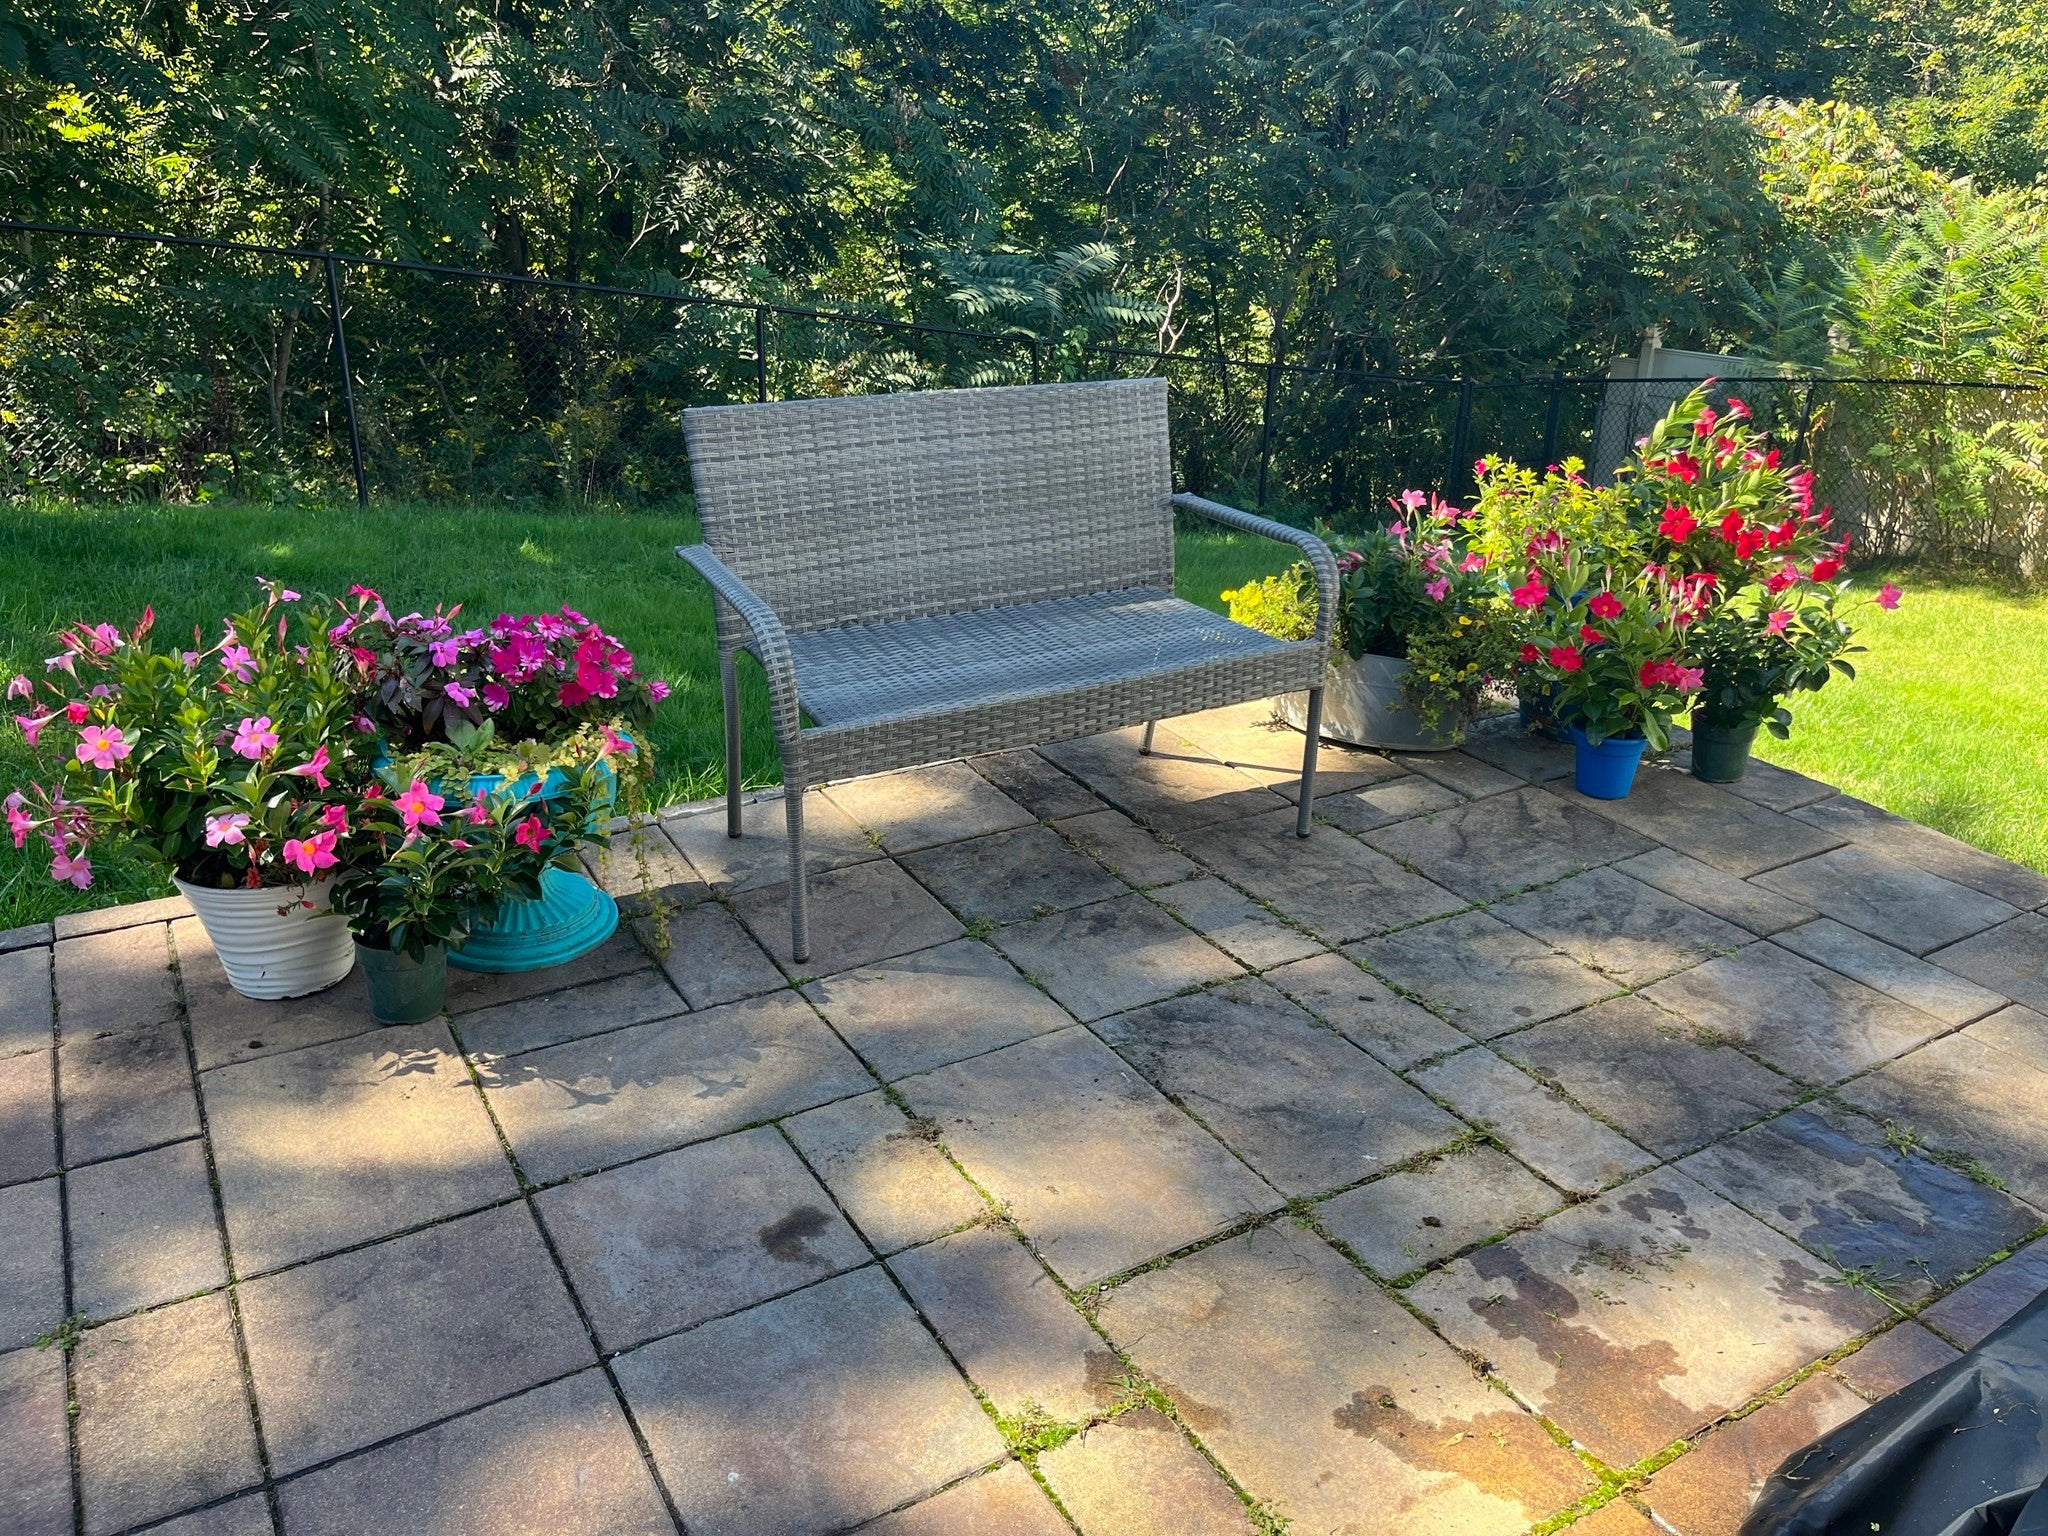
Save
Ask
Tour
Hide
Tucked away on a cul-de-sac on Worcester’s west side,. Built in 1996, this 1641 square foot property presents an inviting home ready for a new family. This 3-bedroom, 3-bath home with a beautifully updated Kitchen and flooring offers an open floor plan made for everyday living and entertaining. The finished basement with a full bath has been used in the past as a 4th bedroom, Sliding glass doors lead to a sunny deck and patio overlooking the fenced in private yard, giving you plenty of room to relax or gather outdoors. An attached 2-car garage adds convenience and storage The roof is just 2 years old and the hot water heater is new. A wonderful blend of comfort, outdoor space, and thoughtful updates!
Save
Ask
Tour
Hide
Listing Snapshot
Price
$565,000
Days On Site
0 Days
Bedrooms
3
Inside Area (SqFt)
1,641 sqft
Total Baths
3
Full Baths
3
Partial Baths
N/A
Lot Size
0.25 Acres
Year Built
1996
MLS® Number
73582565
Status
Coming Soon
Property Tax
$6,036
HOA/Condo/Coop Fees
N/A
Sq Ft Source
Public Records
Friends & Family
Recent Activity
| 5 hours ago | Listing updated with changes from the MLS® | |
| 5 hours ago | Listing first seen on site |
General Features
Acres
0.25
Attached Garage
Yes
Disclosures
Solar panels are leased ($223.81 monthly payment) and provide 90% energy savings with excess credits reported during all year round. Roof is approximately 2 years old. New hot water tank and kitchen island.
Foundation
Concrete Perimeter
Garage
Yes
Garage Spaces
2
Parking
PavedOff StreetAttachedGarage
Parking Spaces
4
Property Sub Type
Single Family Residence
Sewer
Public Sewer
SqFt Above
1256
SqFt Below
385
SqFt Total
1641
Style
Raised Ranch
Water Source
Public
Zoning
RS-7
Interior Features
Appliances
RangeDishwasherWasherDryer
Basement
FullFinishedWalk-Out AccessInterior Entry
Cooling
Central Air
Electric
220 Volts
Fireplace
Yes
Fireplaces
1
Flooring
Tile
Heating
Natural GasForced Air
Window Features
Insulated Windows
Save
Ask
Tour
Hide
Exterior Features
Construction Details
Frame
Exterior
Rain Gutters
Fencing
Fenced
Lot Features
Gentle Sloping
Patio And Porch
DeckPatio
Windows/Doors
Insulated Windows
Schools
School District
Unknown
Elementary School
Tatnuck Magnet School
Middle School
Forest Grove Middle School
High School
Doherty Memorial High School
Listing courtesy of Sheryl Tessier of OWN IT

The property listing data and information, or the Images, set forth herein were provided to MLS Property Information Network, Inc. from third party sources, including sellers, lessors, landlords, and public records, and were compiled by MLS Property Information Network, Inc. The property listing data and information, and the Images, are for the personal, non-commercial use of consumers having a good faith interest in purchasing, leasing or renting listed properties of the type displayed to them and may not be used for any purpose other than to identify prospective properties which such consumers may have a good faith interest in purchasing, leasing or renting. MLS Property Information Network, Inc. and its subscribers disclaim any and all representations and warranties as to the accuracy of the property listing data and information, or as to the accuracy of any of the Images, set forth herein.
Last checked 2026-09-25 02:40 PM UTC
The property listing data and information, or the Images, set forth herein were provided to MLS Property Information Network, Inc. from third party sources, including sellers, lessors, landlords, and public records, and were compiled by MLS Property Information Network, Inc. The property listing data and information, and the Images, are for the personal, non-commercial use of consumers having a good faith interest in purchasing, leasing or renting listed properties of the type displayed to them and may not be used for any purpose other than to identify prospective properties which such consumers may have a good faith interest in purchasing, leasing or renting. MLS Property Information Network, Inc. and its subscribers disclaim any and all representations and warranties as to the accuracy of the property listing data and information, or as to the accuracy of any of the Images, set forth herein.
Last checked 2026-09-25 02:40 PM UTC
Neighborhood & Commute
Source: Walkscore
Save
Ask
Tour
Hide