
204 Talcott StWoonsocket, RI 02895
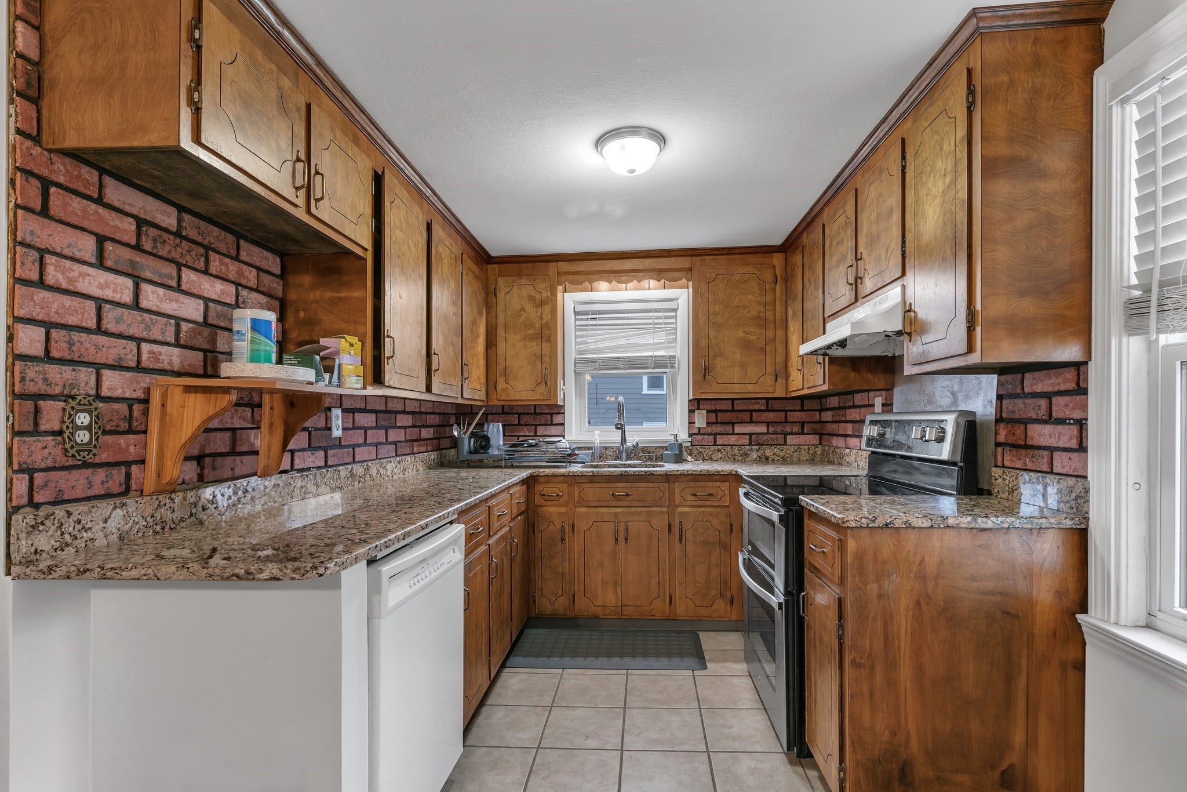
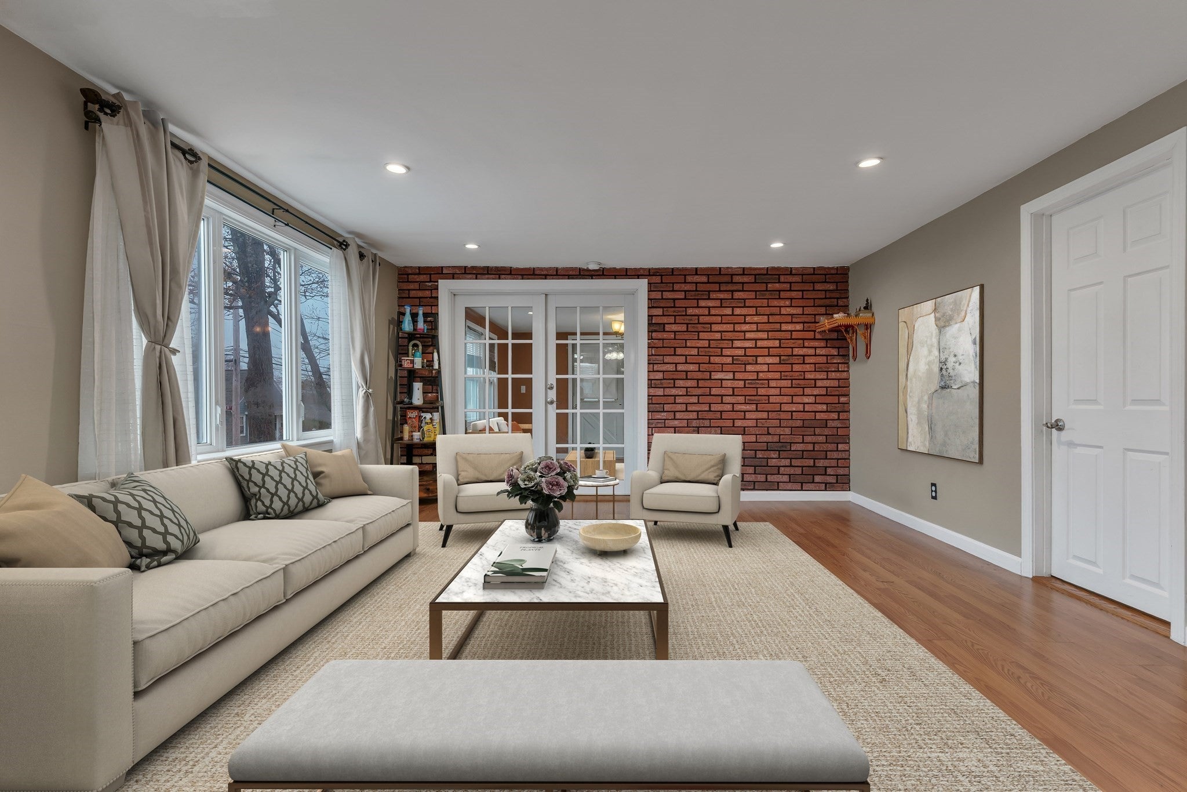
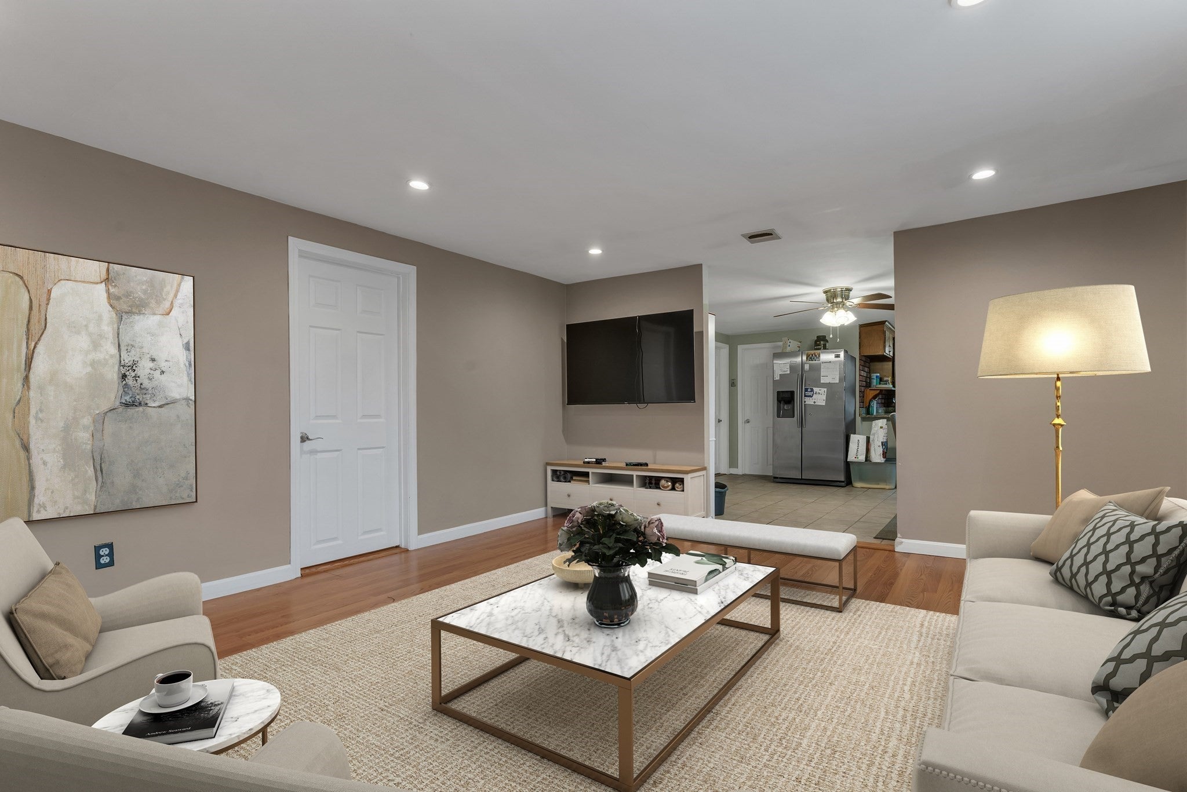
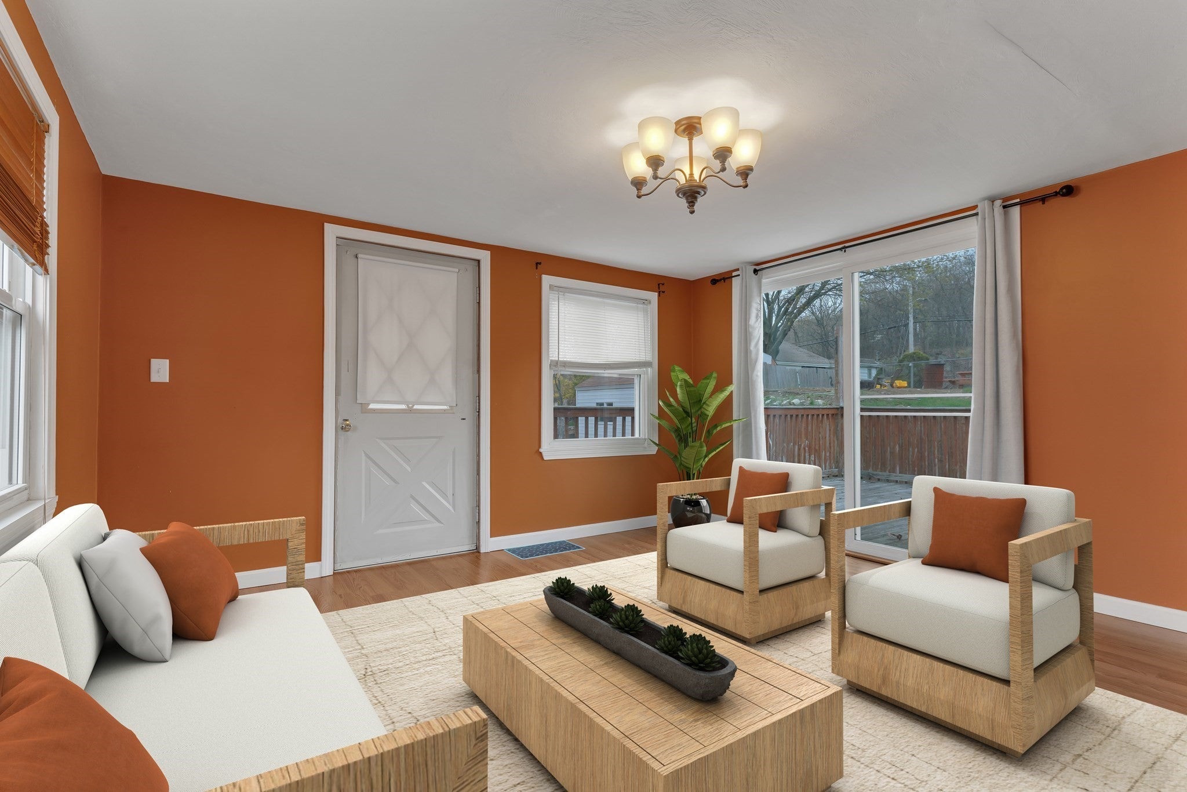
Living together doesn't have to mean living on top of each other. This 4-bedroom Woonsocket home with a LEGAL IN-LAW offers approximately 2,436 sq. ft. of finished living space designed for households that need both togetherness and privacy.The main living area features 3 bedrooms, a full bath, large eat-in kitchen, massive living room and den with deck access. The in-law offers its own entrance, updated kitchen, huge living/dining area, full bathroom and oversized bedroom with walk-in closet. That means room for: Parents + adult children, Extended family, A returning family member, or simply people who want more independence while living under one roof. Plus laundry, additional flex space, storage and parking for multiple vehicles and you've got a home designed for real life—not just a floor plan. That’s what makes 204 Talcott Street different. Be sure to check out the 3D Tour and Schedule your showing today!
| 6 hours ago | Listing updated with changes from the MLS® | |
| 6 hours ago | Listing first seen on site |

The property listing data and information, or the Images, set forth herein were provided to MLS Property Information Network, Inc. from third party sources, including sellers, lessors, landlords, and public records, and were compiled by MLS Property Information Network, Inc. The property listing data and information, and the Images, are for the personal, non-commercial use of consumers having a good faith interest in purchasing, leasing or renting listed properties of the type displayed to them and may not be used for any purpose other than to identify prospective properties which such consumers may have a good faith interest in purchasing, leasing or renting. MLS Property Information Network, Inc. and its subscribers disclaim any and all representations and warranties as to the accuracy of the property listing data and information, or as to the accuracy of any of the Images, set forth herein.
Last checked 2026-09-24 10:25 PM UTC