
7 Athens StAuburn, MA 01501
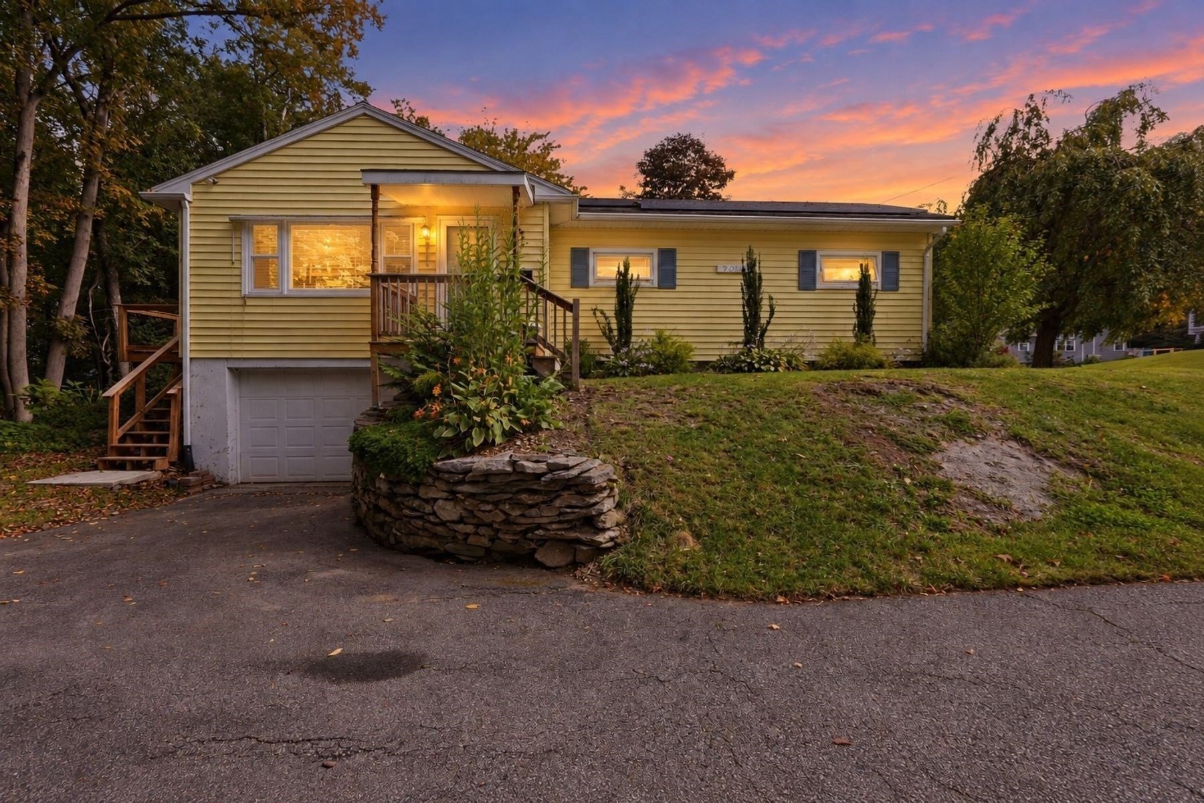
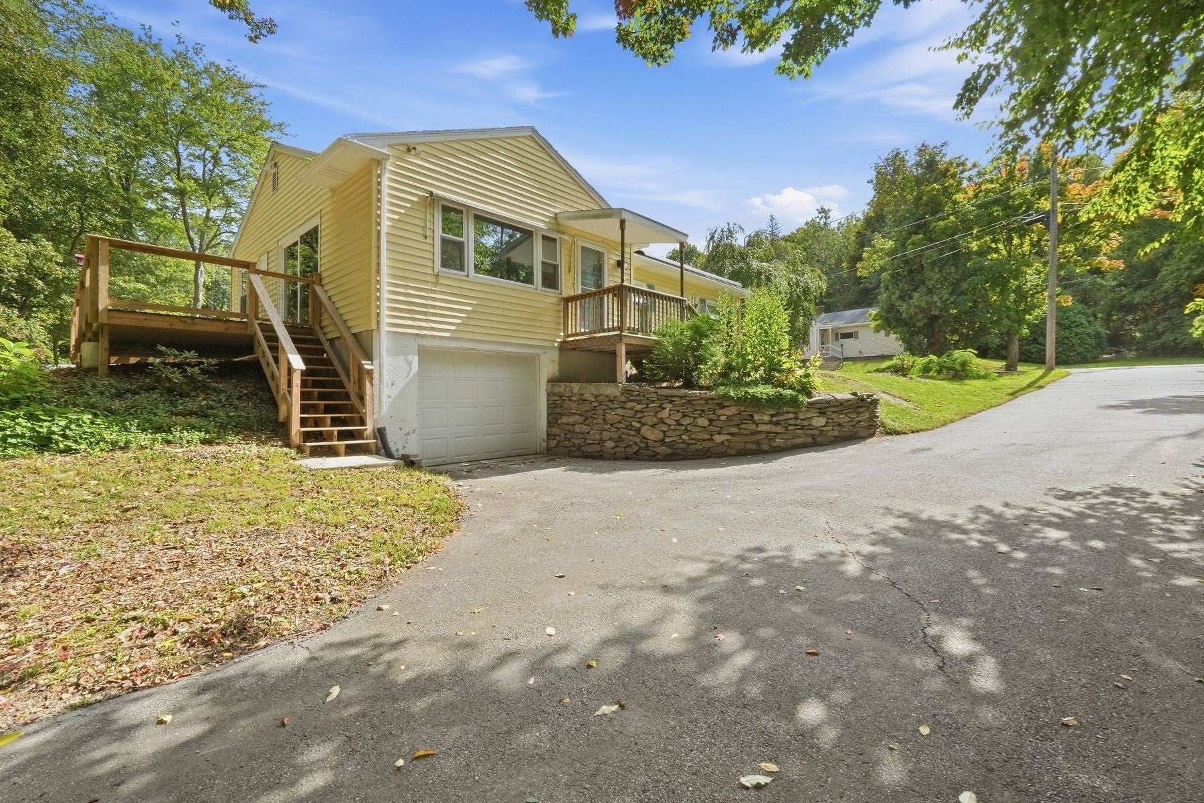
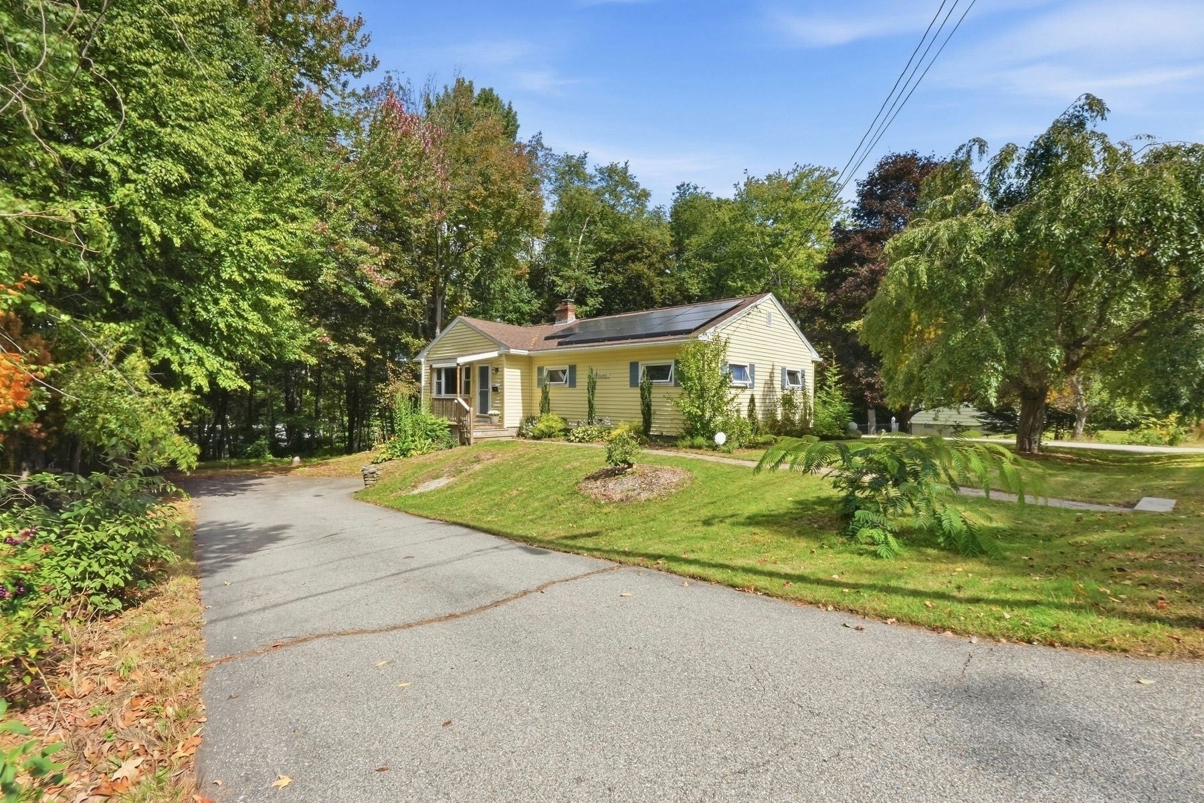
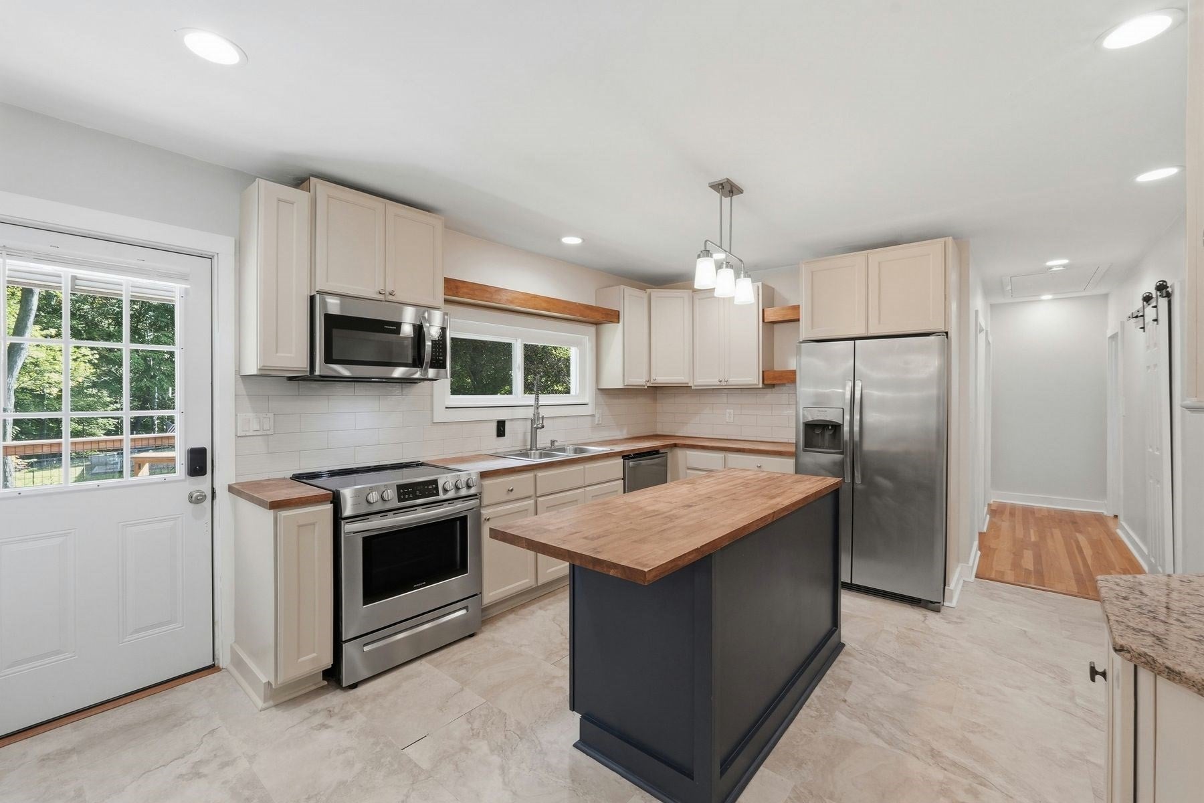
Welcome to 7 Athens Street, a well-maintained three-bedroom ranch tucked away on a quiet dead-end street in Auburn. Offering approximately 1,250 square feet of comfortable single-level living, this home combines a practical layout with thoughtful improvements made by the current owners, providing a move-in-ready opportunity for its next chapter. The main level features three bedrooms, a full bath, an inviting living room with a fireplace, and an eat-in kitchen with good cabinet storage and access to the spacious deck. Hardwood flooring adds warmth and character throughout the bedrooms and hallway, while updated flooring in other areas provides a fresh, cohesive feel. The kitchen and bath have both been updated during the owners’ tenure, bringing tasteful improvements to two of the home's most important spaces. The owners have also invested in the home's major systems and overall efficiency, including updates to the roof, windows, exterior doors, insulation, water heater, furnace and lighting. These improvements offer the peace of mind that comes with meaningful updates already completed, while still leaving room for a new owner to add their own personal touches. The basement adds valuable living and gathering space with a comfortable entertainment room created by the current owners. Whether used for movie nights, watching the game, hobbies, a play area or simply relaxing with family and friends, this flexible space expands the home's possibilities beyond the main level. Additional basement area provides storage and utility space, with convenient interior and garage access. Outside, the approximately 0.29-acre lot offers a combination of open and wooded areas, a large deck for outdoor enjoyment and a storage shed for additional convenience. The one-car under garage provides covered parking as well as useful workspace. Set in a neighborhood setting while remaining close to major routes, the location offers easy access to Routes 12, 20, 290, 395 and the Mass Pike, making commuting and everyday travel convenient. Shopping, medical facilities, recreation, public transportation and other amenities are also nearby. With its single-level floor plan, versatile lower-level entertainment space, extensive owner improvements and convenient Auburn location, 7 Athens Street is a home that has been thoughtfully cared for and is ready to be enjoyed
| 5 hours ago | Listing updated with changes from the MLS | |
| 4 days ago | Price changed to $449,900 | |
| 4 days ago | Status changed to Active | |
| a month ago | Listing first seen on site |

The property listing data and information, or the Images, set forth herein were provided to MLS Property Information Network, Inc. from third party sources, including sellers, lessors, landlords, and public records, and were compiled by MLS Property Information Network, Inc. The property listing data and information, and the Images, are for the personal, non-commercial use of consumers having a good faith interest in purchasing, leasing or renting listed properties of the type displayed to them and may not be used for any purpose other than to identify prospective properties which such consumers may have a good faith interest in purchasing, leasing or renting. MLS Property Information Network, Inc. and its subscribers disclaim any and all representations and warranties as to the accuracy of the property listing data and information, or as to the accuracy of any of the Images, set forth herein.
Last checked 2026-11-03 01:35 PM UTC