
202 Essex StMarlborough, MA 01752
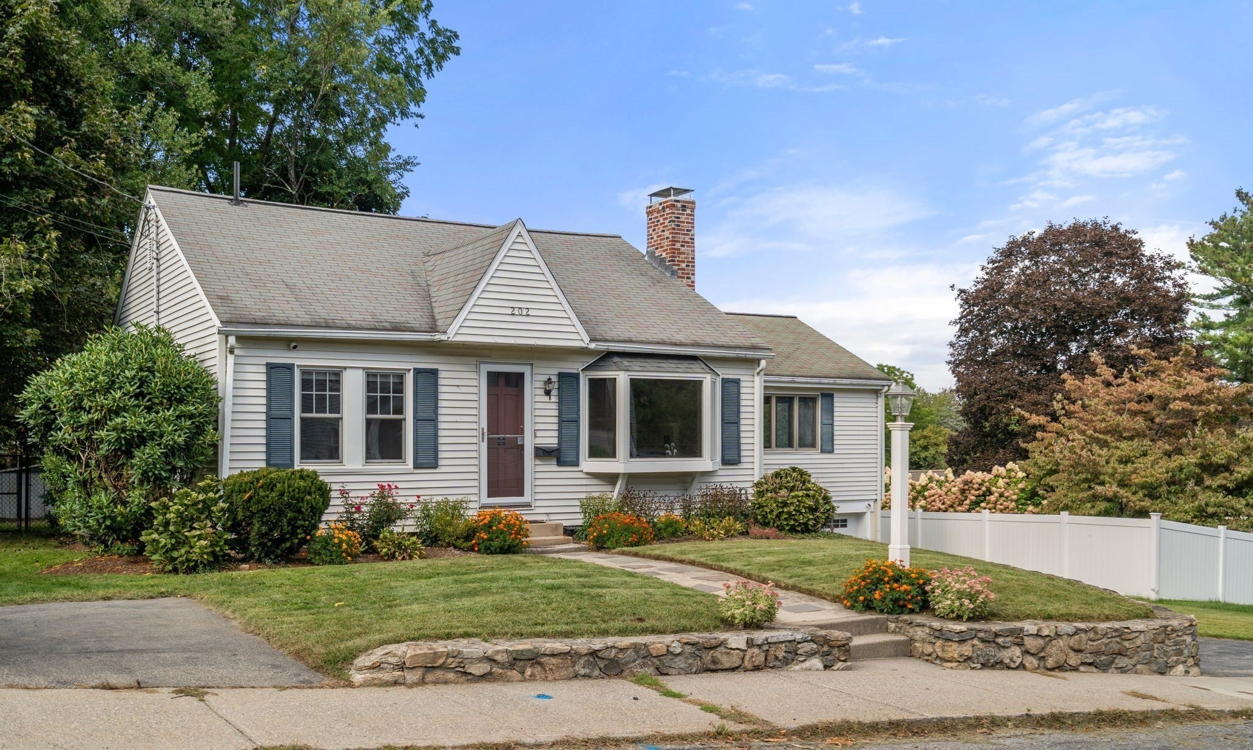
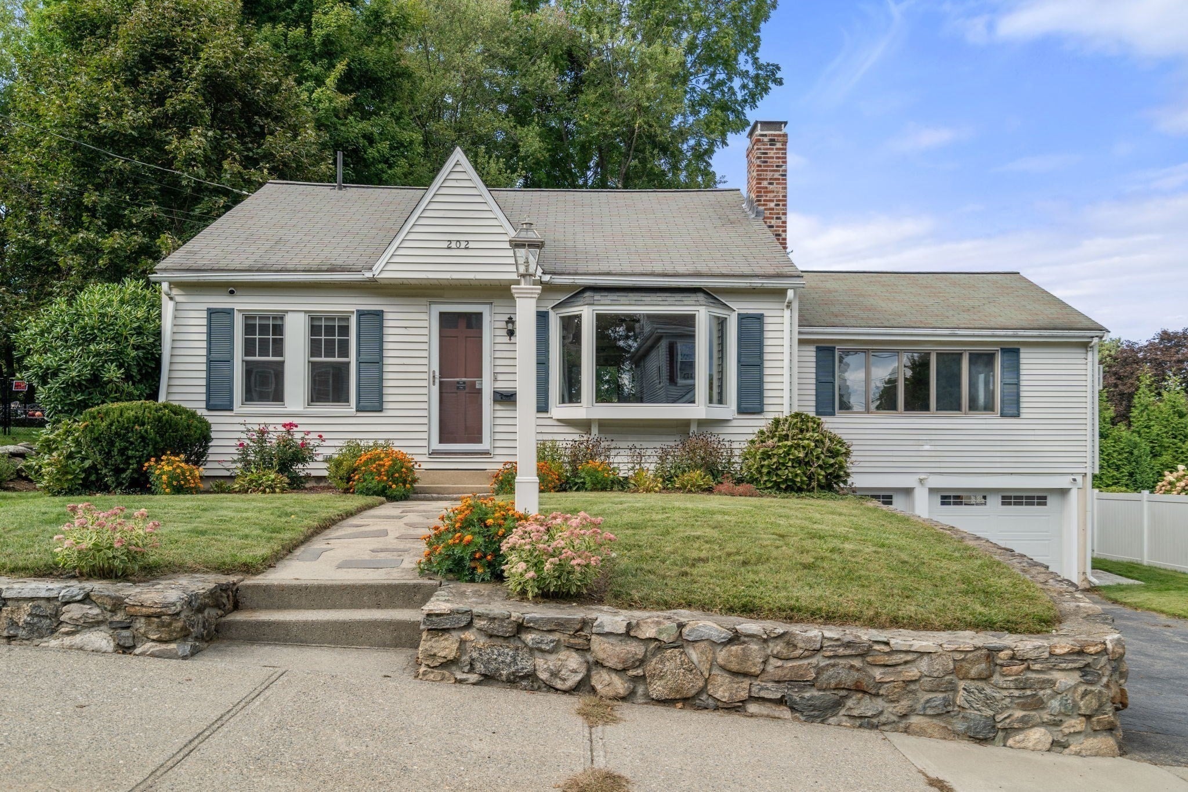
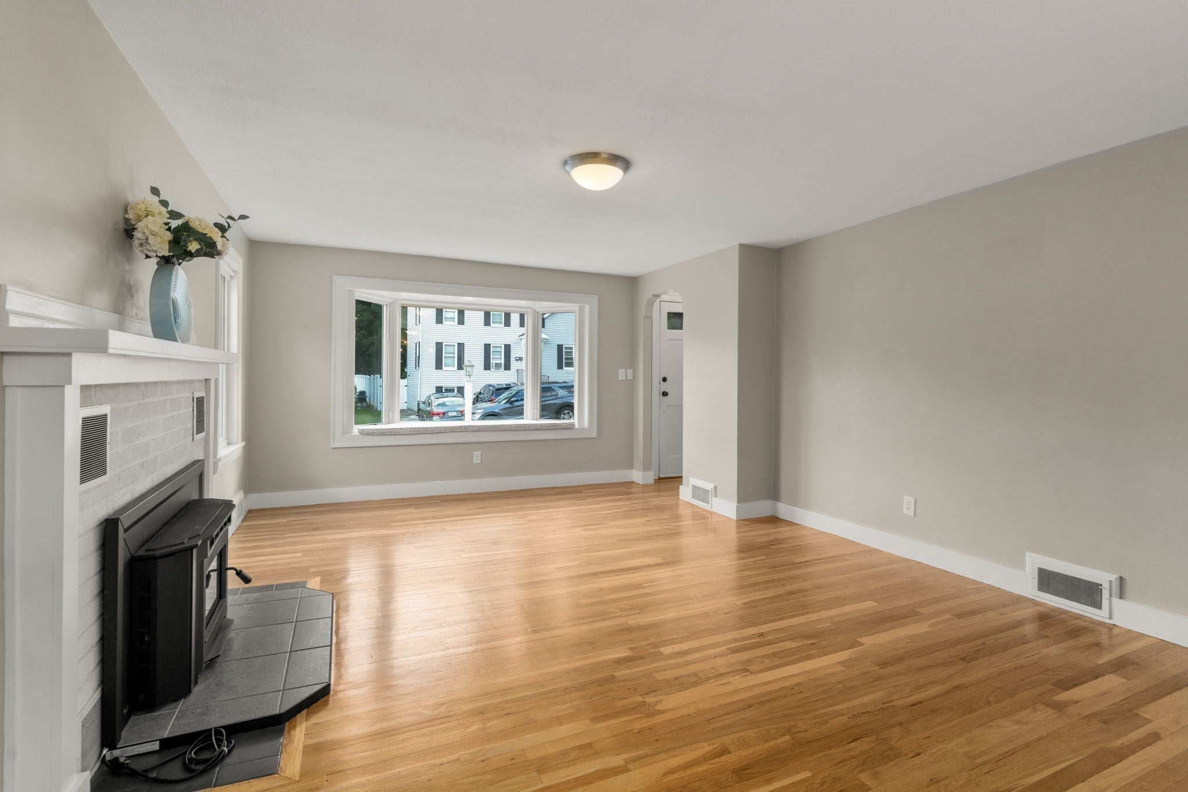
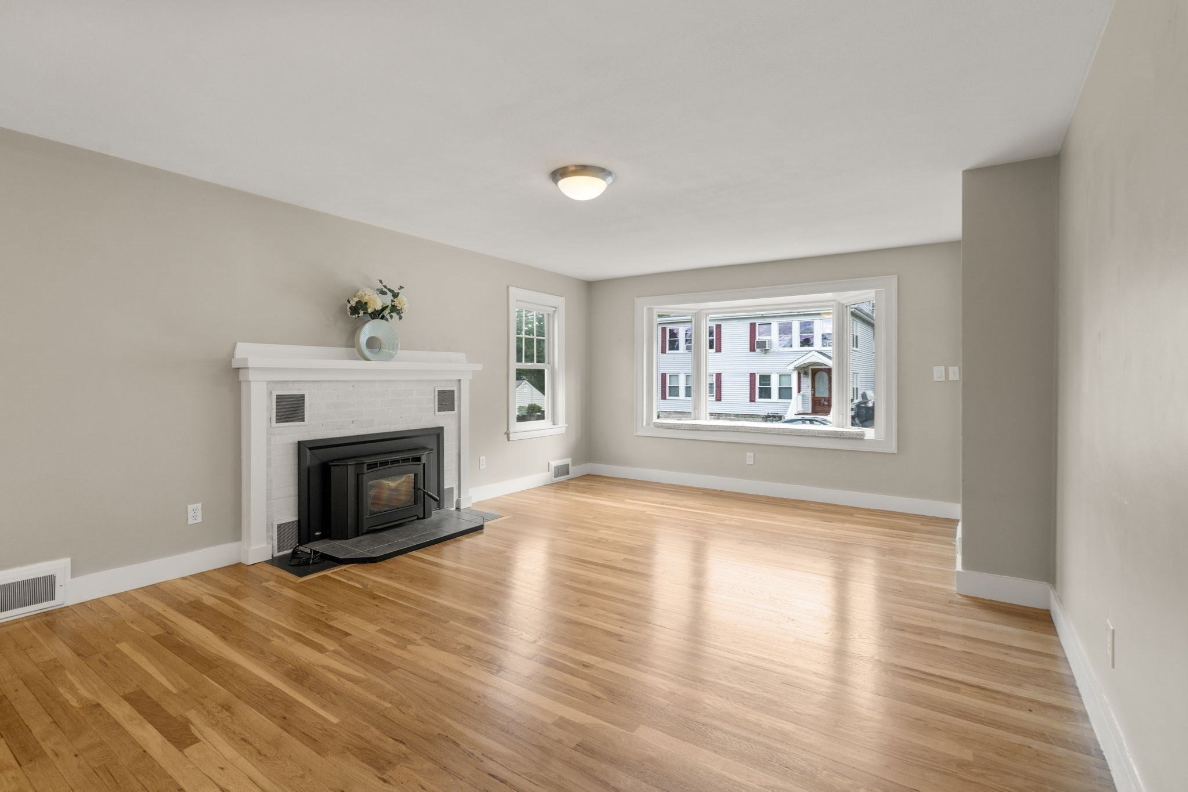
A charming well maintained single-family home located in the heart of Marlborough, MA. This inviting 2-bedroom, 1 updated bathroom residence offers a comfortable living space with a functional layout designed for both relaxation and convenience. Fantastic location for commuter routes, restaurants and shopping.Step inside to discover a warm and welcoming living area featuring a wood burning stove, perfect for those cool New England evenings. The home boasts a combination of gleaming hardwood, carpet, and tile flooring throughout, adding character and versatility to the interior. Sunlight streams through the large bay window, enhancing the natural light. The kitchen is thoughtfully equipped with a range, refrigerator, and new dishwasher, ready to meet all your culinary needs. For added convenience, the two bedrooms have ceiling fans and hardwood flooring. The unfinished basement provides added storage space and the walk up attic offers future customization possibilities. The oversized sun lit family room, above the 2 car garage, offers space for large gatherings, dining area as well as a home office if needed. Added bonus is a delightful Sun room/3 season porch providing the ideal spot to relax and enjoy the outdoors. The private, fully fenced in backyard, includes a new patio, fire pit area and shed. This home combines classic charm with practical features, including a new gas furnace in 2024, updated electric panel and new water heater 2025, ensuring year-round comfort. Don’t miss your chance to make this lovely property your own!
| 9 hours ago | Listing updated with changes from the MLS® | |
| yesterday | Listing first seen on site |

The property listing data and information, or the Images, set forth herein were provided to MLS Property Information Network, Inc. from third party sources, including sellers, lessors, landlords, and public records, and were compiled by MLS Property Information Network, Inc. The property listing data and information, and the Images, are for the personal, non-commercial use of consumers having a good faith interest in purchasing, leasing or renting listed properties of the type displayed to them and may not be used for any purpose other than to identify prospective properties which such consumers may have a good faith interest in purchasing, leasing or renting. MLS Property Information Network, Inc. and its subscribers disclaim any and all representations and warranties as to the accuracy of the property listing data and information, or as to the accuracy of any of the Images, set forth herein.
Last checked 2026-09-25 03:59 PM UTC