
15 North StUpton, MA 01568
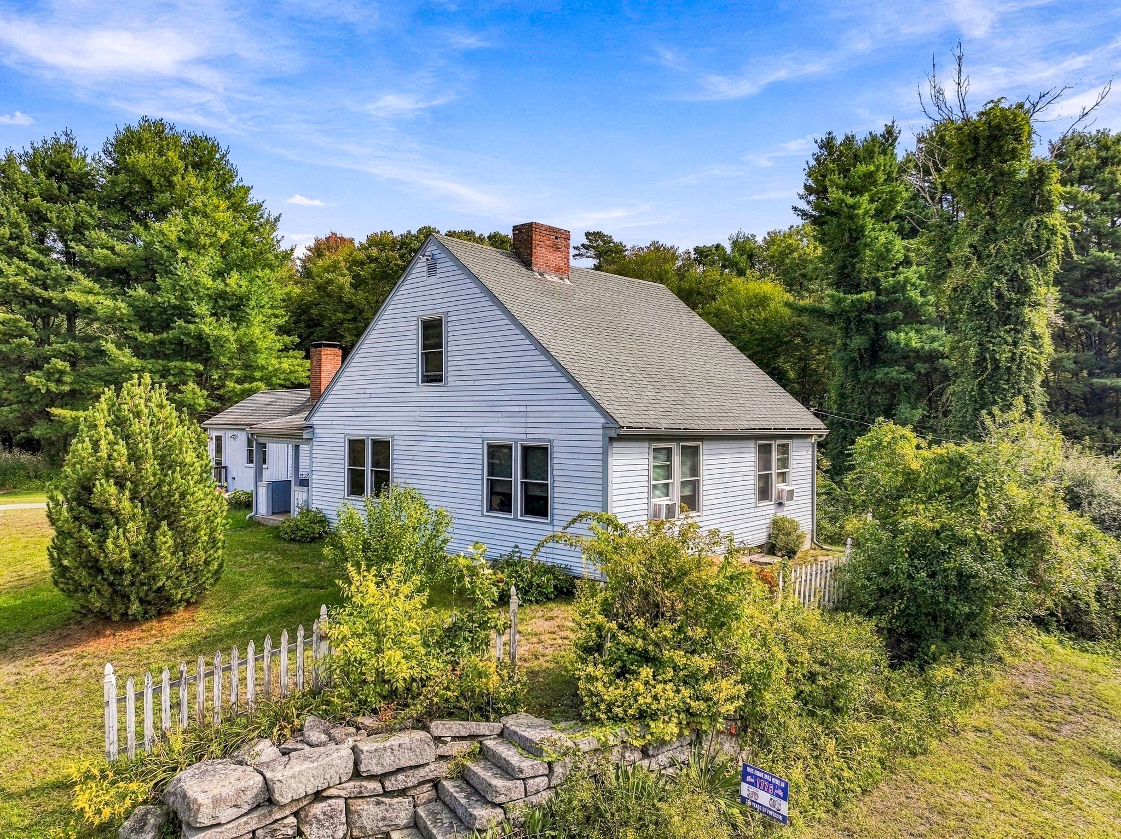
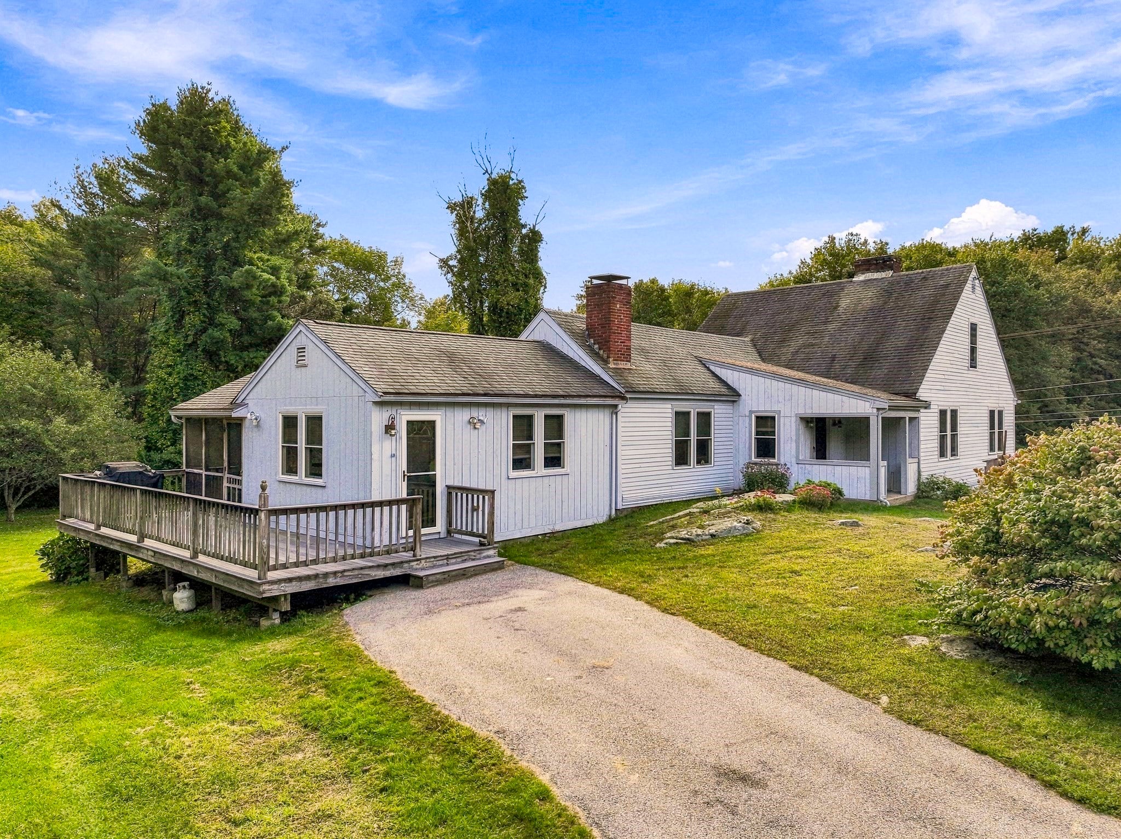
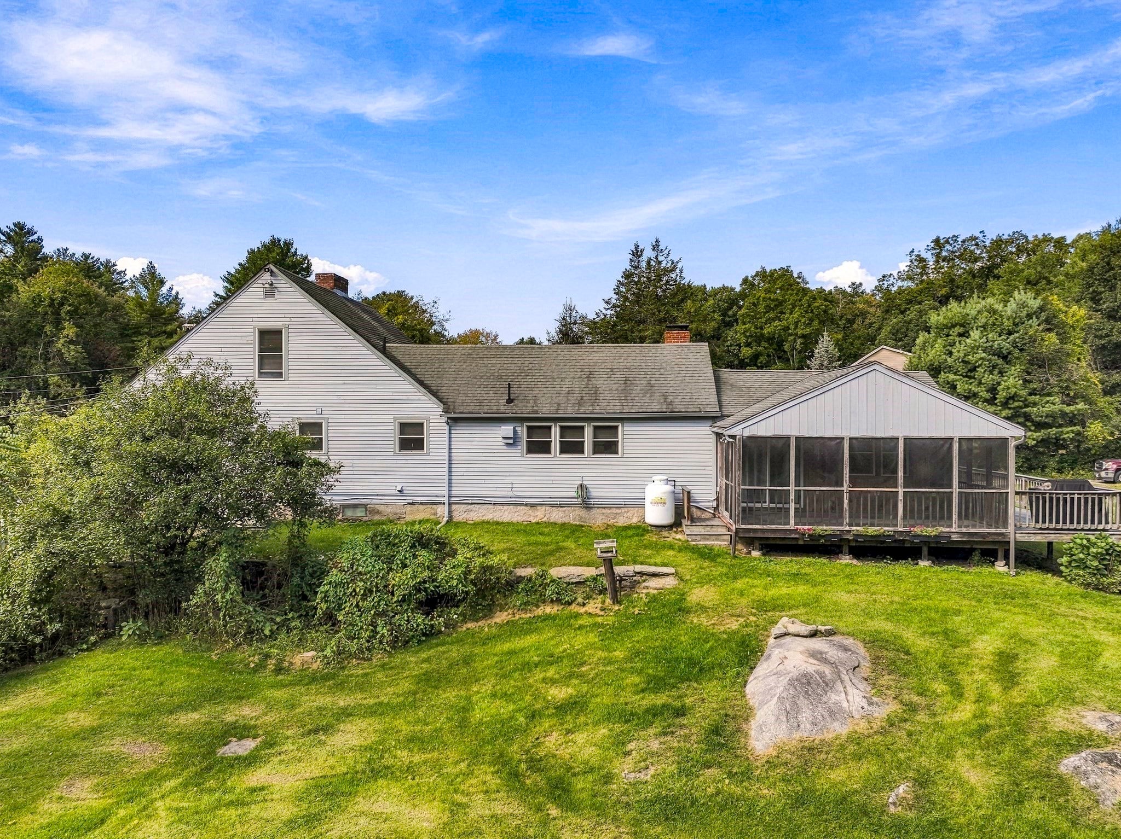
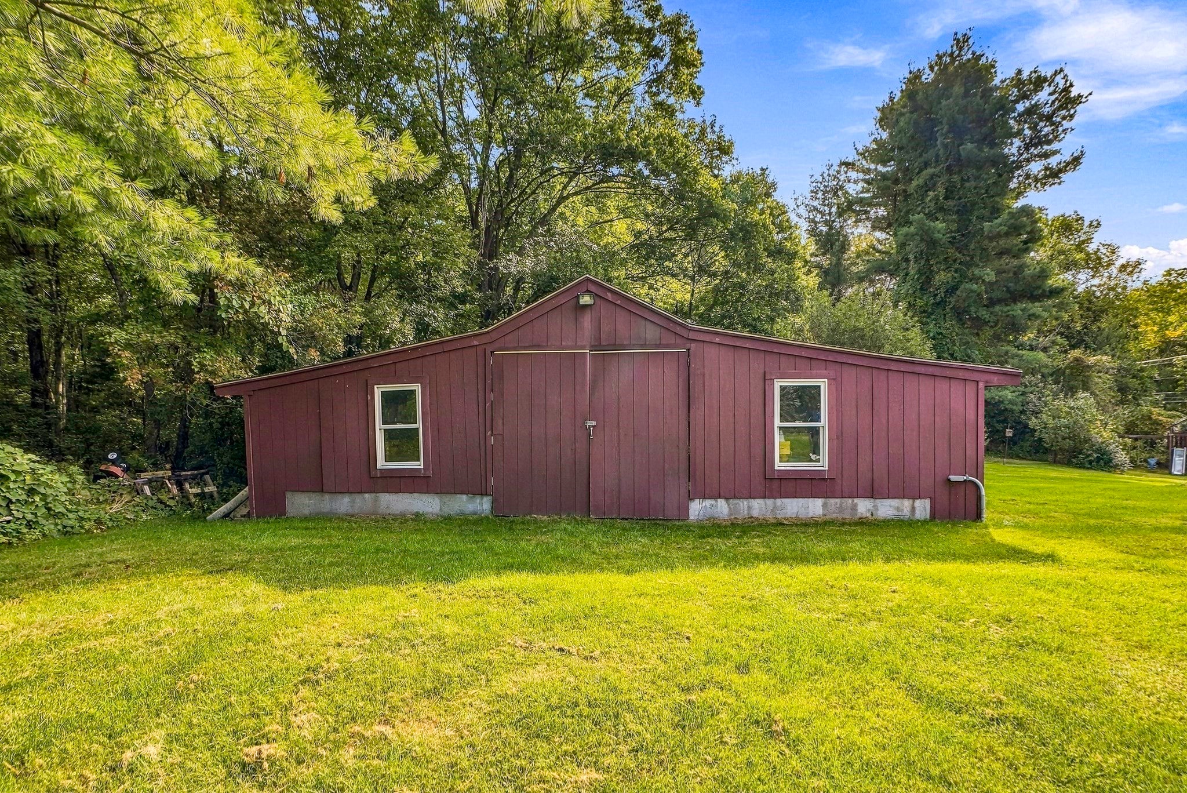
Discover the perfect blend of timeless character and modern convenience in this spacious 3-bedroom, 2-full-bath home set on more than 3 acres of private, classic grounds complete with traditional stone walls. With generously sized rooms, high ceilings, and a highly livable floor plan, this home offers plenty of space to relax, entertain, and enjoy the best of country living. The recently remodeled, oversized eat-in kitchen is truly the heart of the home, featuring a propane fireplace, grill/smoker, two ceiling fans, and ample room for gatherings. Numerous updates provide modern peace of mind, including newer windows, roof, exterior paint, and a Generac whole-house generator. The main level offers exceptional flexibility, with a spacious living room highlighted by a dramatic floor-to-ceiling stone fireplace, two additional bedrooms, a full bath, and a convenient laundry room. The inviting family room features a wood stove and opens directly to a 17.9' x 9.2' screened composite porch with cathedral ceiling and ceiling fan ~ the perfect spot for enjoying peaceful summer evenings. Just beyond, an additional 13' x 23' composite deck overlooks the stunning private yard, complete with fruit trees and mature plantings. Upstairs, the expansive primary bedroom provides a private retreat with its own ensuite bath and plenty of room to unwind. Additional features include an oil-fired boiler, Viessmann indirect hot water heater, updated electrical panel for the Generac generator, oversized parking, and an additional barn/garage/shed offering abundant storage and space for hobbies, equipment, or your favorite grown-up toys. Ideally located just minutes from Westborough Center and less than 10 miles from the Westborough MBTA station, this home offers the tranquility of a private 3+ acre setting with convenient access to commuting, shopping, dining, and everyday amenities. Experience your own slice of heaven in Upton, home to award-winning schools and a wonderful sense of community. Your next chapter—and perhaps the perfect place to be home for the holidays awaits!
| a week ago | Listing updated with changes from the MLS | |
| 2 weeks ago | Status changed to Pending | |
| 4 weeks ago | Listing first seen on site |

The property listing data and information, or the Images, set forth herein were provided to MLS Property Information Network, Inc. from third party sources, including sellers, lessors, landlords, and public records, and were compiled by MLS Property Information Network, Inc. The property listing data and information, and the Images, are for the personal, non-commercial use of consumers having a good faith interest in purchasing, leasing or renting listed properties of the type displayed to them and may not be used for any purpose other than to identify prospective properties which such consumers may have a good faith interest in purchasing, leasing or renting. MLS Property Information Network, Inc. and its subscribers disclaim any and all representations and warranties as to the accuracy of the property listing data and information, or as to the accuracy of any of the Images, set forth herein.
Last checked 2026-10-23 08:58 AM UTC