Save
Ask
Tour
Hide
Share
$529,900
32 Days On Site

71 River St
Leominster, MA 01453

For Sale|Single Family Residence|Active
3
Beds
3
Total Baths
3
Full Baths
1,644
SqFt
$322
/SqFt
1900
Built
County:
Worcester
Call Now: (508) 667-4931
Is this the listing for you? We can help make it yours.
(508) 667-4931
71 River St71 River St71 River St71 River St
Save
Ask
Tour
Hide
Share

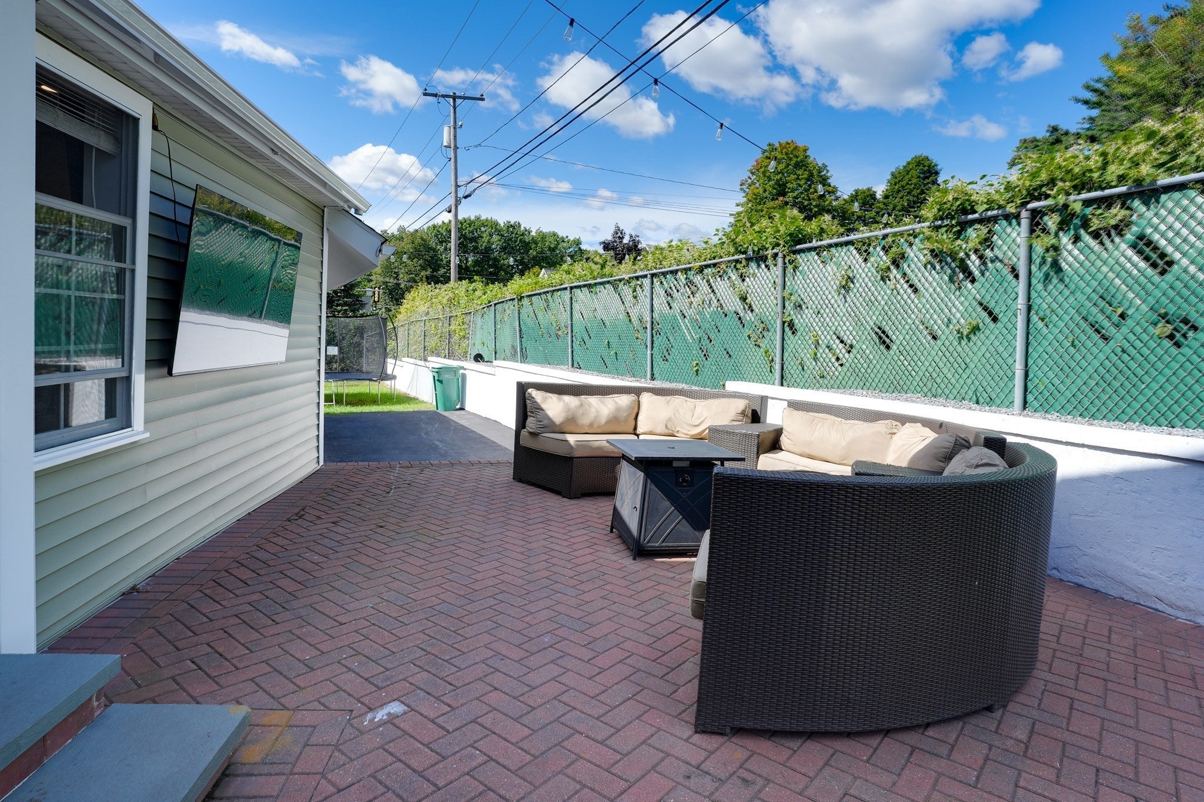
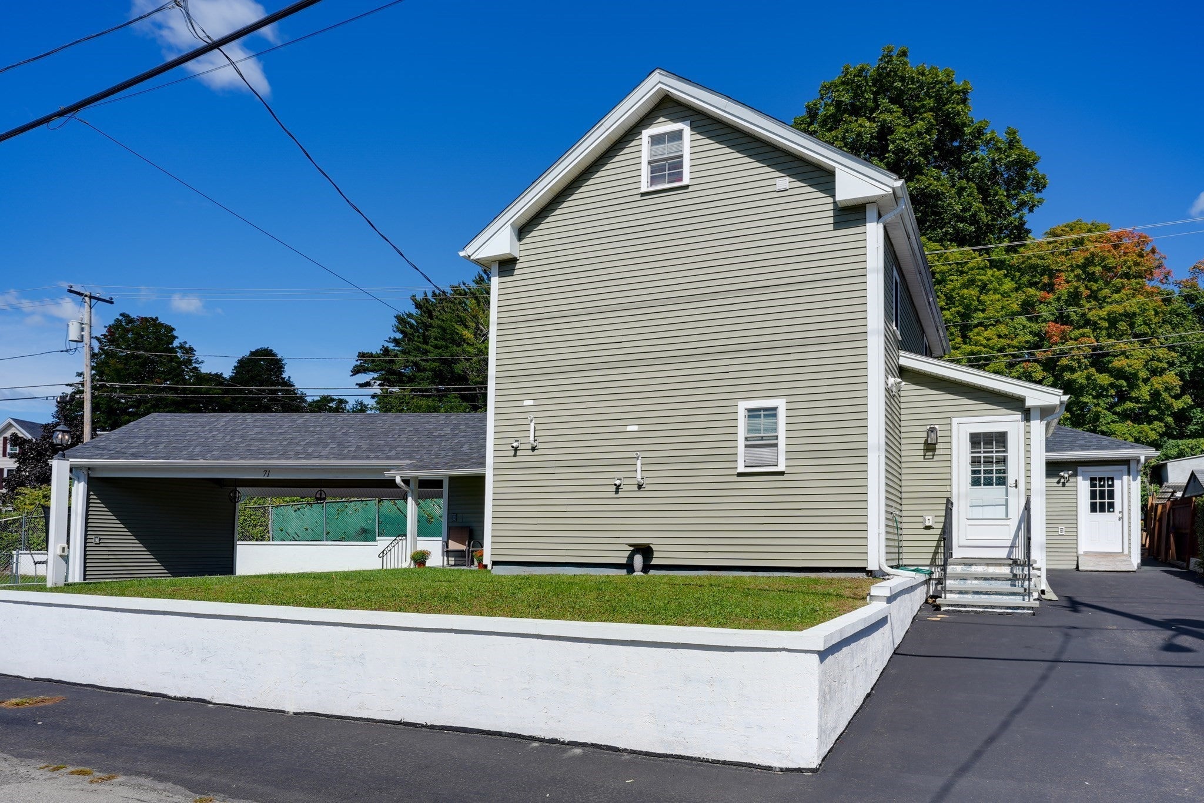
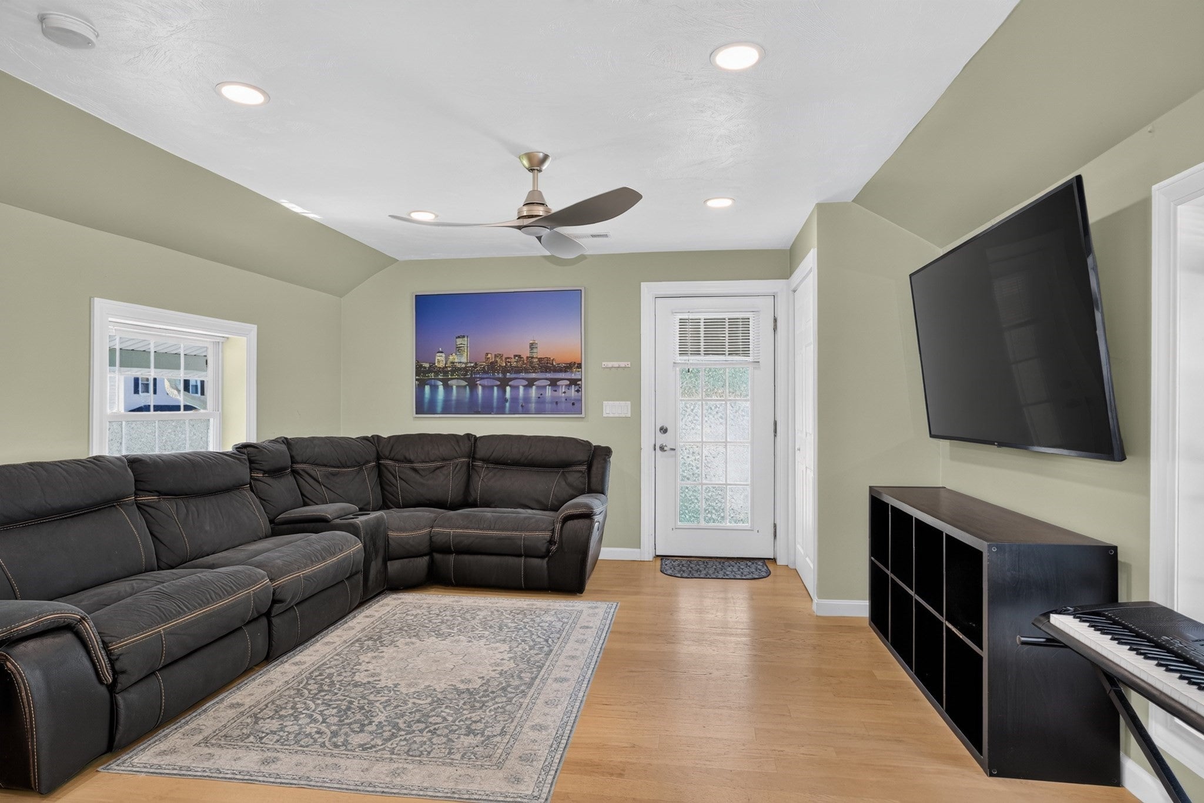
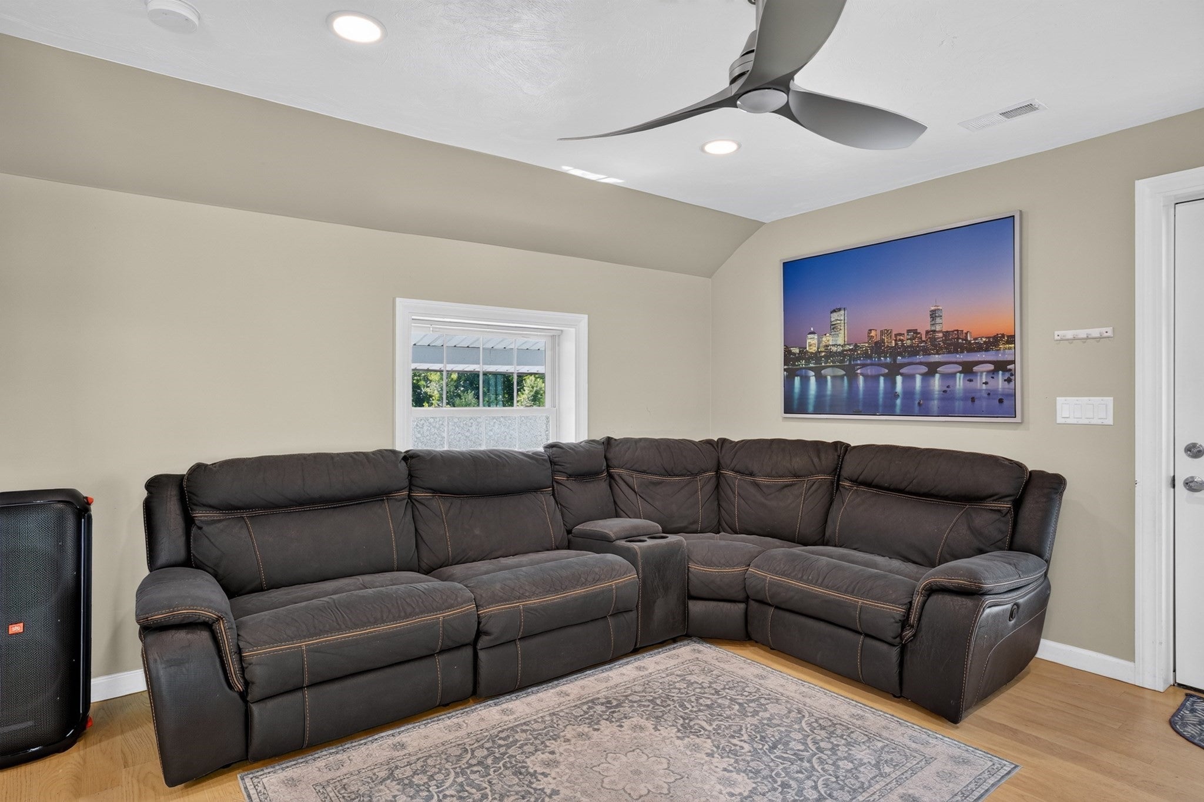
Discover a lifestyle of refined comfort at this totally renovated Village Colonial in 2020. This distinctive residence has been meticulously remodeled and spanning 1644 square feet, offers a fresh perspective on classic design. Every detail has been carefully considered to create an atmosphere of modern elegance and effortless living. The heart of this home lies in its open-plan kitchen, seamlessly integrating with the living room. Here, stone counters provide a sophisticated workspace, complemented by a functional peninsula that encourages social interaction. Retreat to one of the three thoughtfully designed bedrooms. The three full bathrooms offer contemporary conveniences, with one featuring a double vanity and a spacious walk-in shower. The decorative ladder on 2nd floor leads to the third-floor loft. Beyond the interior, a private yard beckons for outdoor enjoyment. Imagine evenings g hosting family, or simply relaxing in the expansive outdoor living space. A charming patio and porch further extend your living options, This completely remodeled property offers a unique opportunity to embrace a sophisticated and comfortable lifestyle;

Save
Ask
Tour
Hide
Share
Listing Snapshot
Price 
$529,900
Days On Site 
32 Days
Bedrooms 
3
Inside Area (SqFt) 
1,644 sqft
Total Baths 
3
Full Baths 
3
Partial Baths 
N/A
Lot Size 
0.15 Acres
Year Built 
1900
MLS Number 
73581838
Status 
Active
Property Tax 
$5,483
HOA/Condo/Coop Fees 
N/A
Sq Ft Source 
Public Records
Friends & Family
Recent Activity
4 weeks agoListing updated with changes from the MLS
a month agoListing first seen on site
General Features
Acres 
0.15
Disclosures 
Buyers and agent to perform due diligence. all measurements are approximate.
Foundation 
Concrete Perimeter
Green Energy Efficient 
Thermostat
Parking 
PavedCarportOff Street
Parking Spaces 
8
Property Sub Type 
Single Family Residence
Sewer 
Public Sewer
SqFt Above 
1644
SqFt Total 
1644
Style 
Colonial
Water Source 
Public
Zoning 
RB
Interior Features
Appliances 
Gas Water HeaterRangeDishwasherMicrowavePlumbed For Ice Maker
Basement 
FullPartially Finished
Cooling 
Central Air
Electric 
200+ Amp Service
Heating 
Natural GasForced AirZoned
Interior 
High Speed InternetWalk-In Closet(s)
Main Level Bedrooms 
1
Window Features 
Insulated Windows
Bathroom 1 
Dimensions - 7x9Level - MainArea - 63
Bathroom 2 
Dimensions - 7x9Level - SecondArea - 63
Bathroom 3 
Dimensions - 8x6Level - SecondArea - 48
Bedroom 2 
Dimensions - 9x11Level - MainArea - 99
Bedroom 3 
Dimensions - 10x10Level - SecondArea - 100
Kitchen 
Dimensions - 19x10Level - MainArea - 190
Living Room 
Dimensions - 13x14Level - MainArea - 182
Master Bedroom 
Dimensions - 12x11Level - SecondArea - 132
Save
Ask
Tour
Hide
Share
Exterior Features
Construction Details 
Frame
Exterior 
Storage
Lot Features 
Corner LotLevel
Other Structures 
Storage
Patio And Porch 
PorchPatio
Roof 
Shingle
Windows/Doors 
Insulated Windows
Community Features
Community Features 
PoolTennis Court(s)ParkGolf
Financing Terms Available 
Contract
Listing courtesy of Eileen Griffin Wright of Keller Williams Realty North Central


The property listing data and information, or the Images, set forth herein were provided to MLS Property Information Network, Inc. from third party sources, including sellers, lessors, landlords, and public records, and were compiled by MLS Property Information Network, Inc. The property listing data and information, and the Images, are for the personal, non-commercial use of consumers having a good faith interest in purchasing, leasing or renting listed properties of the type displayed to them and may not be used for any purpose other than to identify prospective properties which such consumers may have a good faith interest in purchasing, leasing or renting. MLS Property Information Network, Inc. and its subscribers disclaim any and all representations and warranties as to the accuracy of the property listing data and information, or as to the accuracy of any of the Images, set forth herein.

Last checked 2026-10-26 10:12 AM UTC

Neighborhood & Commute
Source: Walkscore
Save
Ask
Tour
Hide
Share