
Mill St. Condominium21 Mill Street Ct 4Lancaster, MA 01523
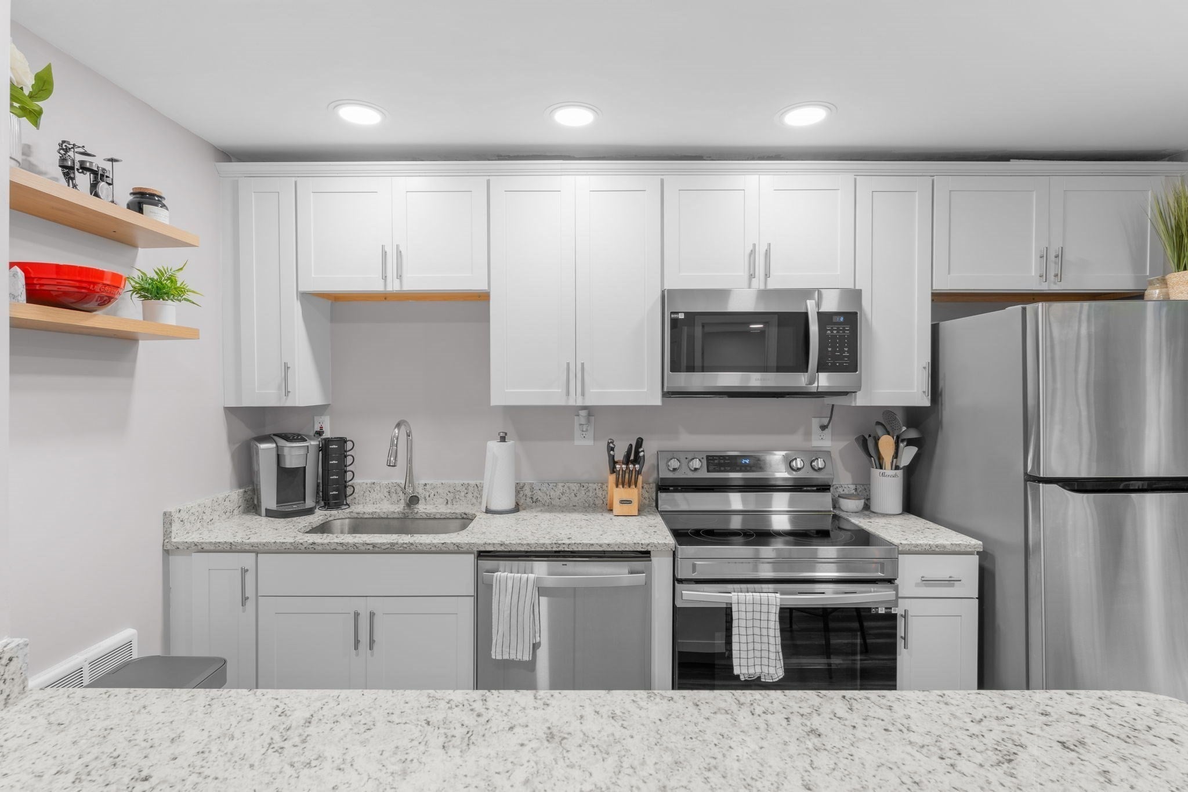
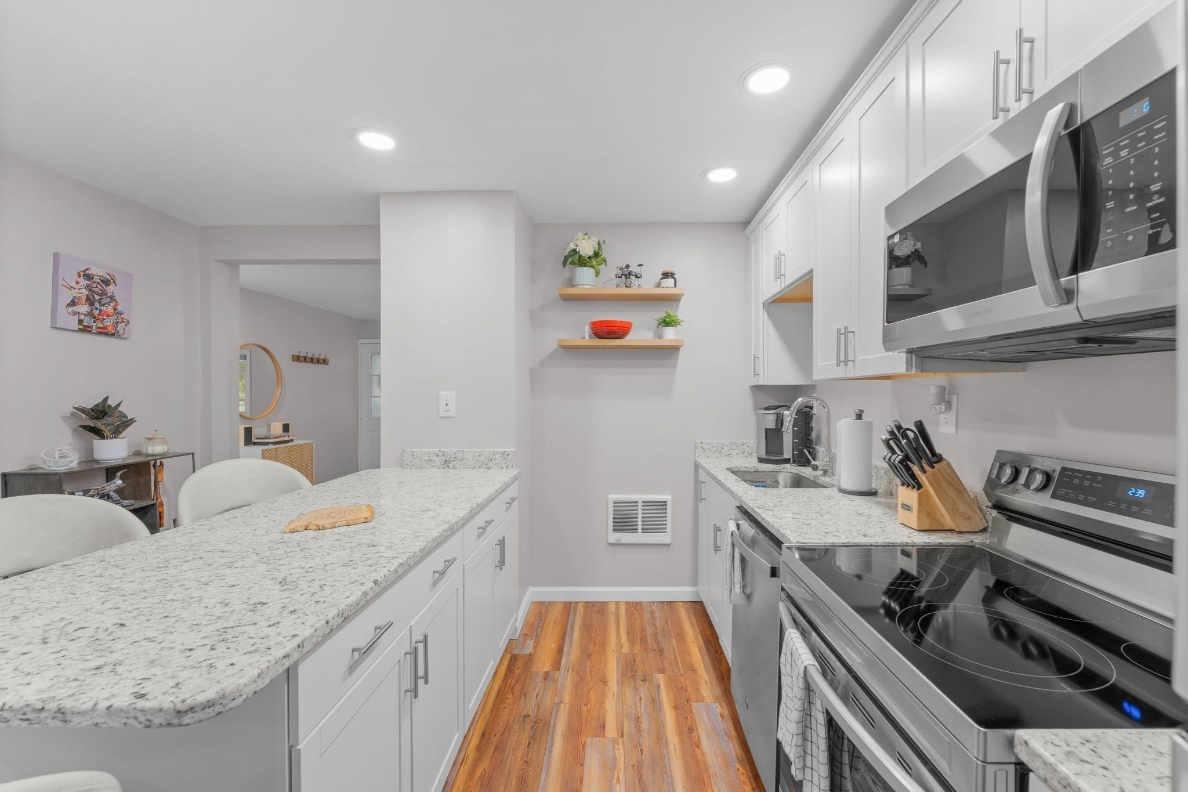
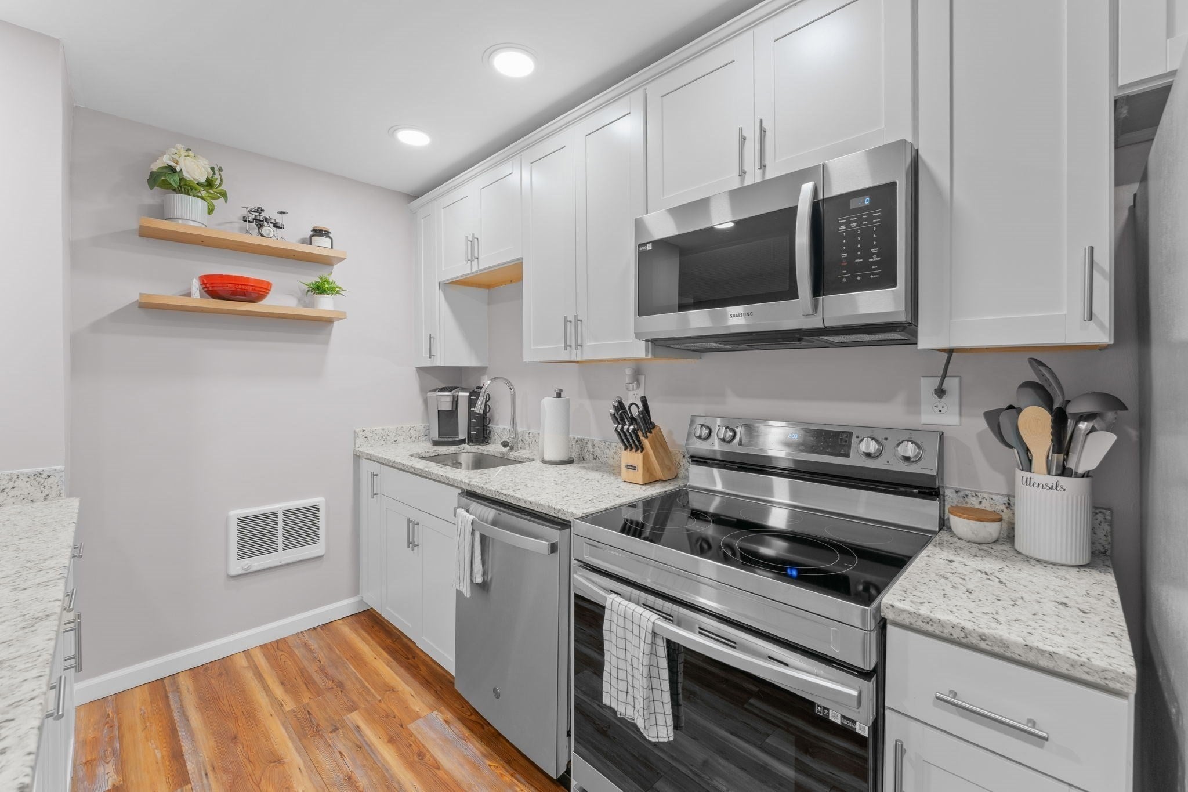
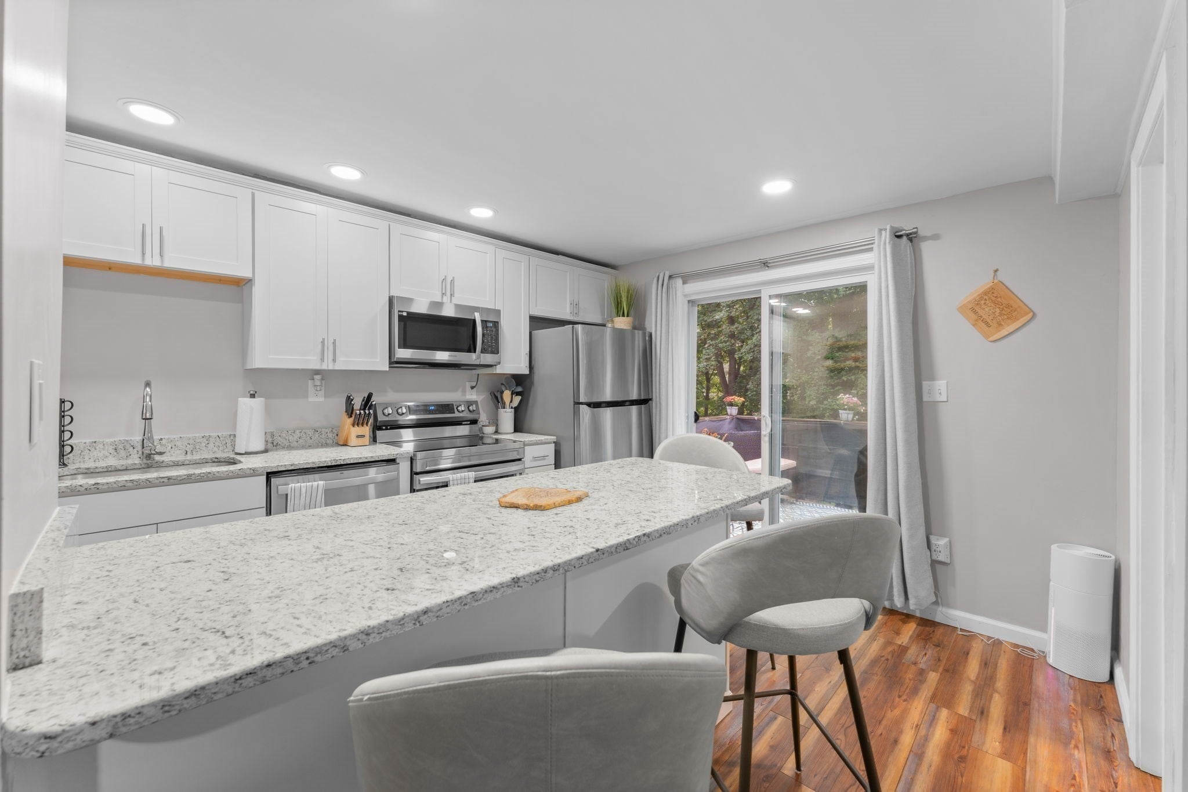
Welcome to 21 Mill Street Ct, Unit 4 in Lancaster! This beautifully updated condo offers 2 bedrooms, 1.5 baths, plus a BONUS ROOM, giving you extra flexibility for a home office, guest space, playroom, potential bedroom, or whatever fits your needs. Inside, you’ll find 1,184 square feet of comfortable living space with a great mix of classic character and modern updates. The renovated kitchen features stainless steel appliances, stone countertops, plenty of cabinetry, and a peninsula with seating and extra workspace. Step right out onto the deck to enjoy fresh air and peaceful nature views. A half bath is conveniently located just off the kitchen. The living room feels warm and inviting with laminate plank flooring and plenty of natural light. Upstairs, you’ll find two comfortable bedrooms and a full bathroom. The lower level adds even more flexibility with a bonus room, laundry area, and a walkout door providing direct access outside. With three levels of living space, an updated interior, a private deck, and everyday conveniences just minutes away, this condo offers plenty of room to spread out while maintaining the character of its 1900's Colonial-style building. Come see all that 21 Mill Street Ct, Unit 4 has to offer!
| yesterday | Listing updated with changes from the MLS® | |
| 2 days ago | Listing first seen on site |

The property listing data and information, or the Images, set forth herein were provided to MLS Property Information Network, Inc. from third party sources, including sellers, lessors, landlords, and public records, and were compiled by MLS Property Information Network, Inc. The property listing data and information, and the Images, are for the personal, non-commercial use of consumers having a good faith interest in purchasing, leasing or renting listed properties of the type displayed to them and may not be used for any purpose other than to identify prospective properties which such consumers may have a good faith interest in purchasing, leasing or renting. MLS Property Information Network, Inc. and its subscribers disclaim any and all representations and warranties as to the accuracy of the property listing data and information, or as to the accuracy of any of the Images, set forth herein.
Last checked 2026-09-25 10:40 PM UTC