
178 Littlefield LaneMarlborough, MA 01752
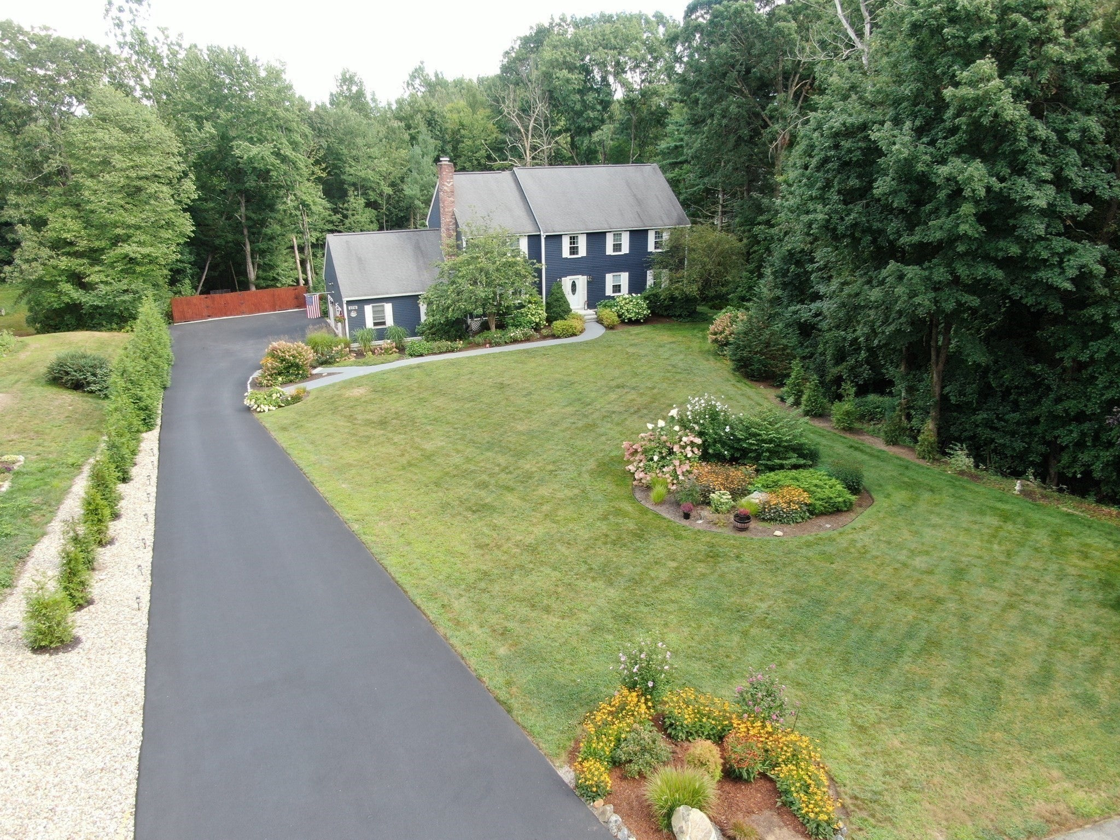
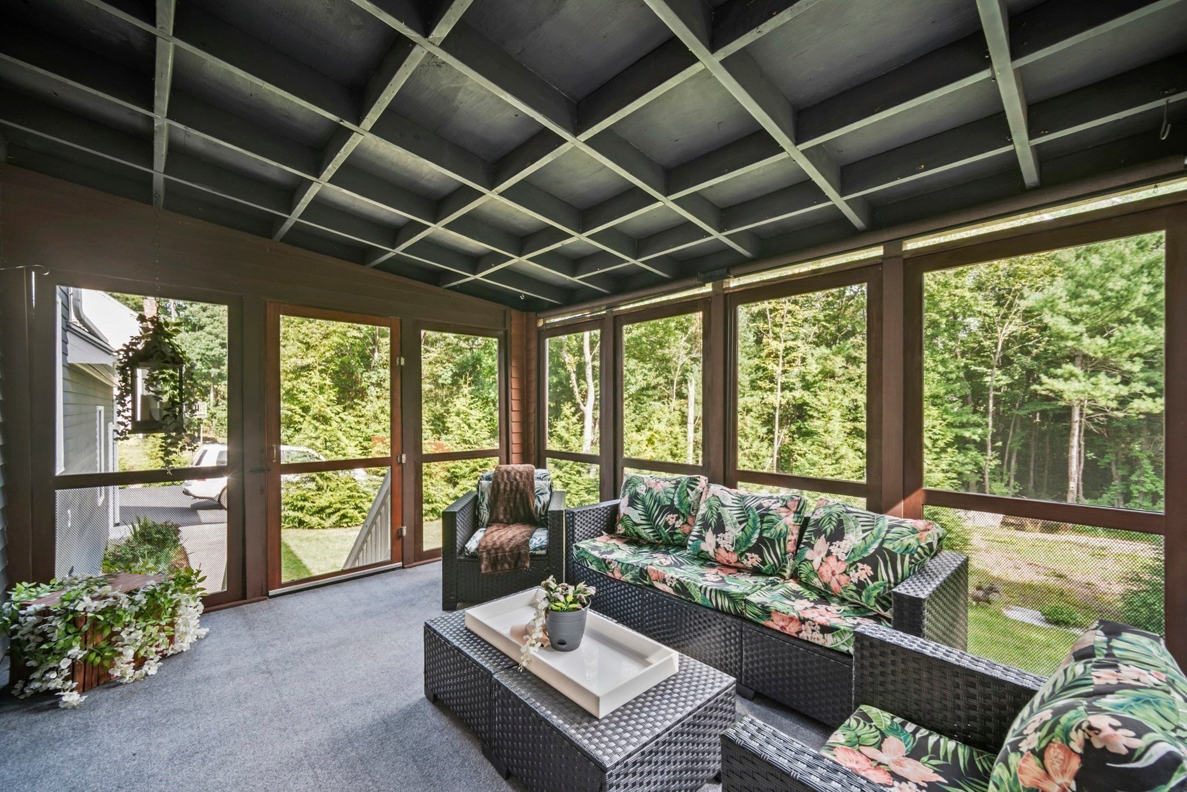
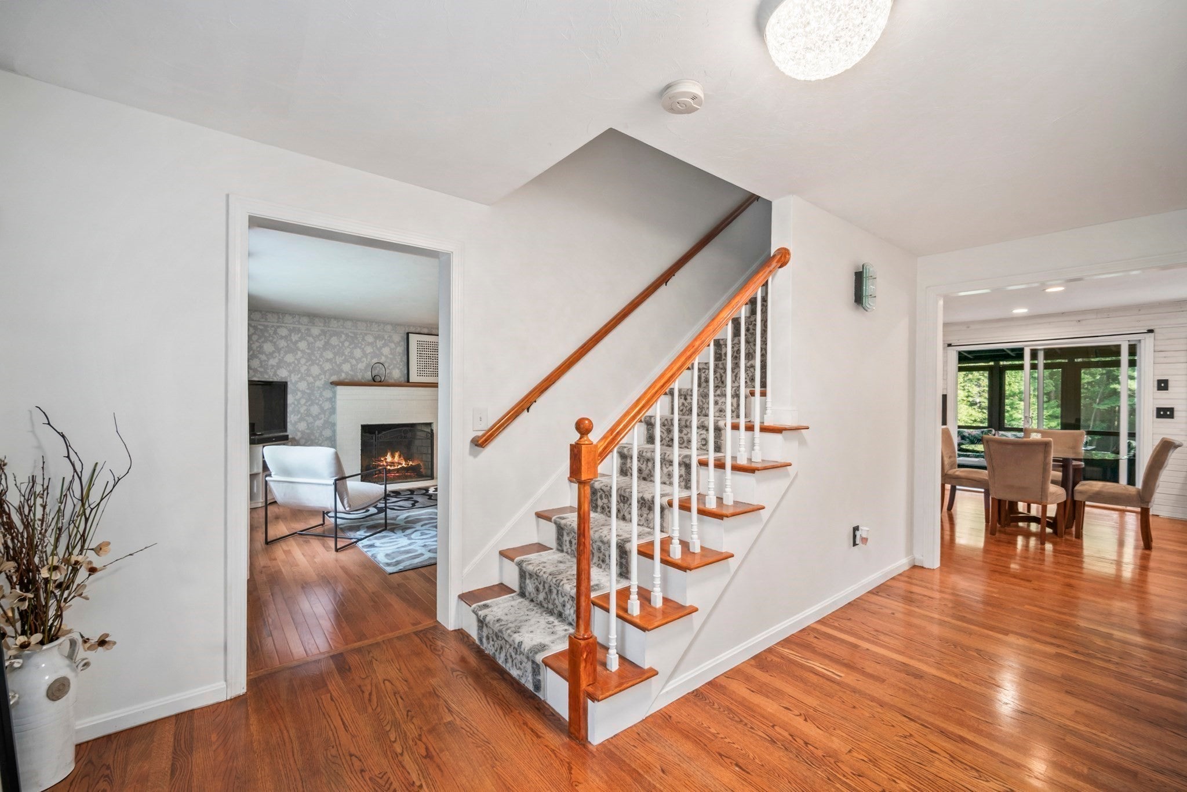
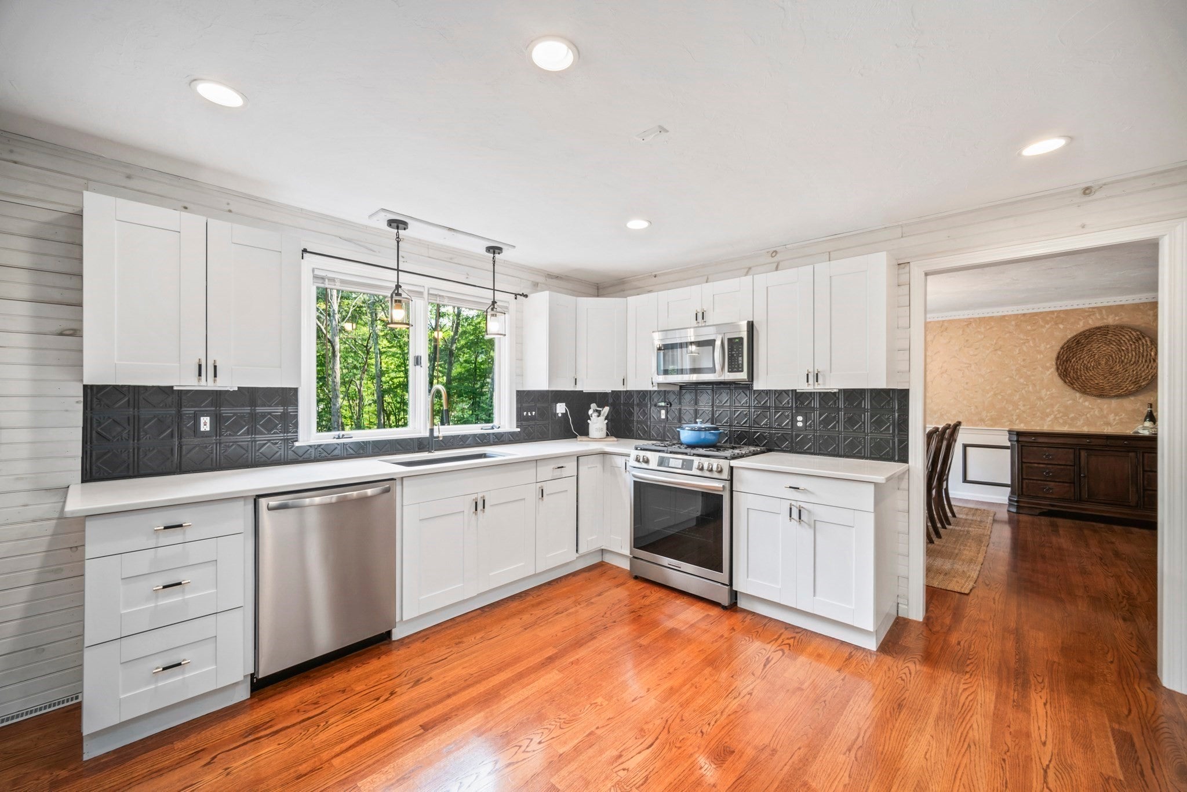
CARISBROOKE ESTATES! Perfectly positioned on a premium 1.65-acre lot, this estate-like property backs to serene natural privacy and is handsomely set back from the road. Spanning three finished floors, the residence offers ultimate space flexibility with 5 bedrooms, 3.5 baths and a fully independent lower-level in-law suite. The main level boasts a light-filled 18x16 family room with a cozy fireplace, an inviting living room and an updated cabinet-packed white kitchen featuring new quartz countertops (2023) and stainless-steel appliances with easy porch access. Entertain on your favorite holidays in the formal dining room or enjoy al fresco dining on the screened-in porch with a vaulted & beamed ceiling overlooking the gorgeous grounds. A spacious mudroom hallway leads to walk-in laundry room that brilliantly doubles as a walk-in pantry. The powder room is designer-lovely with a newer vanity! Upstairs, the spacious primary suite serves as a royal retreat, complete with dual walk-in closets and a freshly updated, spa-like bath with a new vanity and newer flooring (2023). A bonus room is attached to the primary and is perfect as a nursery, office or exercise space! Three additional oversized bedrooms share another beautifully updated full bathroom. The walk-out lower level provides a total independent living options for relatives, multi-generational living or long-term guests. Brightened by large windows, it features a private bedroom, a huge 21x14 game room, a dedicated home office area, a kitchenette, a full bath and direct access to a custom astroturf patio. Meticulously maintained & fabulously enhanced by these proud owners, the home features a lengthy list of high-value, recent infrastructure updates to include: A newly epoxied garage floor (2026), New gas furnaces, heat pump and repaved driveway (2024), New insulated garage doors (2024), New quartz kitchen counters, gas range, dishwasher (2023), Exterior paint, expanded backyard privacy screening & new front sprinkler system (2021), and replacement windows throughout (2011). Unbeatable curb appeal in a premier neighborhood! A gardener's paradise! Don’t wait! Marlborough is the proud home of AMSA Charter School. Recently ranked a top high school in Massachusetts.
| 4 hours ago | Listing updated with changes from the MLS® | |
| 4 hours ago | Listing first seen on site |

The property listing data and information, or the Images, set forth herein were provided to MLS Property Information Network, Inc. from third party sources, including sellers, lessors, landlords, and public records, and were compiled by MLS Property Information Network, Inc. The property listing data and information, and the Images, are for the personal, non-commercial use of consumers having a good faith interest in purchasing, leasing or renting listed properties of the type displayed to them and may not be used for any purpose other than to identify prospective properties which such consumers may have a good faith interest in purchasing, leasing or renting. MLS Property Information Network, Inc. and its subscribers disclaim any and all representations and warranties as to the accuracy of the property listing data and information, or as to the accuracy of any of the Images, set forth herein.
Last checked 2026-09-23 10:56 PM UTC