
110 Park Condominium Trust110 Park St 5Boston, MA 02132
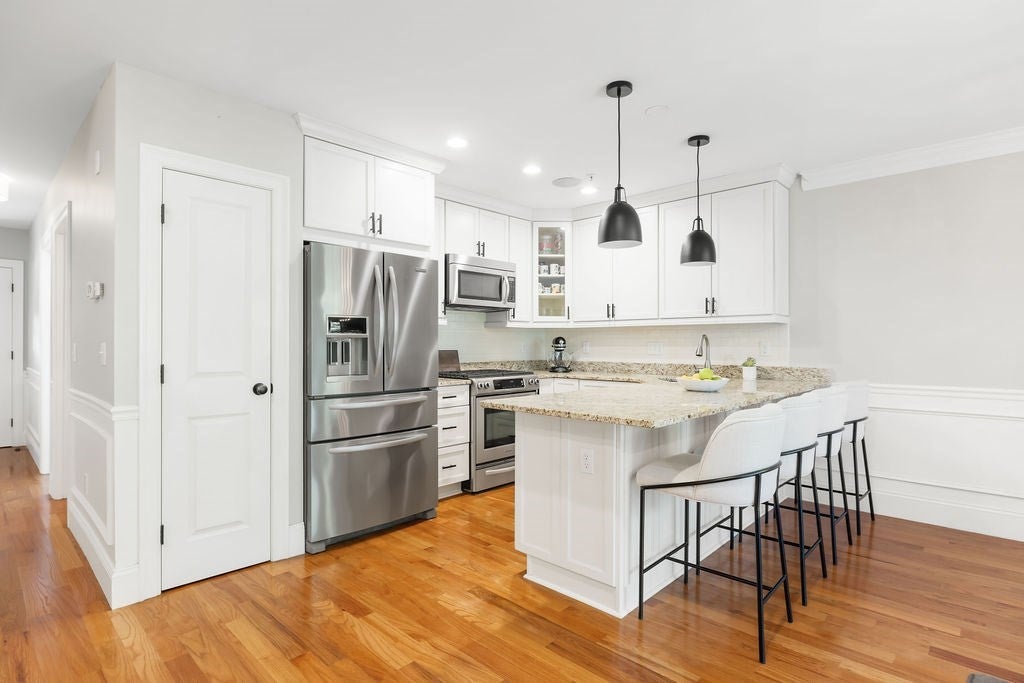
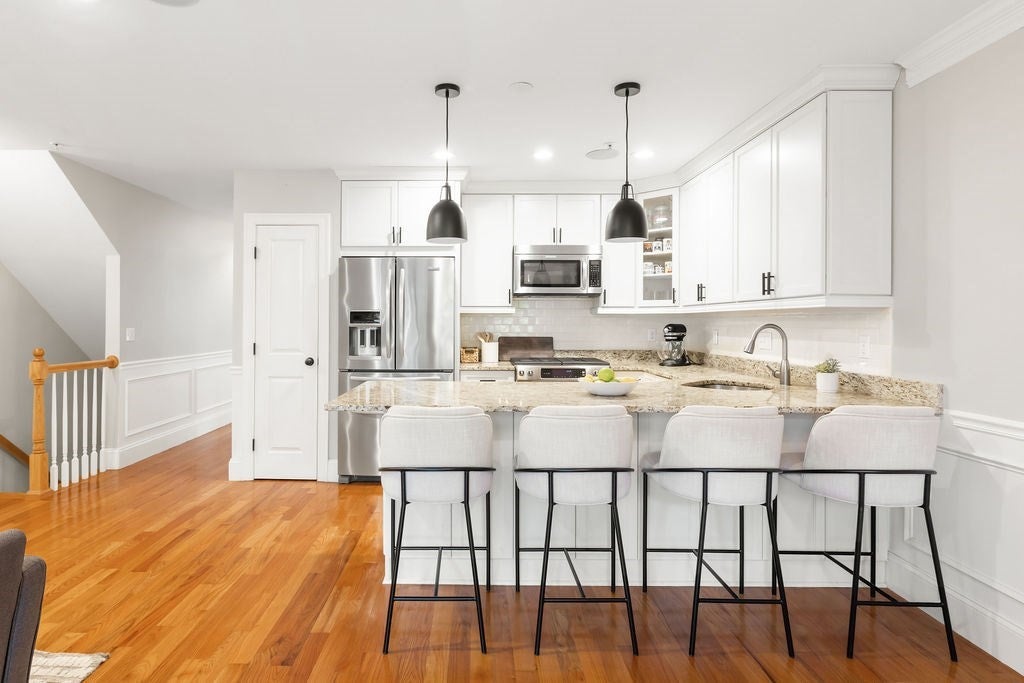
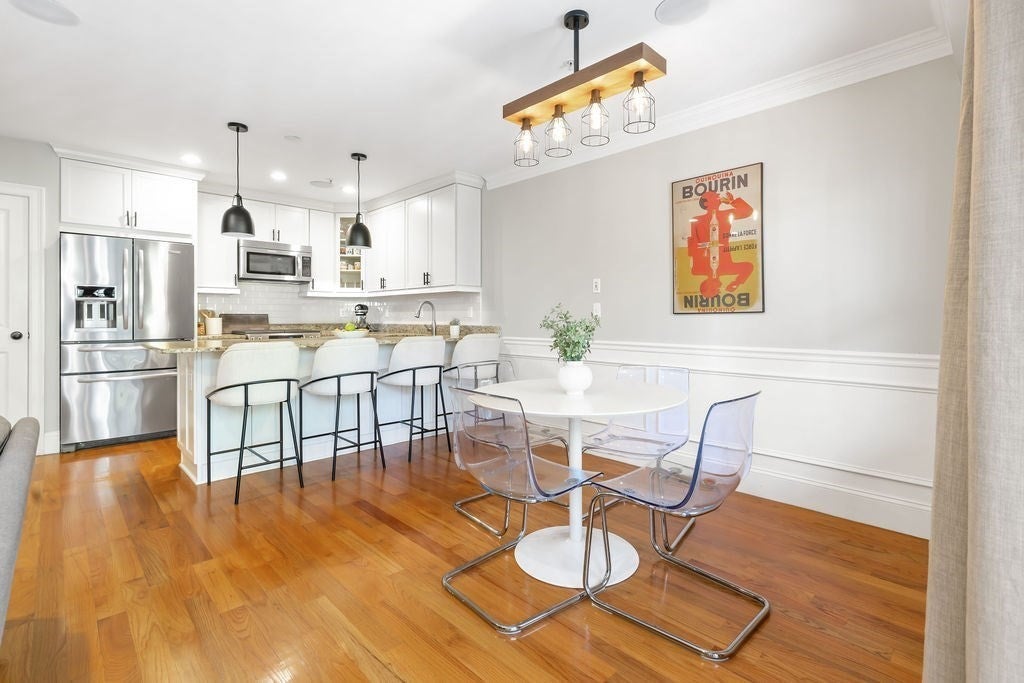
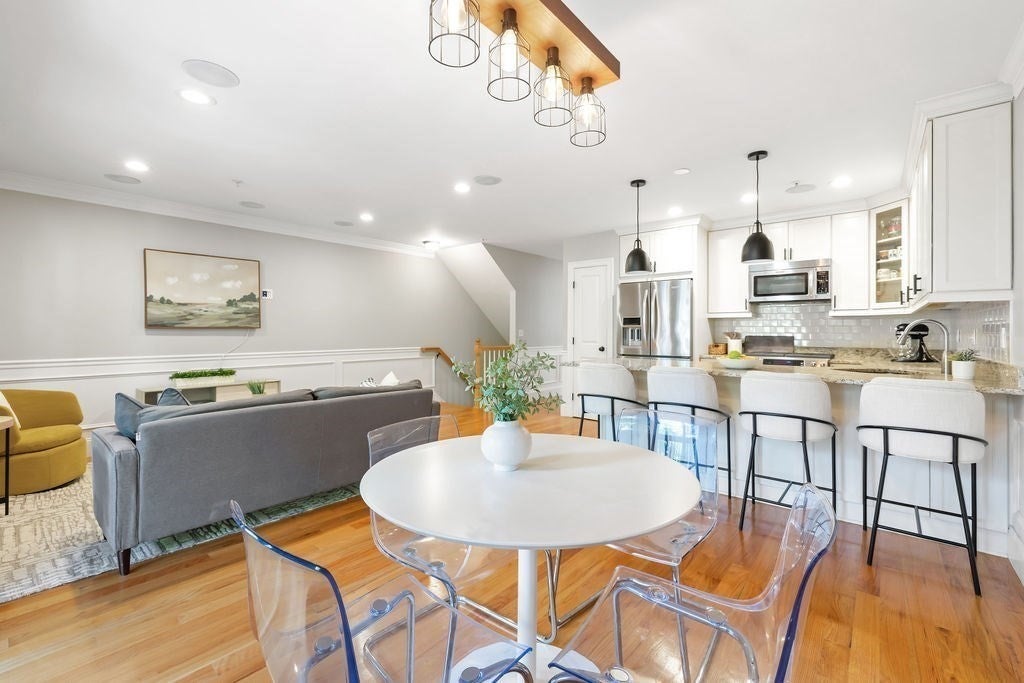
Experience modern West Roxbury living in this beautifully designed three-bedroom, two-bath townhome, conveniently located a block from Centre Street’s shops, restaurants, cafés, parks, and commuter rail. Sun-filled interiors, high ceilings, crown molding, designer finishes, and hardwood floors create a bright, polished atmosphere throughout. The open-concept main level is ideal for both everyday living and entertaining, featuring a stylish kitchen with custom cabinetry, stainless steel appliances, stone countertops, and an oversized peninsula overlooking the living and dining areas. The spacious primary bedroom offers a custom walk-in closet, while two additional bedrooms provide flexibility for guests or a home office. Enjoy central air, in-unit laundry, an integrated multi-zone sound system, a private rear porch, and deeded off-street parking. Built in 2016, this move-in-ready home delivers comfort, convenience, and contemporary style in one of West Roxbury’s most desirable locations.
| 5 hours ago | Listing updated with changes from the MLS® | |
| 5 hours ago | Listing first seen on site |

The property listing data and information, or the Images, set forth herein were provided to MLS Property Information Network, Inc. from third party sources, including sellers, lessors, landlords, and public records, and were compiled by MLS Property Information Network, Inc. The property listing data and information, and the Images, are for the personal, non-commercial use of consumers having a good faith interest in purchasing, leasing or renting listed properties of the type displayed to them and may not be used for any purpose other than to identify prospective properties which such consumers may have a good faith interest in purchasing, leasing or renting. MLS Property Information Network, Inc. and its subscribers disclaim any and all representations and warranties as to the accuracy of the property listing data and information, or as to the accuracy of any of the Images, set forth herein.
Last checked 2026-09-23 10:56 PM UTC