Save
Ask
Tour
Hide
Share
$629,900
1 Day On Site

39 Otsego Road
Worcester, MA 01609

For Sale|Single Family Residence|Active
4
Beds
3
Total Baths
2
Full Baths
1
Partial Bath
1,947
SqFt
$324
/SqFt
1928
Built
County:
Worcester
Call Now: (508) 667-4931
Is this the listing for you? We can help make it yours.
(508) 667-4931
39 Otsego Road39 Otsego Road39 Otsego Road39 Otsego Road
Save
Ask
Tour
Hide
Share

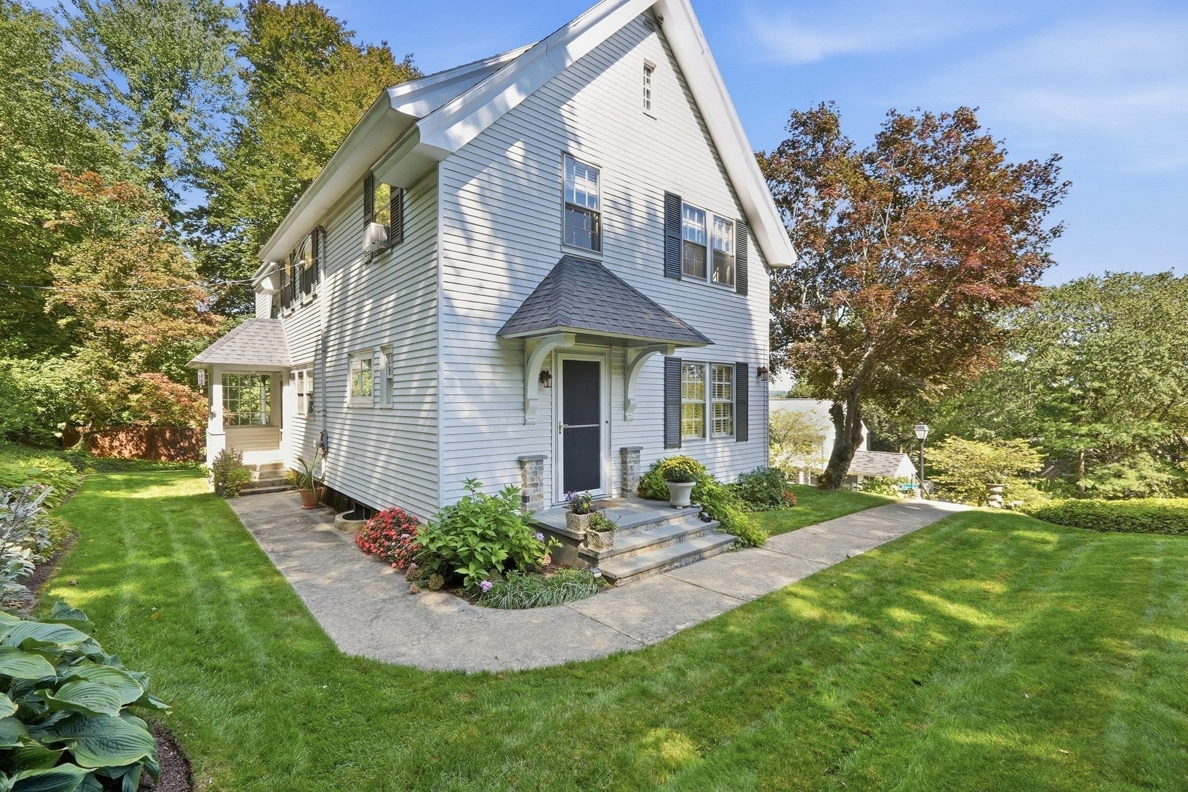
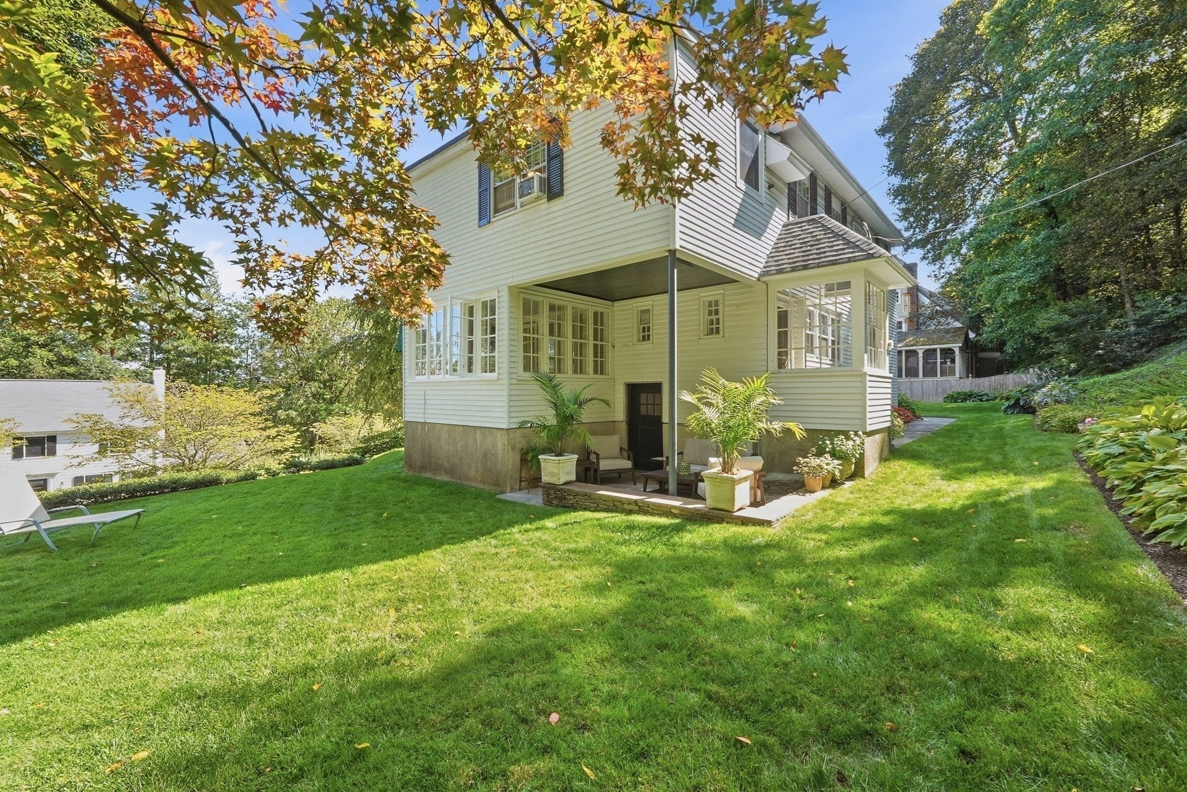
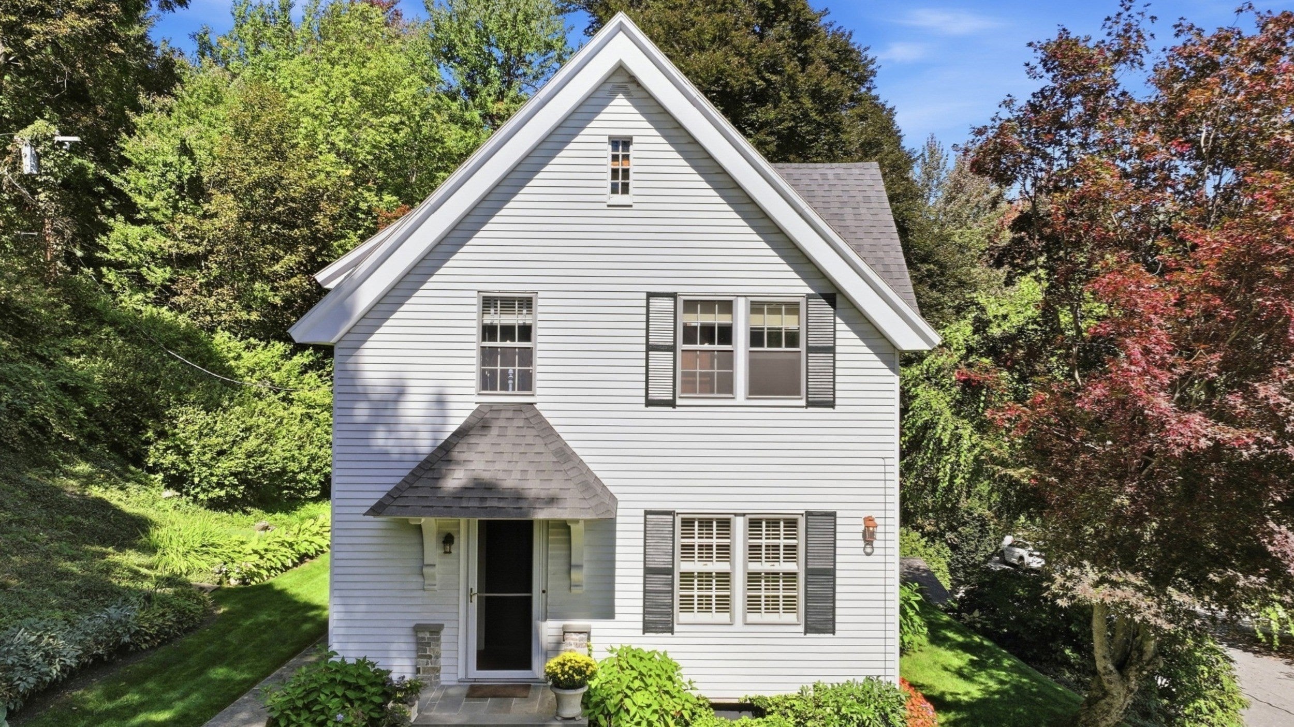
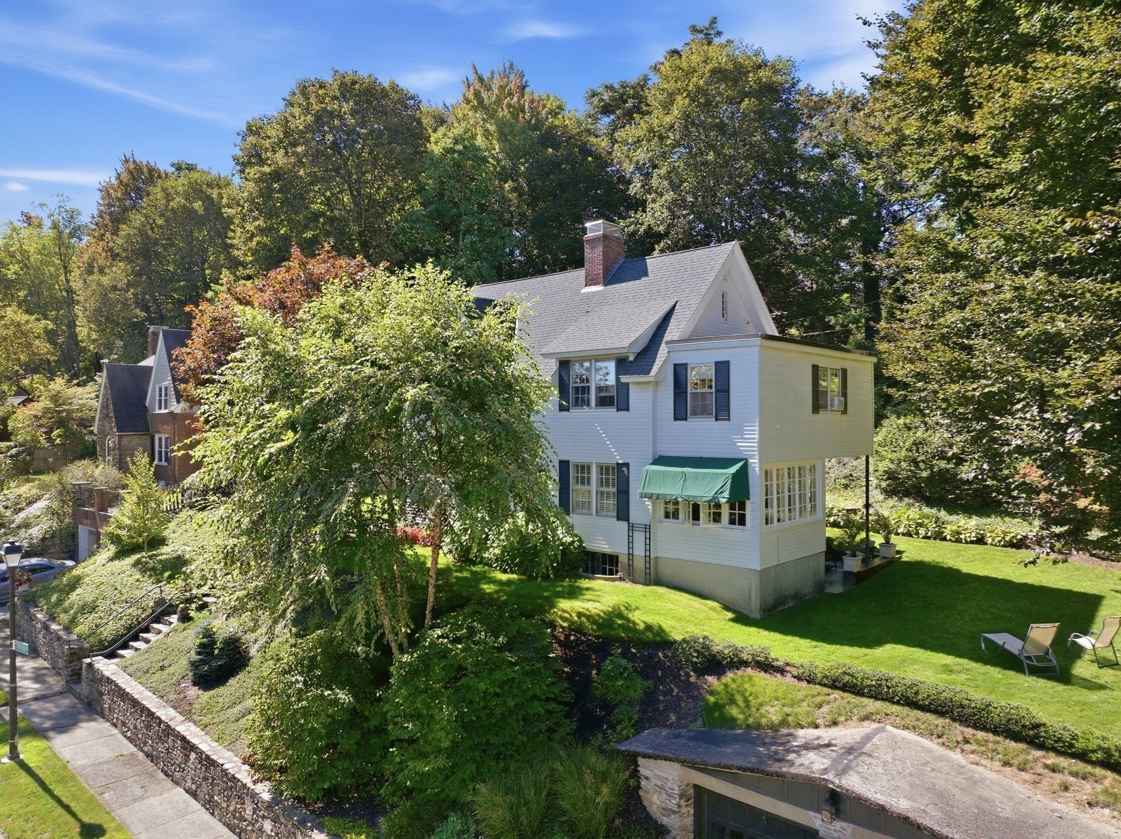
Step into the timeless charm of this beautifully maintained 1928 Colonial, where classic character meets comfortable city living. Set slightly elevated from the street, the home enjoys a wonderful sense of privacy while remaining conveniently connected to the energy and amenities of an urban setting. Inside, warm hardwood floors, custom built-ins, and original architectural details create an inviting sense of history and craftsmanship. The living room is accented with a welcoming fireplace, perfect for cozy evenings and gathering with friends and family. The formal dining room with French Doors opens to the sun room which overlooks the established gardens, and a lush lawn create a peaceful retreat around the home. All four bedrooms are on the second level with the convenience of 2 full baths. Thoughtfully landscaped grounds add to its curb appeal, while the elevated setting provides both privacy and a lovely outlook from the covered patio. Located within minutes to local colleges such as WPI and Assumption University, local highways, shopping and Institute Park. A distinctive home with character, charm, and a wonderful balance of neighborhood tranquility and city convenience.

Save
Ask
Tour
Hide
Share
Listing Snapshot
Price 
$629,900
Days On Site 
1 Day
Bedrooms 
4
Inside Area (SqFt) 
1,947 sqft
Total Baths 
3
Full Baths 
2
Partial Baths 
1
Lot Size 
0.26 Acres
Year Built 
1928
MLS® Number 
73581500
Status 
Active
Property Tax 
$6,179.18
HOA/Condo/Coop Fees 
N/A
Sq Ft Source 
Public Records
Friends & Family
Recent Activity
yesterdayListing updated with changes from the MLS®
yesterdayListing first seen on site
General Features
Acres 
0.26
Attached Garage 
Yes
Disclosures 
All info from sources deemed reliable although no warranty is made as to the accuracy thereof. Price reflects buyer will likely want to renovate the kitchen.
Foundation 
Stone
Garage 
Yes
Garage Spaces 
2
Parking 
PavedOff StreetDeededAttachedGarage
Parking Spaces 
6
Property Sub Type 
Single Family Residence
Sewer 
Public Sewer
SqFt Above 
1947
SqFt Total 
1947
Style 
Colonial
Water Source 
Public
Zoning 
RS-10
Interior Features
Appliances 
Gas Water HeaterOvenRangeRefrigerator
Basement 
FullInterior Entry
Electric 
Circuit Breakers200+ Amp Service
Fireplace 
Yes
Fireplace Features 
Living Room
Fireplaces 
1
Flooring 
TileVinylHardwood
Heating 
CentralSteamOil
Interior 
Entrance Foyer
Laundry Features 
In BasementElectric Dryer Hookup
Window Features 
Storm Window(s)Screens
Bathroom 1 
Dimensions - 6x11Level - SecondArea - 66
Bathroom 2 
Dimensions - 6x8Level - SecondArea - 48
Bathroom 3 
Dimensions - 5x5Level - BasementArea - 25
Bedroom 2 
Dimensions - 8x17Level - SecondArea - 136
Bedroom 3 
Dimensions - 12x12Level - SecondArea - 144
Bedroom 4 
Dimensions - 10x12Level - SecondArea - 120
Dining Room 
Dimensions - 11x13Level - FirstArea - 143
Family Room 
Dimensions - 8x12Level - FirstArea - 96
Kitchen 
Dimensions - 10x18Level - FirstArea - 180
Living Room 
Dimensions - 12x21Level - FirstArea - 252
Master Bedroom 
Dimensions - 12x20Level - SecondArea - 240
Save
Ask
Tour
Hide
Share
Exterior Features
Construction Details 
Frame
Fencing 
Stone
Frontage 
110.00
Lot Features 
Gentle SlopingLandscaped
Patio And Porch 
CoveredPatioDeck
Roof 
Shingle
View 
City
Waterview 
City
Windows/Doors 
Storm Window(s)Screens
Community Features
Community Features 
Tennis Court(s)Park
Roads 
Paved
Listing courtesy of Jeff Burk of RE/MAX Vision


The property listing data and information, or the Images, set forth herein were provided to MLS Property Information Network, Inc. from third party sources, including sellers, lessors, landlords, and public records, and were compiled by MLS Property Information Network, Inc. The property listing data and information, and the Images, are for the personal, non-commercial use of consumers having a good faith interest in purchasing, leasing or renting listed properties of the type displayed to them and may not be used for any purpose other than to identify prospective properties which such consumers may have a good faith interest in purchasing, leasing or renting. MLS Property Information Network, Inc. and its subscribers disclaim any and all representations and warranties as to the accuracy of the property listing data and information, or as to the accuracy of any of the Images, set forth herein.

Last checked 2026-09-25 02:35 PM UTC

Neighborhood & Commute
Source: Walkscore
Save
Ask
Tour
Hide
Share