Save
Ask
Tour
Hide
Share
$739,999
2 Days On Site

26 Lee St
Lancaster, MA 01523

For Sale|Single Family Residence|Active
4
Beds
3
Total Baths
3
Full Baths
3,085
SqFt
$240
/SqFt
1984
Built
County:
Worcester
Call Now: (508) 667-4931
Is this the listing for you? We can help make it yours.
(508) 667-4931
Upcoming Open Houses
Sat, Sep 26, 11:00 AM - 1:00 PM
Sun, Sep 27, 10:00 AM - 12:00 PM
26 Lee St26 Lee St26 Lee St26 Lee St
Save
Ask
Tour
Hide
Share

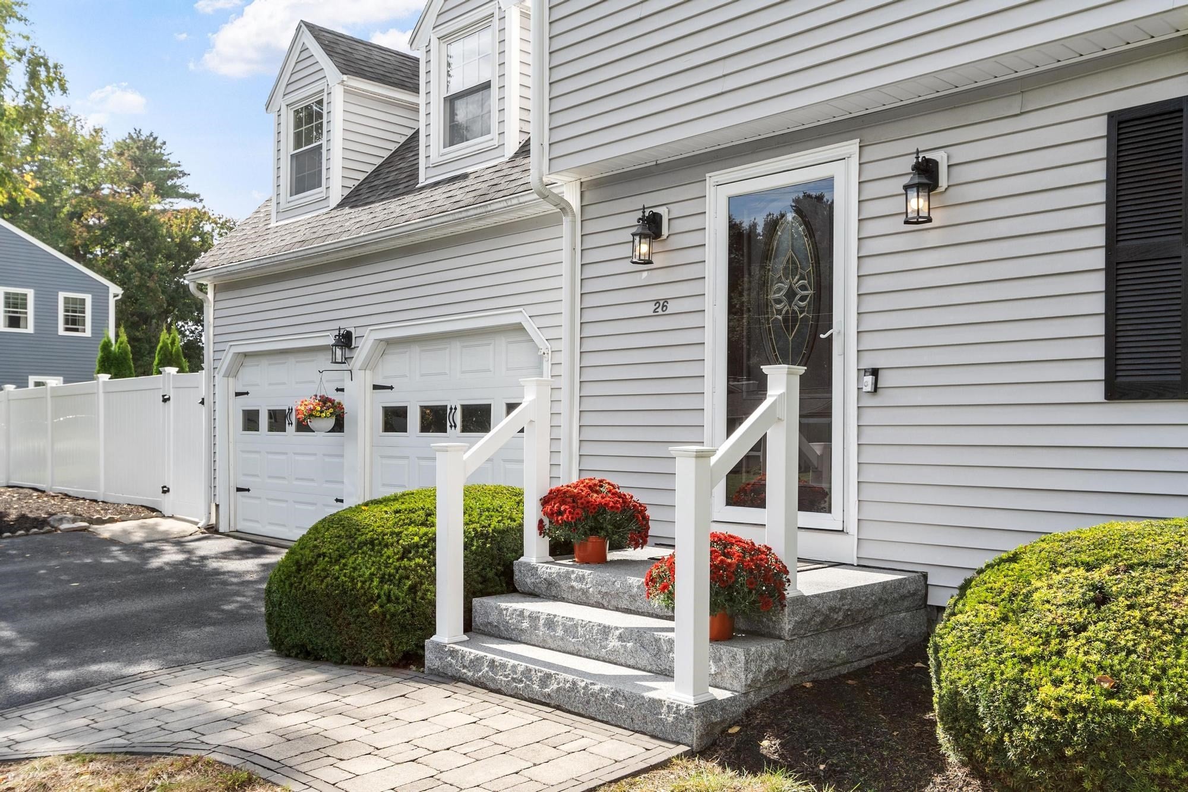
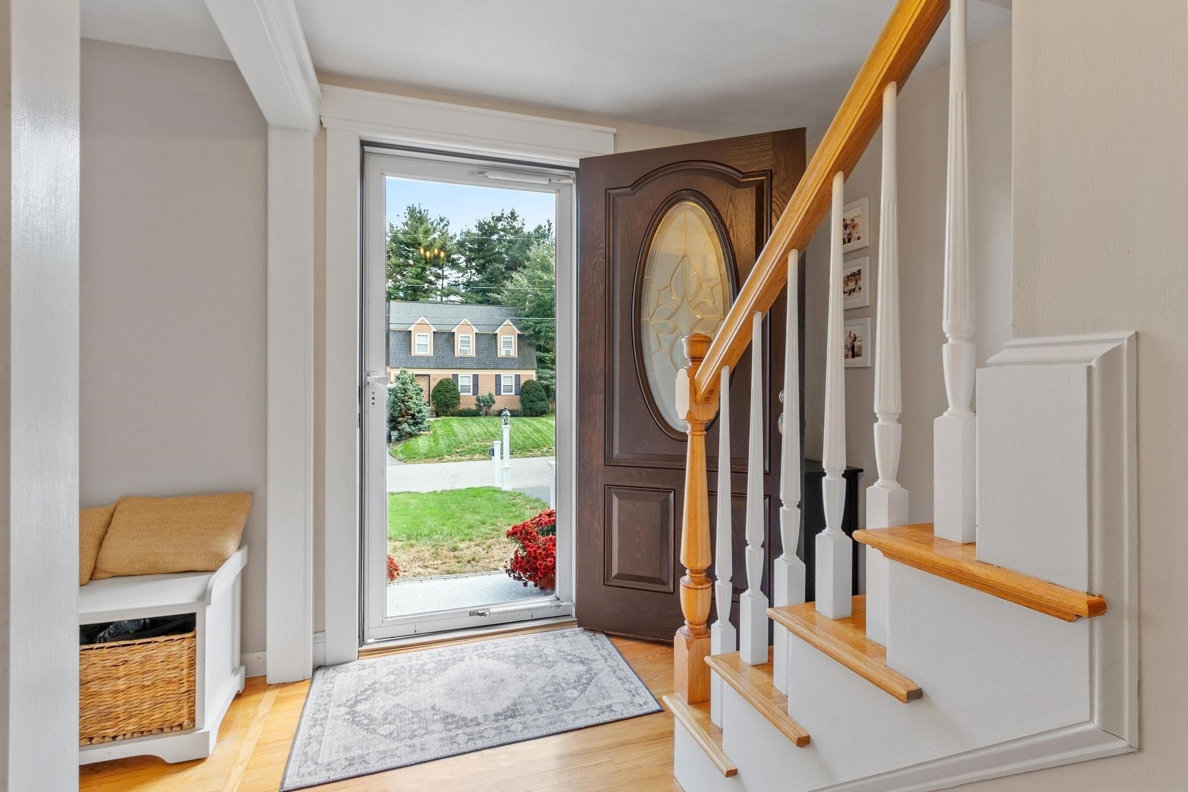
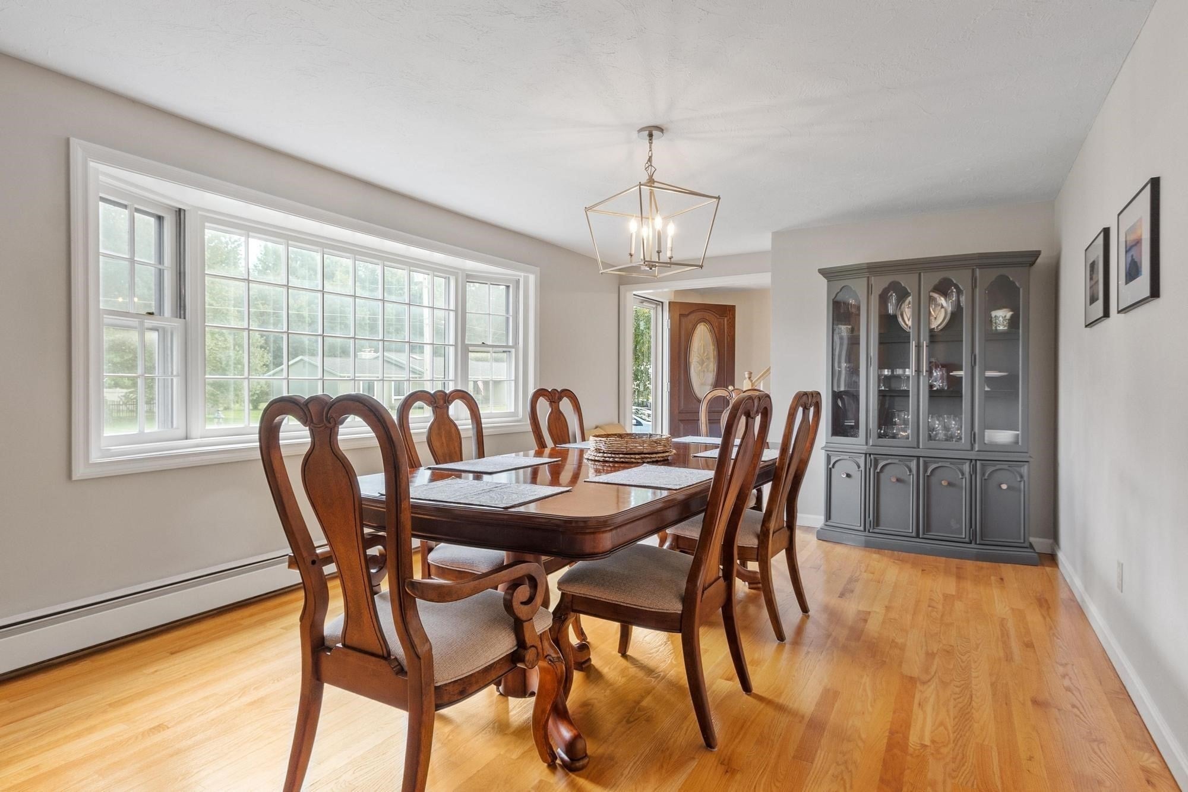
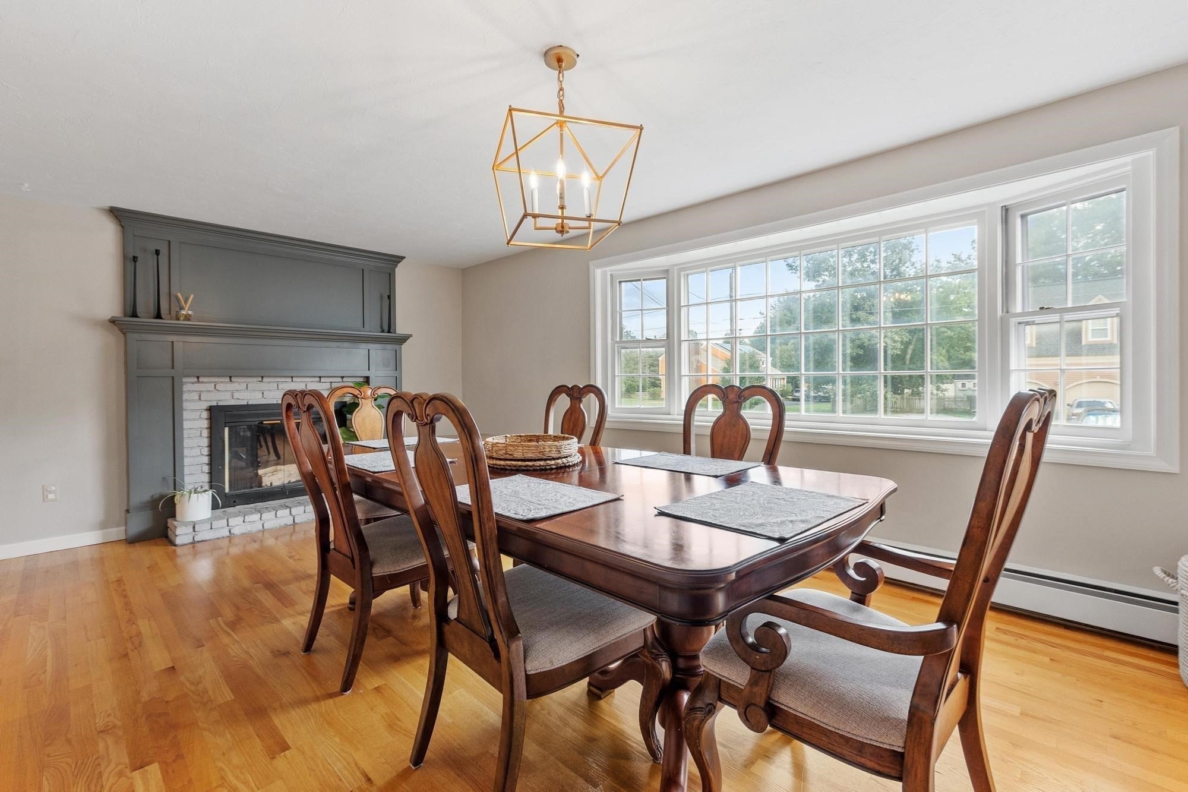
MOVE-IN READY IN A GREAT LANCASTER NEIGHBORHOOD! This beautifully maintained and updated 4 bedroom, 3 full bath Colonial offers plenty of space inside and out. Bright gleaming hardwood floors, spacious dining room with fireplace, updated kitchen, sun filled family room (2002) with cathedral ceiling, skylights and walls of windows overlooking the backyard. Upstairs you'll find four generously sized bedrooms, including a spacious primary suite with cathedral ceiling and private bath (both new in 2021), family bath and convenient second-floor laundry. The finished lower level adds tremendous flexibility with plenty of additional living space perfect for a playroom, home office, gym or combination of uses. Outside is where this home really shines! Enjoy a composite deck overlooking the fenced backyard and inground saltwater pool. An ideal setup for summer entertaining, relaxing and enjoying time with family and friends. Add in the attached 2-car garage, central air (New compressor approx 2021), passing Title V in hand, town water and a great neighborhood setting. Move right in and enjoy!

Save
Ask
Tour
Hide
Share
Listing Snapshot
Price 
$739,999
Days On Site 
2 Days
Bedrooms 
4
Inside Area (SqFt) 
3,085 sqft
Total Baths 
3
Full Baths 
3
Partial Baths 
N/A
Lot Size 
0.37 Acres
Year Built 
1984
MLS® Number 
73581490
Status 
Active
Property Tax 
$9,054
HOA/Condo/Coop Fees 
N/A
Sq Ft Source 
N/A
Friends & Family
Recent Activity
yesterdayListing updated with changes from the MLS®
2 days agoListing first seen on site
General Features
Acres 
0.37
Attached Garage 
Yes
Disclosures 
Audio and visual recording devises on premises . Home has Central Vac but Seller has never used it.
Foundation 
Concrete Perimeter
Garage 
Yes
Garage Spaces 
2
Parking 
PavedAttachedGarage
Parking Spaces 
6
Property Sub Type 
Single Family Residence
Sewer 
Private Sewer
SqFt Above 
2264
SqFt Below 
821
SqFt Total 
3085
Style 
Colonial
Water Source 
Public
Zoning 
Res
Interior Features
Appliances 
Tankless Water HeaterRangeDishwasherRefrigeratorWasherDryer
Basement 
FullFinished
Cooling 
Central AirDuctlessZoned
Electric 
Circuit Breakers
Fireplace 
Yes
Fireplace Features 
Dining Room
Fireplaces 
1
Flooring 
TileHardwood
Heating 
BaseboardOilDuctlessZoned
Interior 
Entrance FoyerCathedral Ceiling(s)Ceiling Fan(s)
Bathroom 1 
Level - First
Bathroom 2 
Level - Second
Bathroom 3 
Level - Second
Bedroom 2 
Level - Second
Bedroom 3 
Level - Second
Bedroom 4 
Level - Second
Dining Room 
Level - First
Family Room 
Level - First
Kitchen 
Level - First
Master Bedroom 
Level - Second
Office 
Level - Basement
Save
Ask
Tour
Hide
Share
Exterior Features
Construction Details 
Frame
Exterior 
Storage
Other Structures 
Storage
Patio And Porch 
Deck
Pool Features 
In GroundPrivate
Private Pool 
Yes
Roof 
Shingle
Schools
School District
Unknown
Elementary School
Mary Rowlandson
Middle School
Luther Burbank
High School
Nashoba Reg
Listing courtesy of Richard Freeman of Keller Williams Realty North Central


The property listing data and information, or the Images, set forth herein were provided to MLS Property Information Network, Inc. from third party sources, including sellers, lessors, landlords, and public records, and were compiled by MLS Property Information Network, Inc. The property listing data and information, and the Images, are for the personal, non-commercial use of consumers having a good faith interest in purchasing, leasing or renting listed properties of the type displayed to them and may not be used for any purpose other than to identify prospective properties which such consumers may have a good faith interest in purchasing, leasing or renting. MLS Property Information Network, Inc. and its subscribers disclaim any and all representations and warranties as to the accuracy of the property listing data and information, or as to the accuracy of any of the Images, set forth herein.

Last checked 2026-09-25 10:40 PM UTC

Neighborhood & Commute
Source: Walkscore
Save
Ask
Tour
Hide
Share