
4 Samuels LnSterling, MA 01564
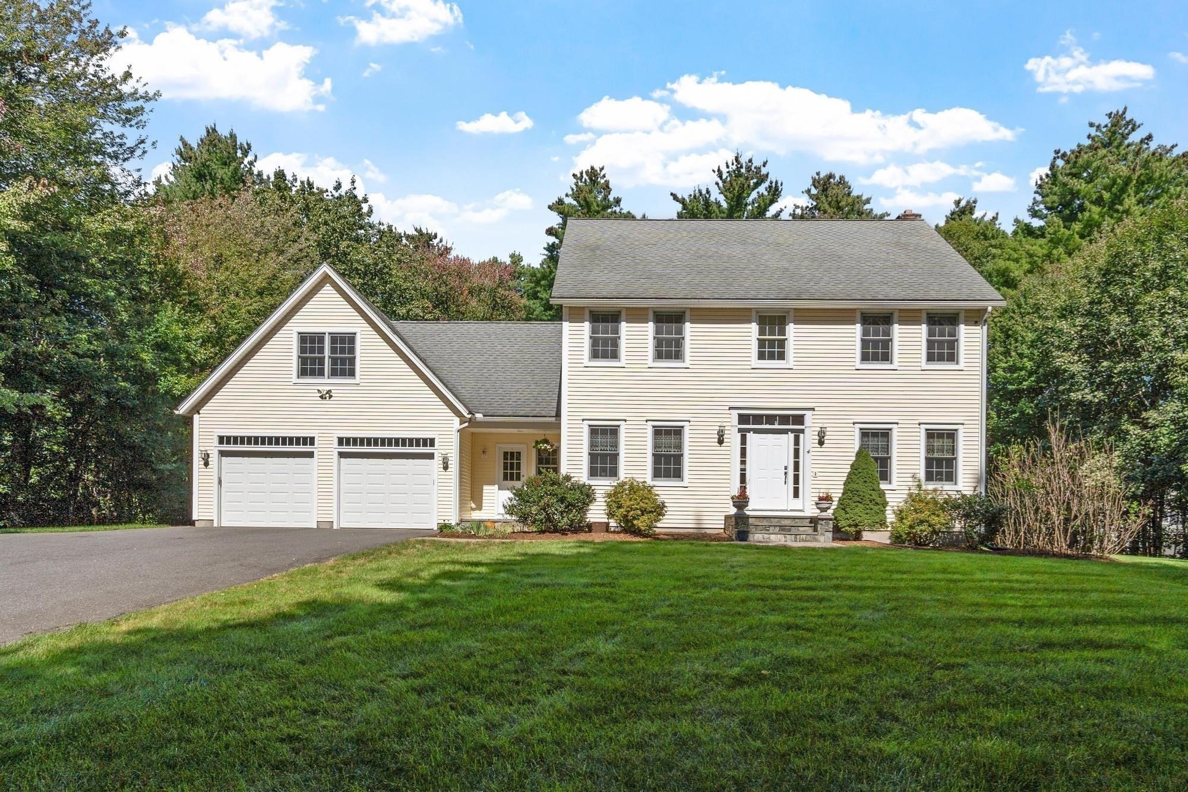
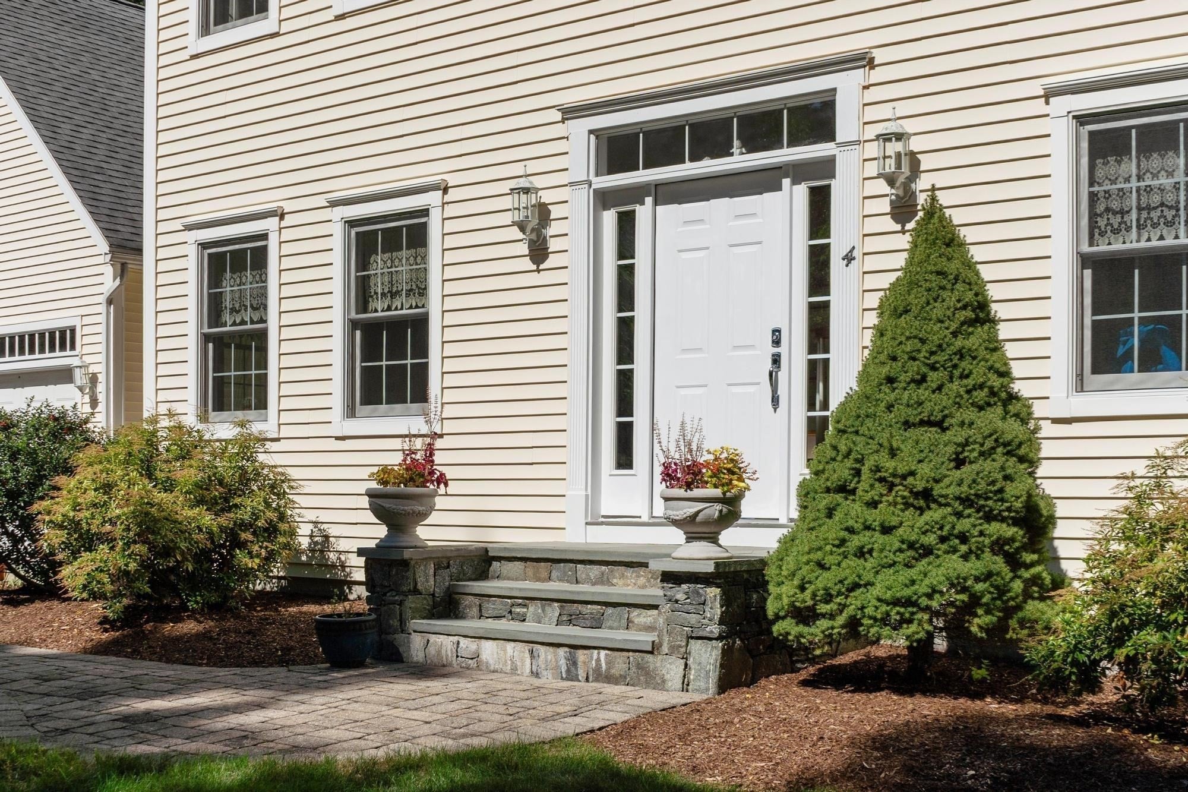
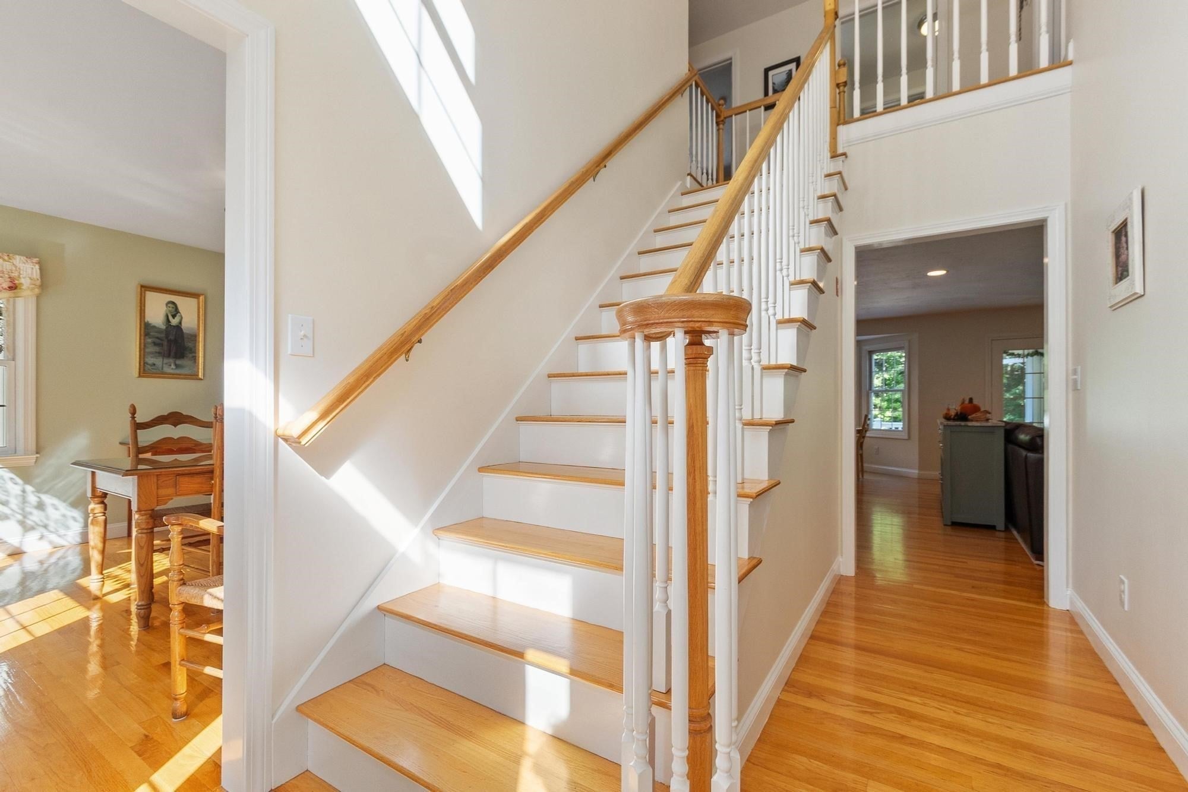
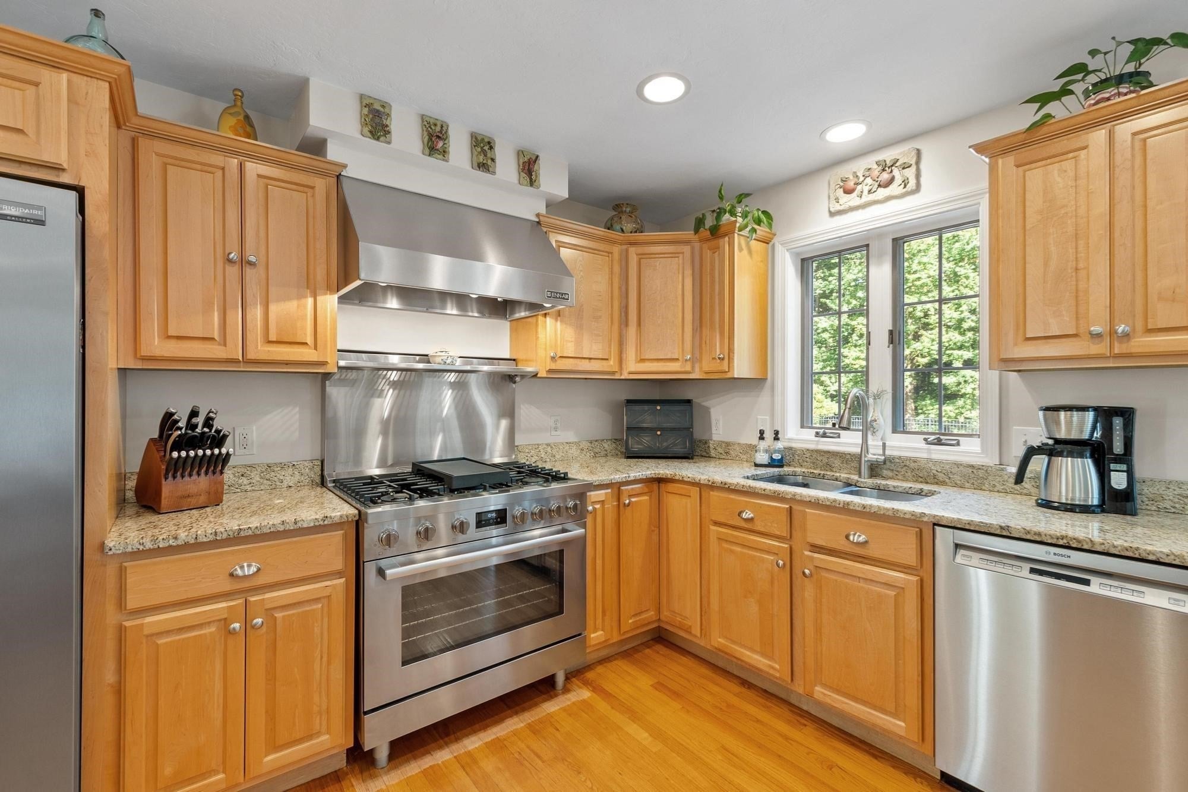
Tucked away at the end of a quiet cul-de-sac and set down a long private driveway, 4 Samuels Lane offers an exceptional combination of space, privacy and comfortable living on over 3.5 acres of wooded grounds. With approx. 3700 square feet of finished living space, an inground pool and a beautifully designed floor plan, this three-bedroom home offers the perfect setting for both everyday living and entertaining. The main level flows effortlessly from room to room, beginning with a beautiful kitchen featuring rich wood cabinetry, granite countertops, a large center island and plenty of space to gather. Open to the family room with a cozy fireplace, this inviting space truly serves as the heart of the home. Just beyond, a screened-in deck overlooks the private backyard and pool, creating a wonderful spot for morning coffee, summer evenings or simply enjoying the peaceful surroundings. A formal dining room provides an elegant setting for holidays and dinner parties, while a separate home office—currently used as a playroom—offers flexibility for today's lifestyle. A convenient full bath completes the main level. Upstairs are three spacious bedrooms, including a relaxing primary suite with a generous walk-in closet and private bath featuring a Jacuzzi tub and separate shower. Over the garage, a finished bonus room provides another exceptional living space that could easily be used a an additional bedroom, recreation room, second home office, hobby space, or fitness area. It also opens to its own balcony overlooking the backyard and pool—a unique retreat with endless possibilities. The finished lower level adds another area of versatile living space, currently arranged with a home gym and comfortable family/game area with plenty of room for movie nights, watching the big game or gathering around the table for game night, while additional unfinished space provides valuable storage. Outside, the property feels like a private retreat. Surrounded by woods, the backyard features an inground liner pool and plenty of space for summer entertaining, relaxing and enjoying the outdoors. A two-car garage adds everyday convenience, while the small cul-de-sac setting with only a handful of homes creates a peaceful neighborhood atmosphere ideal for walking the dog, riding bikes or simply enjoying the surroundings.
| 2 weeks ago | Listing updated with changes from the MLS® | |
| 2 weeks ago | Status changed to Pending | |
| 3 weeks ago | Listing first seen on site |

The property listing data and information, or the Images, set forth herein were provided to MLS Property Information Network, Inc. from third party sources, including sellers, lessors, landlords, and public records, and were compiled by MLS Property Information Network, Inc. The property listing data and information, and the Images, are for the personal, non-commercial use of consumers having a good faith interest in purchasing, leasing or renting listed properties of the type displayed to them and may not be used for any purpose other than to identify prospective properties which such consumers may have a good faith interest in purchasing, leasing or renting. MLS Property Information Network, Inc. and its subscribers disclaim any and all representations and warranties as to the accuracy of the property listing data and information, or as to the accuracy of any of the Images, set forth herein.
Last checked 2026-10-16 05:59 PM UTC