
9 Cranbrook RdShrewsbury, MA 01545
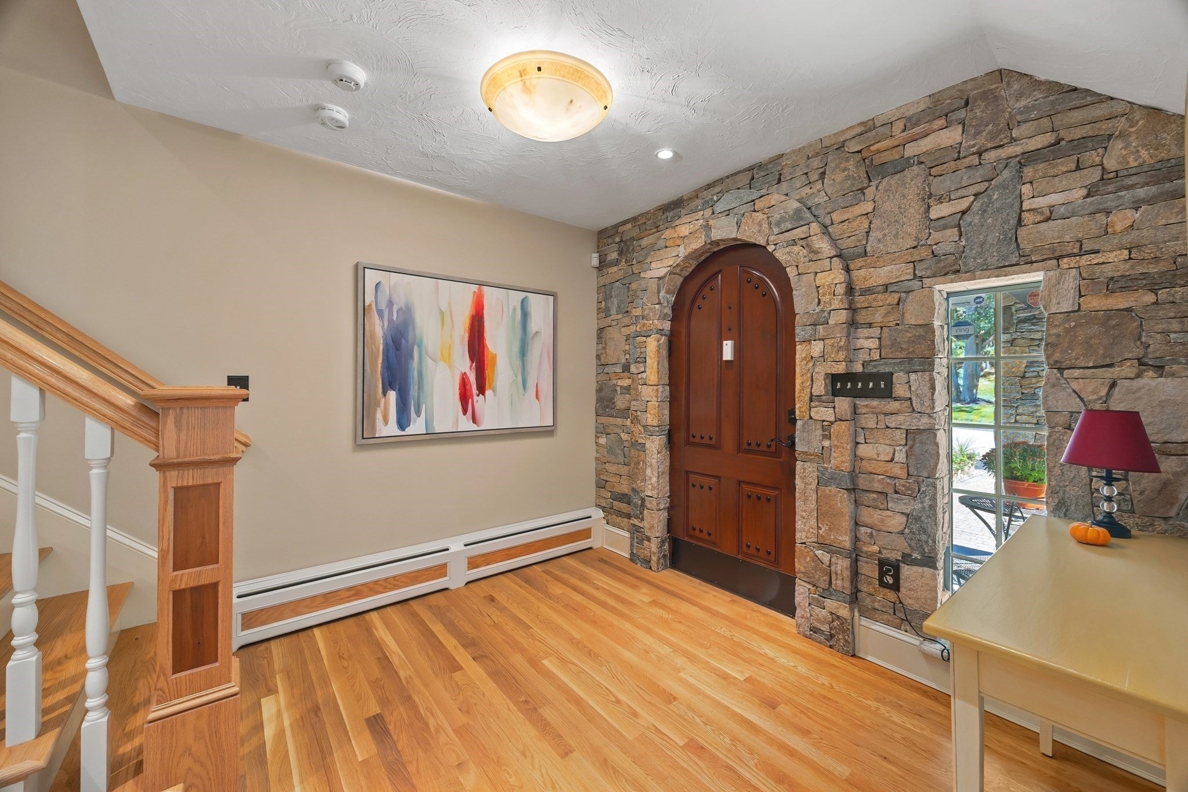
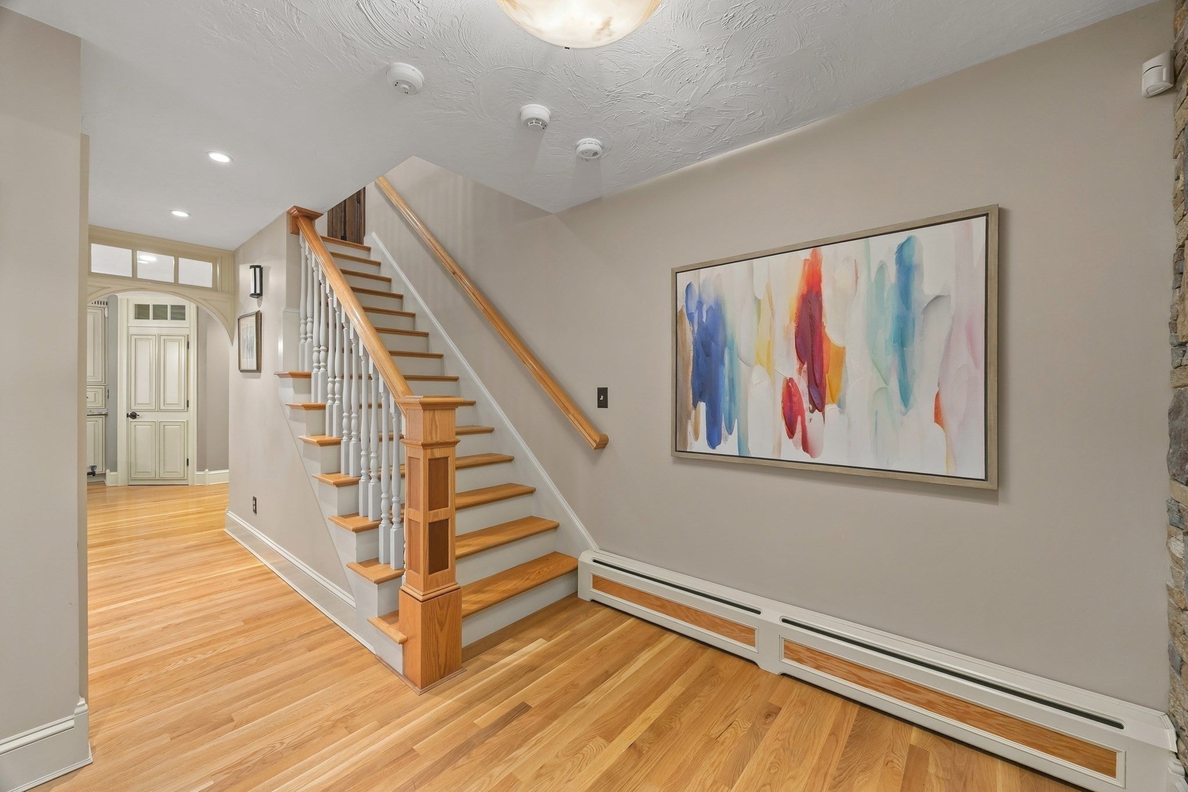
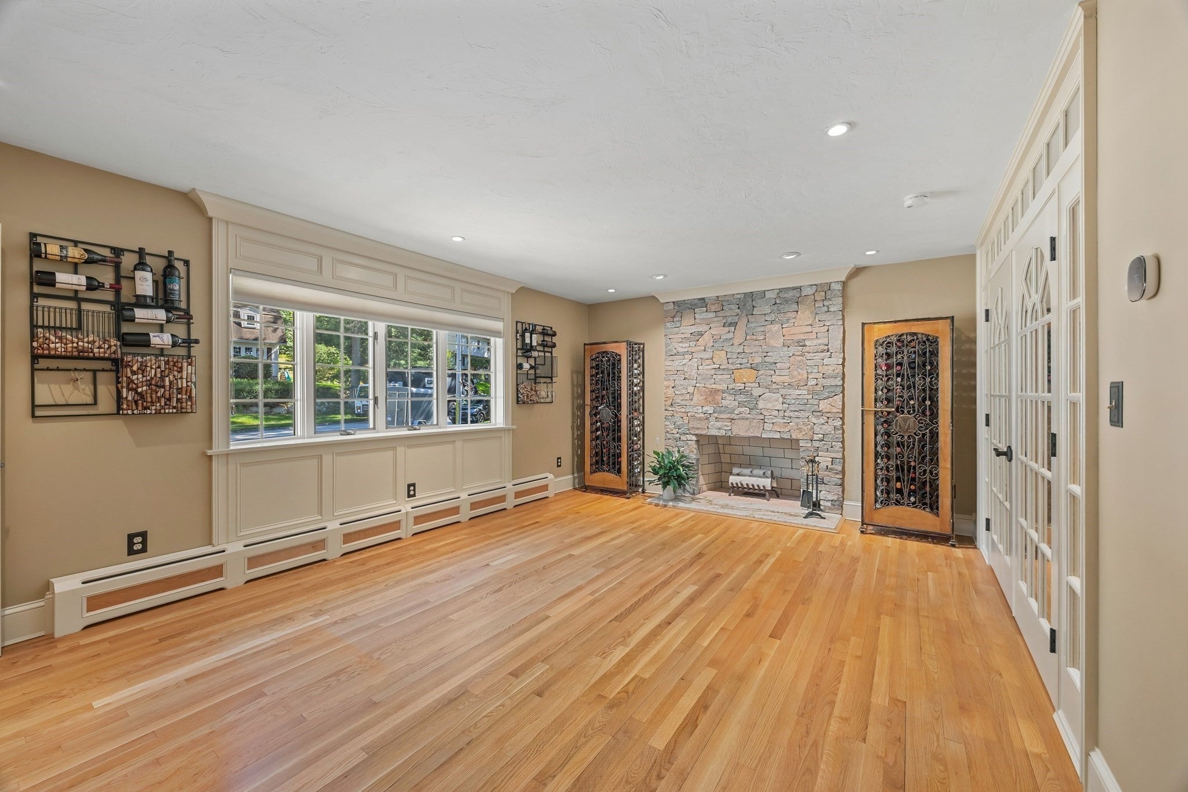
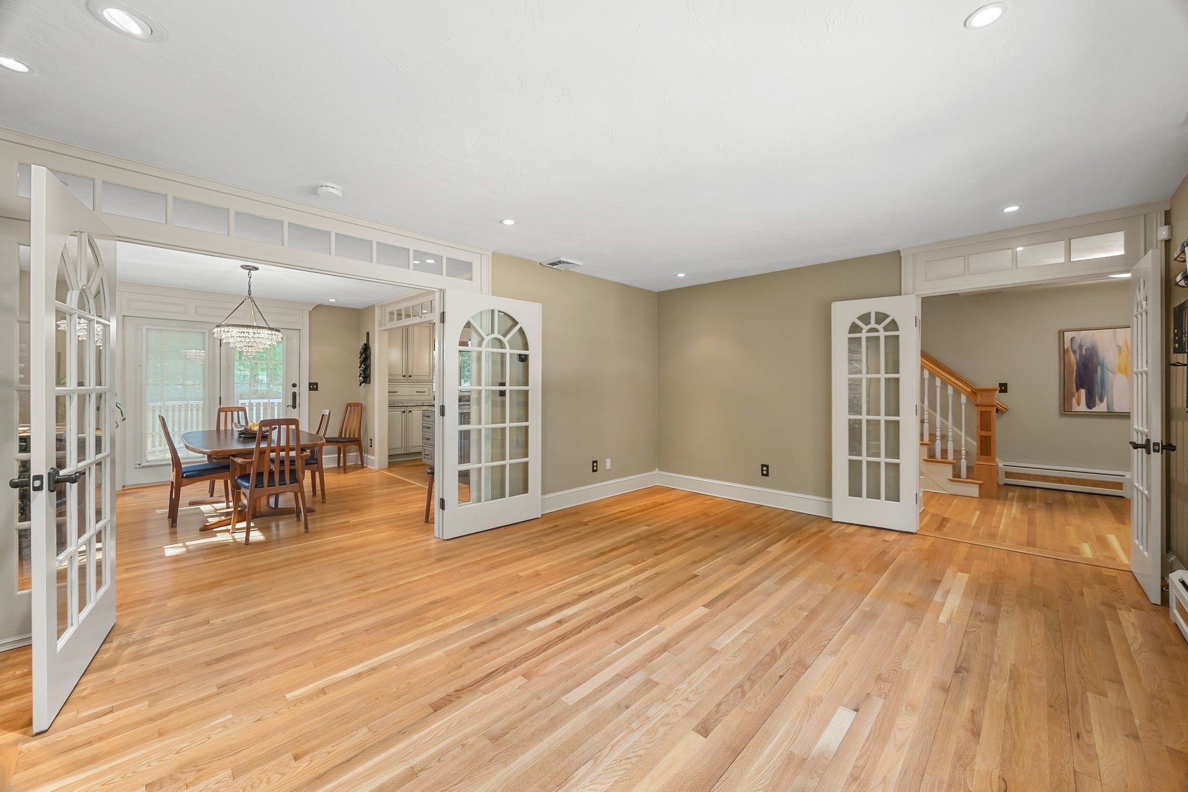
If there are three levels of finishes a seller could choose—Good, Better, or BEST—this home lands firmly in the BEST category! From the moment you arrive, the quality and character are impossible to miss. A striking blend of brick and quarried stone gives the exterior a rich, distinctive presence and sets the tone for everything inside. Step through the front door, and the feeling is immediate—warm, elegant, and infused with Tuscan charm. The gracious foyer creates a beautiful first impression, offering inviting glimpses into the formal living room and kitchen that naturally draw you farther into the home. The kitchen is a true showpiece, featuring top-of-the-line custom cabinetry thoughtfully designed to make every cabinet and drawer as functional as it is beautiful. Throughout the home, the craftsmanship speaks for itself: curved doorways, transom windows, detailed millwork, and finishes that are anything but ordinary. The dining room flows beautifully from the kitchen and connects effortlessly to the outdoors through French doors leading to the deck, making entertaining easy and natural. The living room is a masterpiece in its own right, with a magnificent stone fireplace that invites you to relax and savor the lifestyle this exceptional home offers. Upstairs, three generously sized bedrooms offer excellent closet space. The primary suite is a true retreat—peaceful, private, and beautifully appointed—with its own bath and a tucked-away bonus room that would make a wonderful office, yoga studio, dressing room, or quiet escape. Hardwood floors throughout add warmth and continuity to the home. The lower level is equally impressive, offering a complete in-law or au pair suite with its own private entrance, living and dining areas, full-service kitchen, spacious bedroom, and everything needed for independent living. The meticulously manicured grounds provide a beautiful, private backdrop for outdoor entertaining and enjoying the tranquility of this special enclave. There is no sense of compromise here. This is a home with presence, craftsmanship, and permanence—a property designed not simply to live in, but to become part of a family's story.
| 3 days ago | Listing updated with changes from the MLS® | |
| 3 days ago | Listing first seen on site |

The property listing data and information, or the Images, set forth herein were provided to MLS Property Information Network, Inc. from third party sources, including sellers, lessors, landlords, and public records, and were compiled by MLS Property Information Network, Inc. The property listing data and information, and the Images, are for the personal, non-commercial use of consumers having a good faith interest in purchasing, leasing or renting listed properties of the type displayed to them and may not be used for any purpose other than to identify prospective properties which such consumers may have a good faith interest in purchasing, leasing or renting. MLS Property Information Network, Inc. and its subscribers disclaim any and all representations and warranties as to the accuracy of the property listing data and information, or as to the accuracy of any of the Images, set forth herein.
Last checked 2026-09-26 08:30 PM UTC