Save
Ask
Tour
Hide
Share
$599,900
3 Days On Site

The Village At Orchard Meadow
4 Blossom Tree Drive 4
Shrewsbury, MA 01545

For Sale|Condominium|Active
2
Beds
2
Total Baths
2
Full Baths
1,580
SqFt
$380
/SqFt
2003
Built
County:
Worcester
Call Now: (508) 667-4931
Is this the listing for you? We can help make it yours.
(508) 667-4931
Upcoming Open Houses
Sun, Sep 27, 11:00 AM - 12:30 PM
4 Blossom Tree Drive 44 Blossom Tree Drive 44 Blossom Tree Drive 44 Blossom Tree Drive 4
Save
Ask
Tour
Hide
Share

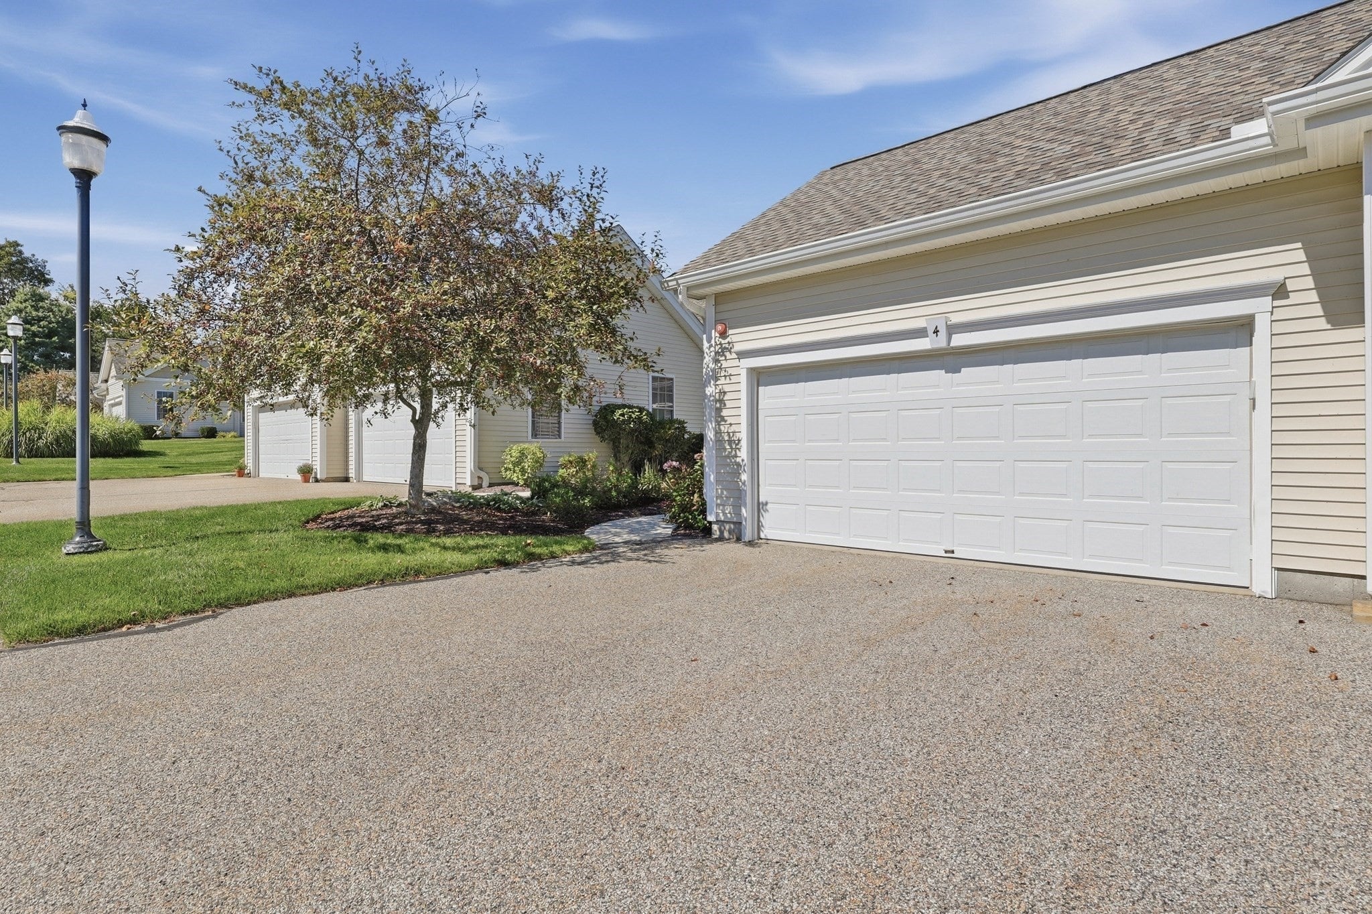
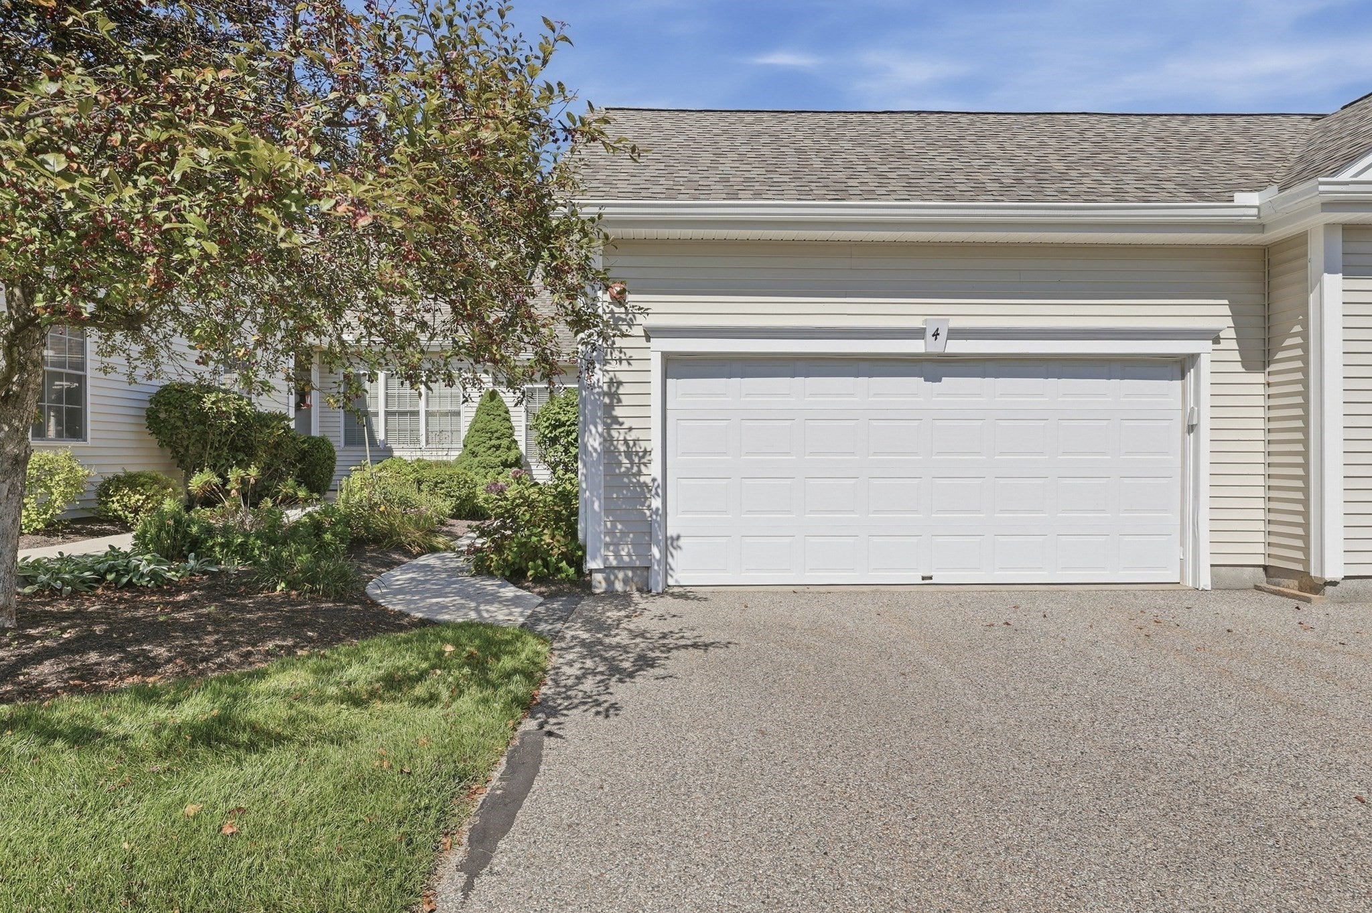
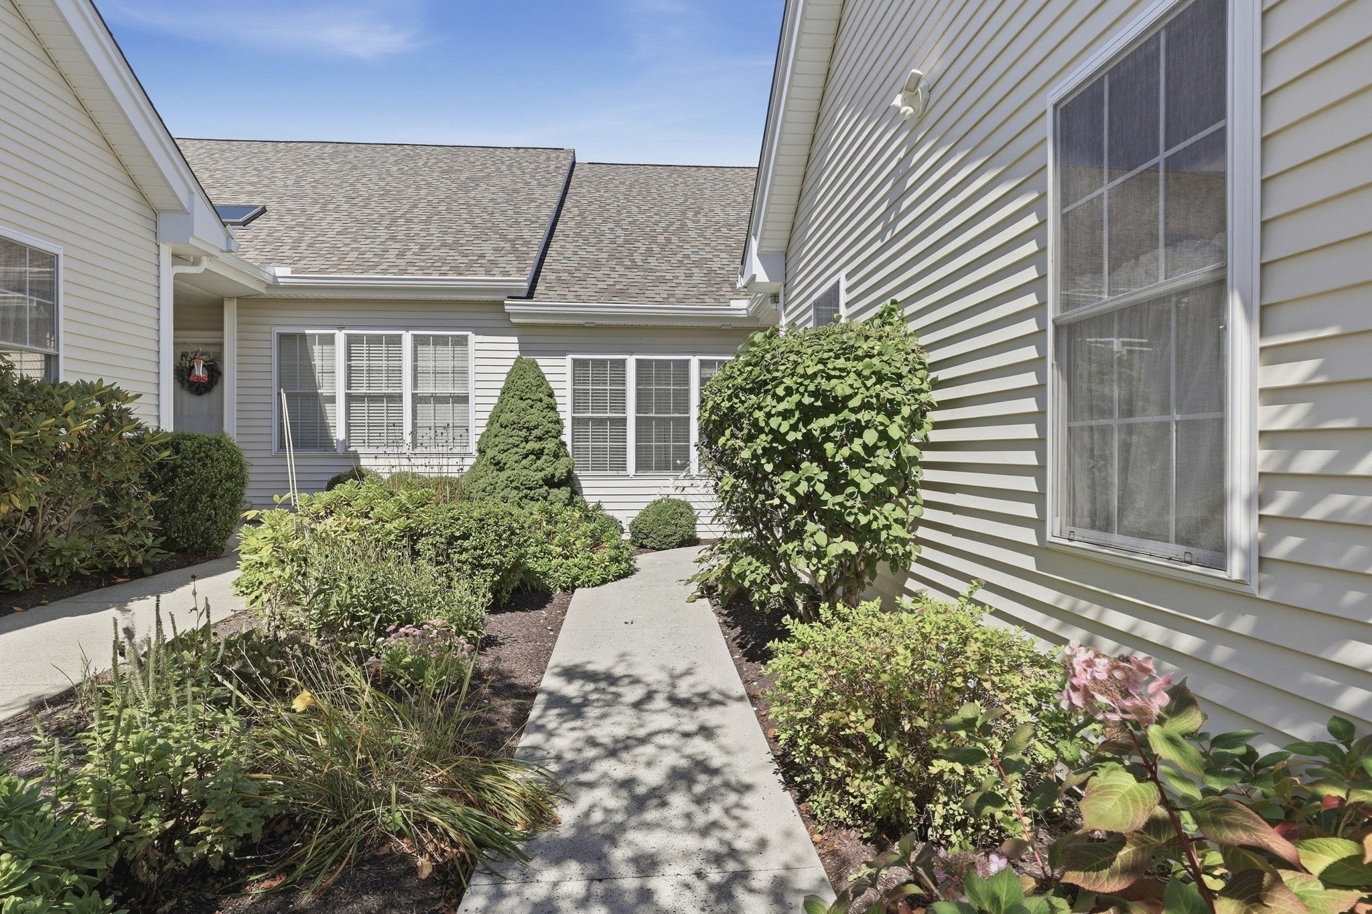
The highly sought-after Dover floor plan is now available at The Villages at Orchard Meadow, Shrewsbury’s premier 55+ community, known for its welcoming atmosphere and exceptional management! This inviting home offers everything you’ve been looking for: convenient single-level living, a two-car garage, a sunroom, and a neutral palette ready for your personal touch. Recent updates include a new HVAC system in 2021, a water heater in 2024, and a new roof as part of a community-wide replacement. The cozy kitchen and adjoining sitting area are thoughtfully situated just off the garage, making everyday living easy and convenient. The dining room offers plenty of wall space to showcase your treasured pieces, while the spacious living room, with its cathedral ceiling and fireplace, provides the perfect setting for relaxing or entertaining family and friends. Tucked away at the rear of the home, the generous primary suite features a cathedral ceiling, walk-in closet, private bath, and convenient laundry area. The second bedroom is located at the front of the home, adjacent to a full bath, offering comfort and privacy for guests. An expansive unfinished basement provides abundant storage and exciting possibilities for future living space. Your next chapter begins here!

Save
Ask
Tour
Hide
Share
Listing Snapshot
Price 
$599,900
Days On Site 
3 Days
Bedrooms 
2
Inside Area (SqFt) 
1,580 sqft
Total Baths 
2
Full Baths 
2
Partial Baths 
N/A
Lot Size 
N/A
Year Built 
2003
MLS® Number 
73581232
Status 
Active
Property Tax 
$5,471
HOA/Condo/Coop Fees 
$595 monthly
Sq Ft Source 
Public Records
Friends & Family
Recent Activity
3 days agoListing updated with changes from the MLS®
3 days agoListing first seen on site
General Features
Attached Garage 
Yes
Disclosures 
Buyers and buyers agents to perform due diligence. Some photos may be virtually enhanced.55+ Complex
Garage 
Yes
Garage Spaces 
2
Green Energy Efficient 
Thermostat
Number Of Stories 
1
Parking 
AttachedGarage Door OpenerOff StreetGuestPavedGarage
Parking Spaces 
6
Pets 
Yes
Property Sub Type 
Condominium
Security 
Security System
Sewer 
Public Sewer
SqFt Above 
1580
SqFt Total 
1580
Water Source 
Public
Zoning 
RUB
Interior Features
Appliances 
RangeDishwasherMicrowaveRefrigeratorWasherDryer
Cooling 
Central AirCeiling Fan(s)
Electric 
Circuit Breakers
Fireplace 
Yes
Fireplace Features 
Living Room
Fireplaces 
1
Flooring 
TileCarpetConcreteHardwood
Heating 
Natural GasCentralForced Air
Interior 
Ceiling Fan(s)Master DownstairsWalk-In Closet(s)Cathedral Ceiling(s)
Laundry Features 
Electric Dryer HookupWasher HookupIn Unit
Window Features 
Insulated Windows
Bathroom 1 
Dimensions - 8x9Level - FirstArea - 72
Bathroom 2 
Dimensions - 8x8Level - FirstArea - 64
Bedroom 2 
Dimensions - 12x12Level - FirstArea - 144
Dining Room 
Dimensions - 17x10Level - FirstArea - 170
Kitchen 
Dimensions - 12x11Level - FirstArea - 132
Living Room 
Dimensions - 14x15Level - FirstArea - 210
Master Bedroom 
Dimensions - 18x20Level - FirstArea - 360
Save
Ask
Tour
Hide
Share
Exterior Features
Exterior 
Rain Gutters
Fencing 
Stone
Lot Features 
Landscaped
Patio And Porch 
EnclosedScreenedPatioPorch
Roof 
Shingle
Windows/Doors 
Insulated Windows
Community Features
Association Amenities 
ParkRecreation FacilitiesClubhouse
Association Fee 
$595.0
Association Fee Frequency 
Monthly
Community Features 
PoolTennis Court(s)ParkGolf
Senior Community 
Yes
Building Access 
Unit Placement(Street,Walkout)
Listing courtesy of Maribeth McCauley Lynch of Lamacchia Realty, Inc.


The property listing data and information, or the Images, set forth herein were provided to MLS Property Information Network, Inc. from third party sources, including sellers, lessors, landlords, and public records, and were compiled by MLS Property Information Network, Inc. The property listing data and information, and the Images, are for the personal, non-commercial use of consumers having a good faith interest in purchasing, leasing or renting listed properties of the type displayed to them and may not be used for any purpose other than to identify prospective properties which such consumers may have a good faith interest in purchasing, leasing or renting. MLS Property Information Network, Inc. and its subscribers disclaim any and all representations and warranties as to the accuracy of the property listing data and information, or as to the accuracy of any of the Images, set forth herein.

Last checked 2026-09-26 08:25 PM UTC

Neighborhood & Commute
Source: Walkscore
Save
Ask
Tour
Hide
Share