
268 Sterling StLancaster, MA 01523
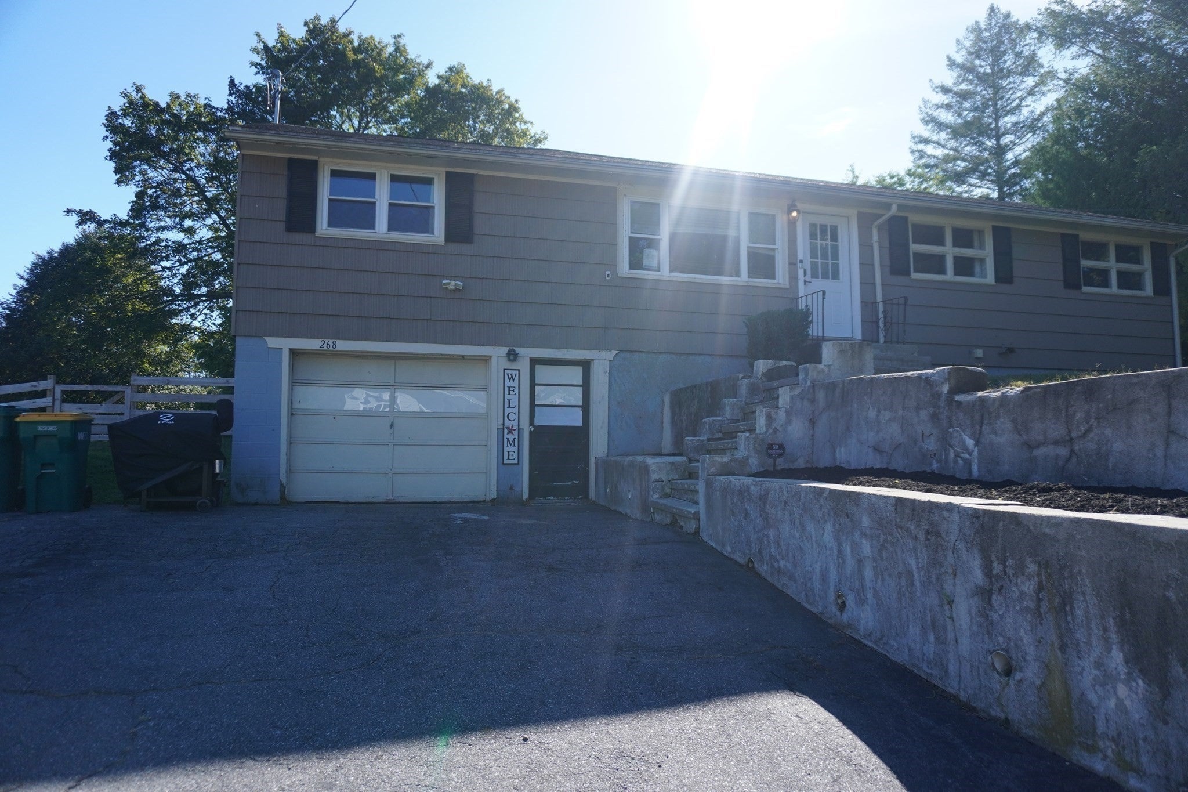
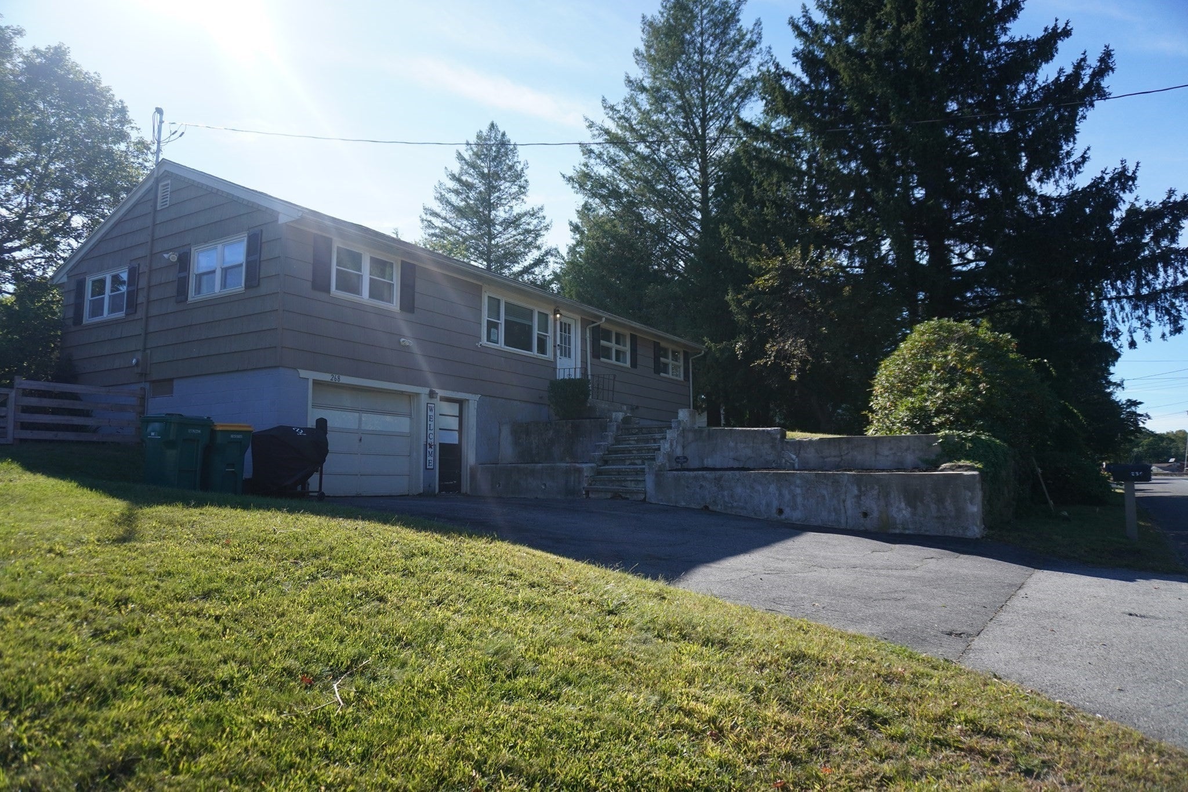
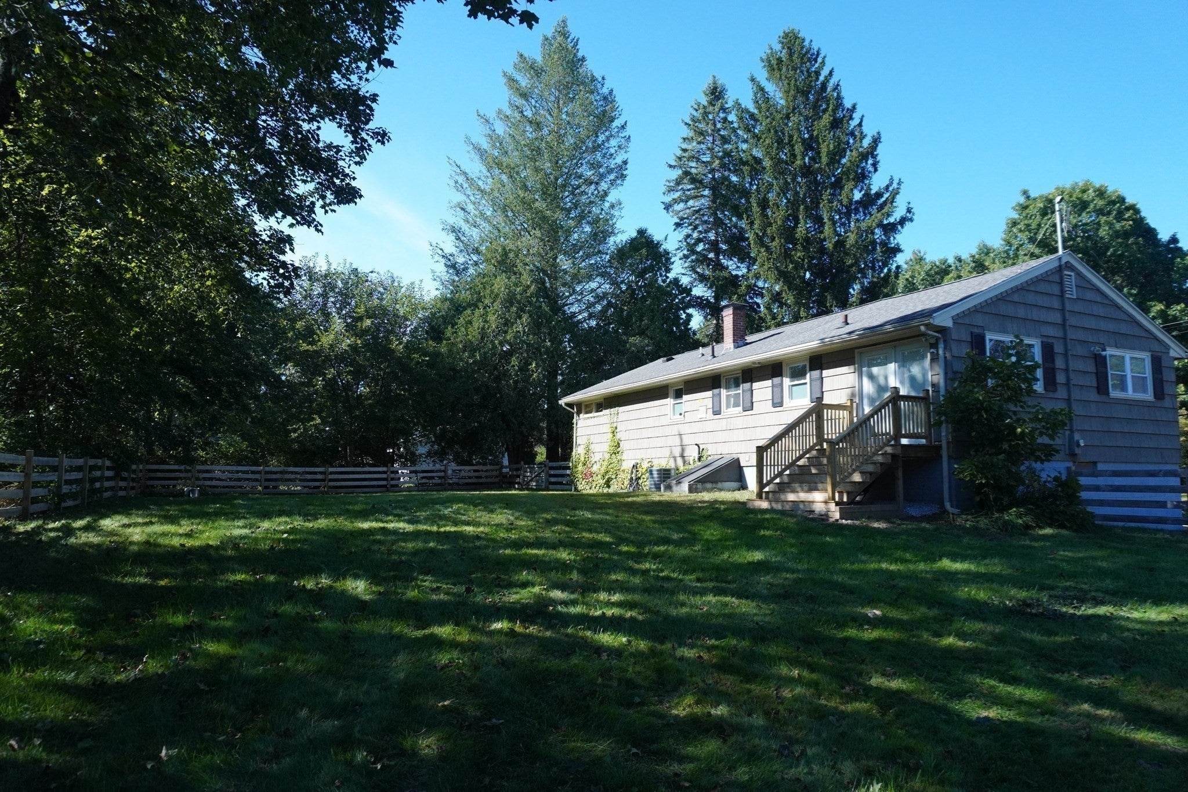
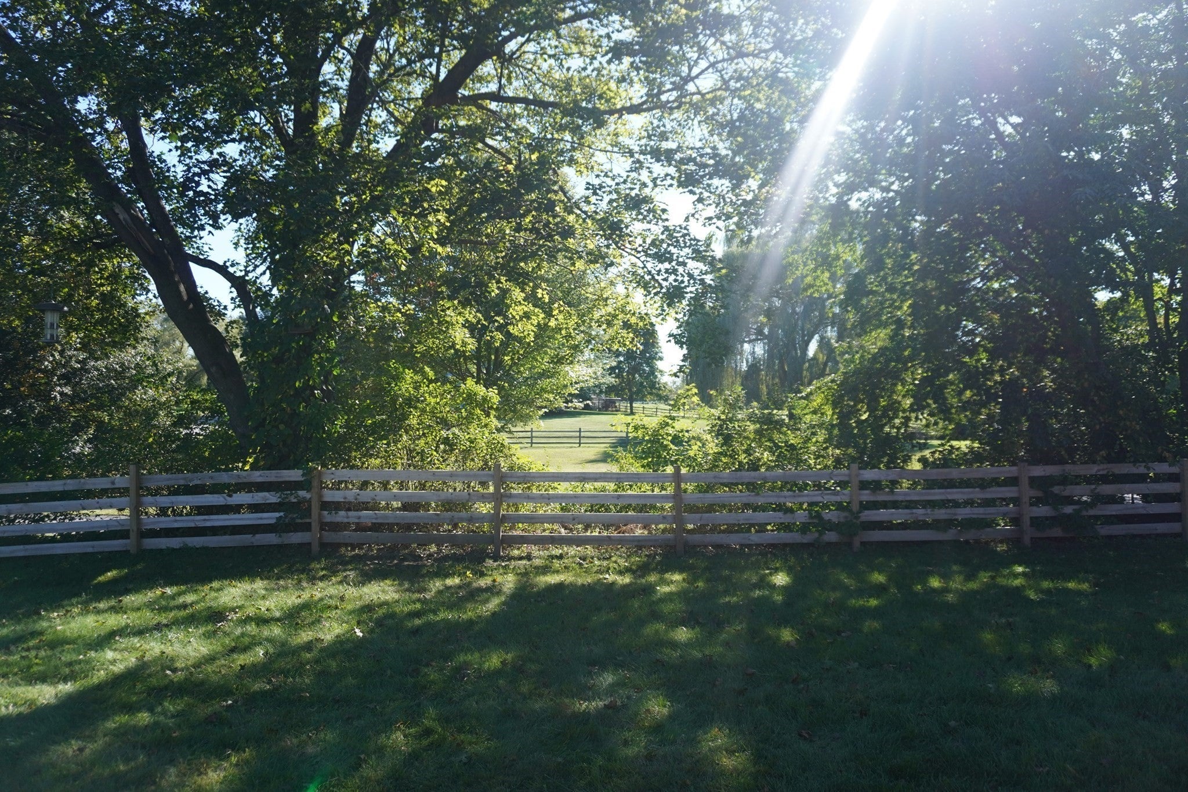
This updated home offers a refreshed interior with improvements throughout. The kitchen has been upgraded, along with the full bathroom, and an interior wall was opened to create a more open and inviting layout. Beautiful new wood flooring runs throughout the main level, adding warmth and character to the home. New stairs provide convenient access to the basement, offering excellent potential for additional storage, a workshop, or future expansion. The basement is equipped with central HVAC vents for heating and air conditioning and may also be a potential candidate for an ADU, subject to local zoning, permitting, and approval requirements. Step outside to enjoy the spacious, fully fenced backyard, offering a private outdoor setting with plenty of room for play, pets, entertaining, and relaxing. Ideally located in Lancaster with convenient access to shopping, dining, major routes, and outdoor recreation. A great opportunity to make this well improved home your own!
| yesterday | Listing updated with changes from the MLS® | |
| 3 days ago | Listing first seen on site |

The property listing data and information, or the Images, set forth herein were provided to MLS Property Information Network, Inc. from third party sources, including sellers, lessors, landlords, and public records, and were compiled by MLS Property Information Network, Inc. The property listing data and information, and the Images, are for the personal, non-commercial use of consumers having a good faith interest in purchasing, leasing or renting listed properties of the type displayed to them and may not be used for any purpose other than to identify prospective properties which such consumers may have a good faith interest in purchasing, leasing or renting. MLS Property Information Network, Inc. and its subscribers disclaim any and all representations and warranties as to the accuracy of the property listing data and information, or as to the accuracy of any of the Images, set forth herein.
Last checked 2026-09-25 10:40 PM UTC