Save
Ask
Tour
Hide
Share
$779,000
New Listing

411 Newport Road
Hull, MA 02045

For Sale|Single Family Residence|Active
3
Beds
3
Total Baths
2
Full Baths
1
Partial Bath
2,295
SqFt
$339
/SqFt
1974
Built
County:
Plymouth
Call Now: (508) 667-4931
Is this the listing for you? We can help make it yours.
(508) 667-4931
Upcoming Open Houses
Sat, Sep 26, 12:00 PM - 2:00 PM
Sun, Sep 27, 12:00 PM - 2:00 PM
411 Newport Road411 Newport Road411 Newport Road411 Newport Road
Save
Ask
Tour
Hide
Share

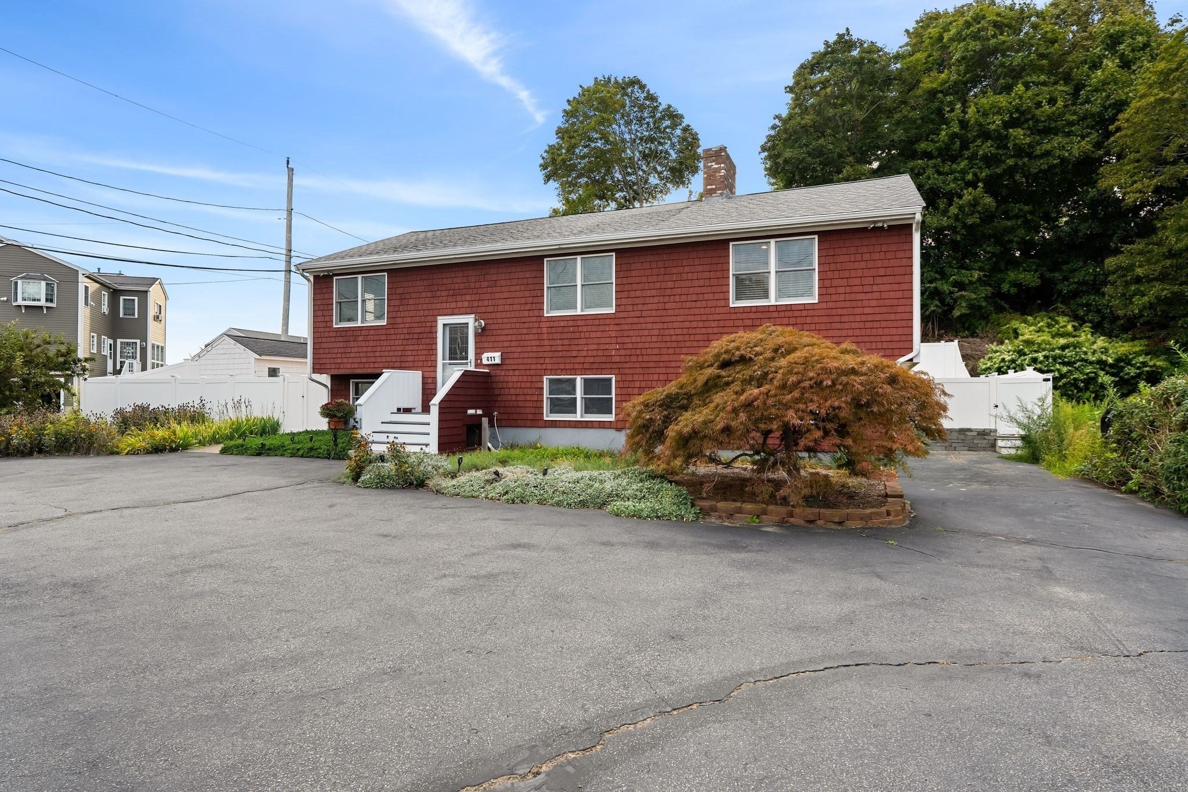
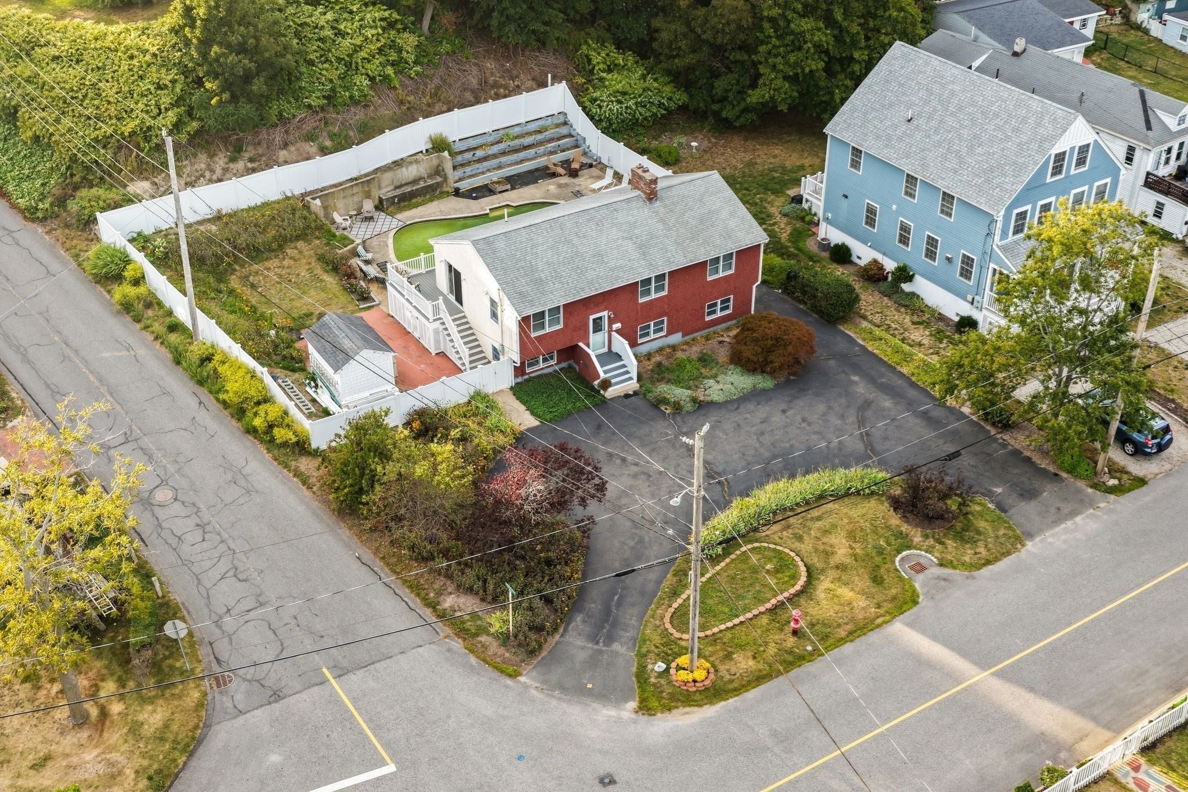
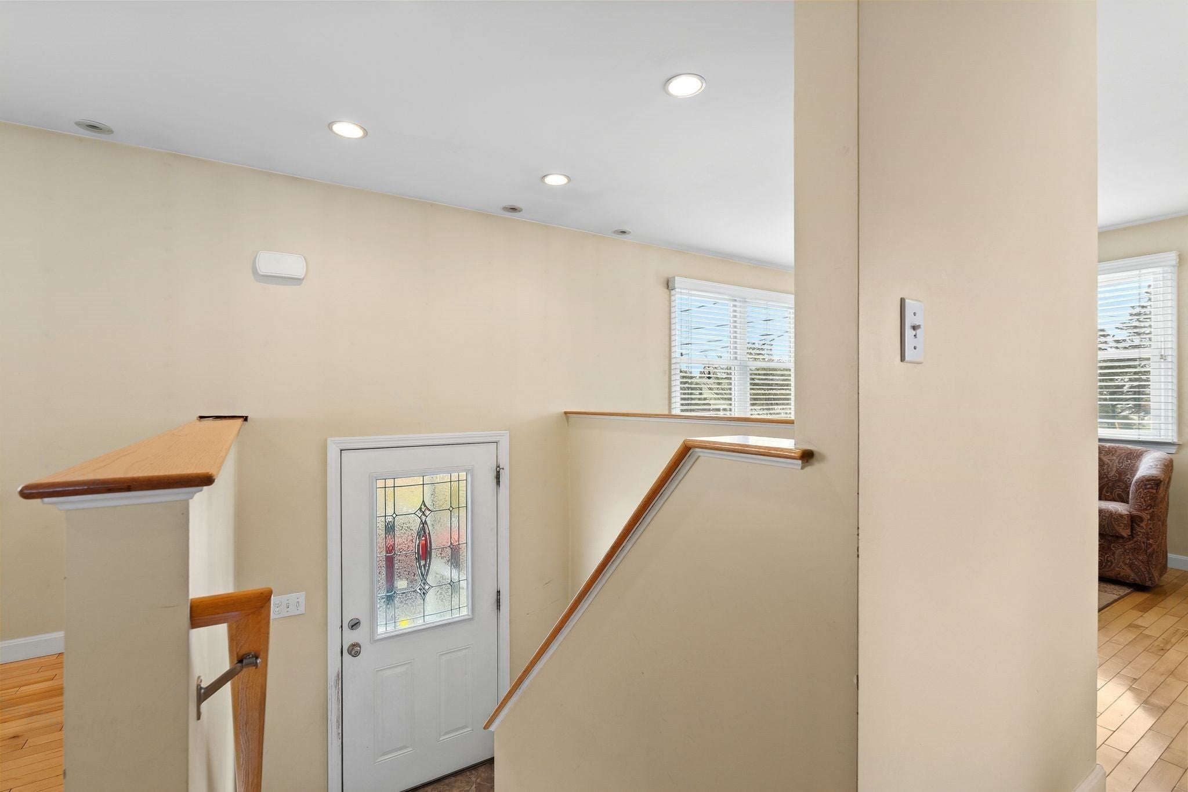
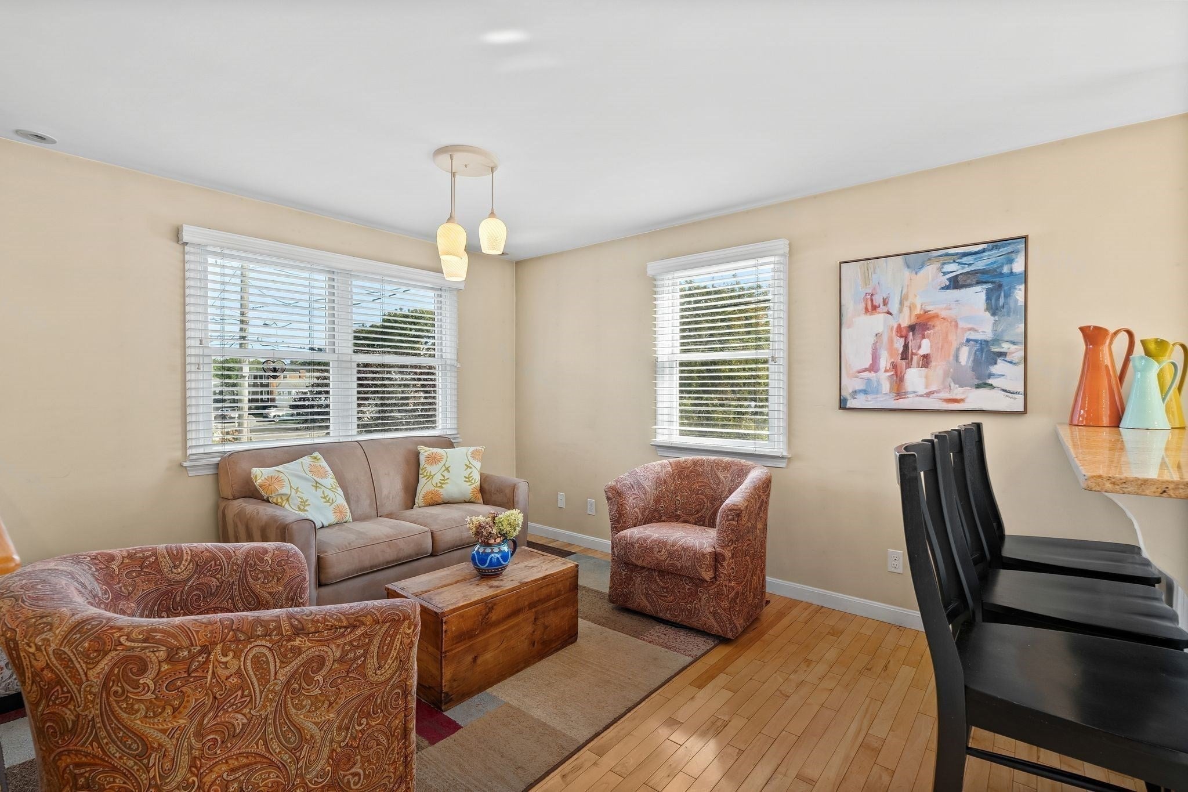
This beautifully renovated split-level ranch, updated in 2008, is perfectly situated on a generous corner lot at the end of Strawberry Hill, just a few blocks from both the ocean and the bay. The main level offers an inviting open-concept kitchen and dining area, a spacious living room with a fireplace, and sliding doors that open to the deck. This level also includes a convenient half bath, central air and a generously sized primary suite with a walk-in closet. The lower level features a second fireplace family room, a private office, laundry space, full bathroom, and two well-proportioned bedrooms. Outside, the deck overlooks a beautiful in-ground Gunite pool, multiple patio areas, and lush perennial gardens—creating an ideal setting for relaxing or entertaining throughout the seasons. A circular driveway provides ample off-street parking, while the landscaped front gardens add to this home’s exceptional curb appeal. Convenient Ferry service to Boston nearby on public transportation line.

Save
Ask
Tour
Hide
Share
Listing Snapshot
Price 
$779,000
Days On Site 
0 Days
Bedrooms 
3
Inside Area (SqFt) 
2,295 sqft
Total Baths 
3
Full Baths 
2
Partial Baths 
1
Lot Size 
0.22 Acres
Year Built 
1974
MLS® Number 
73580953
Status 
Active
Property Tax 
$7,512
HOA/Condo/Coop Fees 
N/A
Sq Ft Source 
Public Records
Friends & Family
Recent Activity
3 hours agoListing updated with changes from the MLS®
3 hours agoListing first seen on site
General Features
Acres 
0.22
Disclosures 
The functionality of the fireplaces is unknown. Seller has not used in years. Property is in a flood zone. Sump pump on propertyonly came on twice since 2008.
Foundation 
Concrete Perimeter
Parking 
PavedOff StreetDriveway
Parking Spaces 
6
Property Sub Type 
Single Family Residence
Sewer 
Public Sewer
SqFt Above 
2295
SqFt Total 
2295
Style 
Split EntryShingle
Water Source 
Public
Zoning 
SFB
Interior Features
Appliances 
RangeDishwasherRefrigeratorWasherDryer
Cooling 
Central Air
Electric 
Circuit Breakers
Fireplace 
Yes
Fireplace Features 
Living Room
Fireplaces 
2
Flooring 
Hardwood
Heating 
Natural GasBaseboard
Interior 
Walk-In Closet(s)
Bathroom 1 
Level - Second
Bathroom 2 
Level - Second
Bathroom 3 
Level - First
Bedroom 2 
Level - First
Bedroom 3 
Level - First
Dining Room 
Level - Second
Family Room 
Level - First
Kitchen 
Level - Second
Living Room 
Level - Second
Master Bedroom 
Level - Second
Office 
Level - First
Save
Ask
Tour
Hide
Share
Exterior Features
Construction Details 
Frame
Exterior 
Storage
Fencing 
Fenced
Lot Features 
Corner Lot
Other Structures 
Storage
Patio And Porch 
PatioDeck
Pool Features 
In GroundPrivate
Private Pool 
Yes
Roof 
Shingle
Waterfront Features 
Ocean Front
Community Features
Community Features 
Park
MLS Area 
Strawberry Hill
Schools
School District
Unknown
Elementary School
Lillian M Jacobs
Middle School
Hull Memorial
High School
Hull High
Listing courtesy of Angela Bergin of William Raveis R.E. & Home Services


The property listing data and information, or the Images, set forth herein were provided to MLS Property Information Network, Inc. from third party sources, including sellers, lessors, landlords, and public records, and were compiled by MLS Property Information Network, Inc. The property listing data and information, and the Images, are for the personal, non-commercial use of consumers having a good faith interest in purchasing, leasing or renting listed properties of the type displayed to them and may not be used for any purpose other than to identify prospective properties which such consumers may have a good faith interest in purchasing, leasing or renting. MLS Property Information Network, Inc. and its subscribers disclaim any and all representations and warranties as to the accuracy of the property listing data and information, or as to the accuracy of any of the Images, set forth herein.

Last checked 2026-09-22 10:15 PM UTC

Neighborhood & Commute
Source: Walkscore
Save
Ask
Tour
Hide
Share