
49 Wheelock StreetOxford, MA 01540
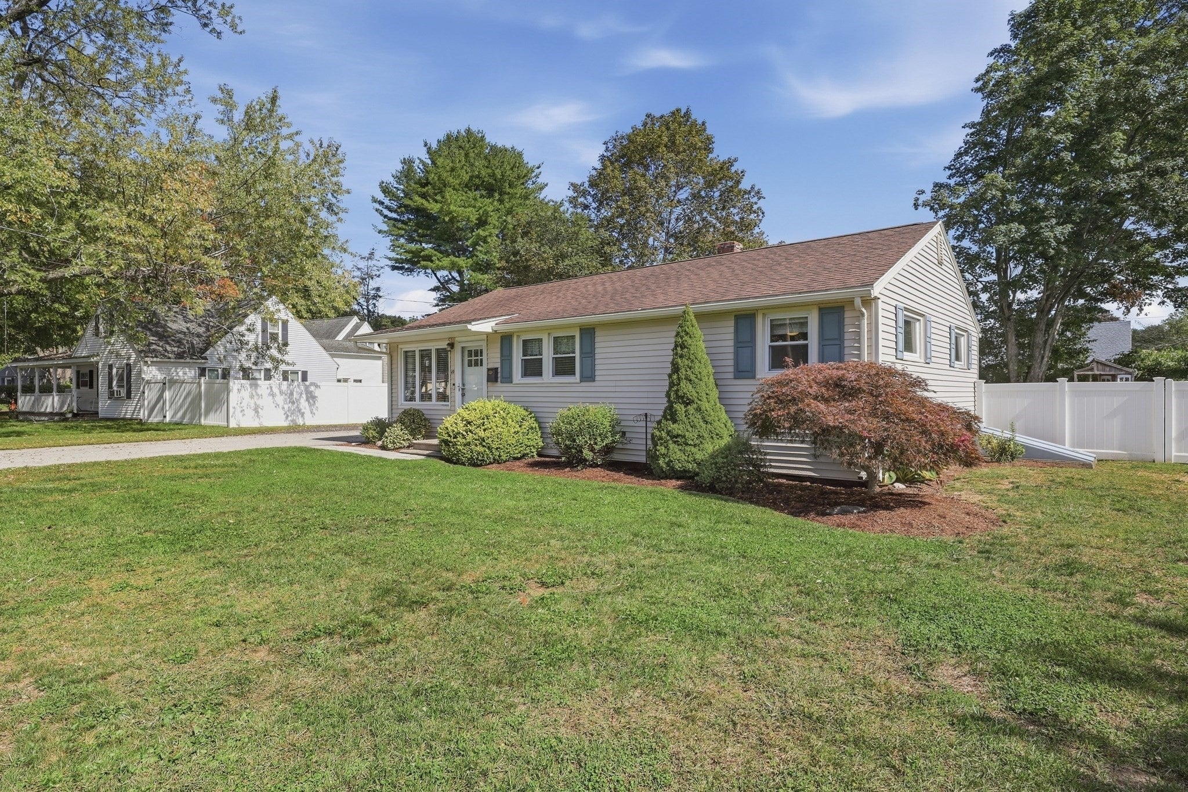
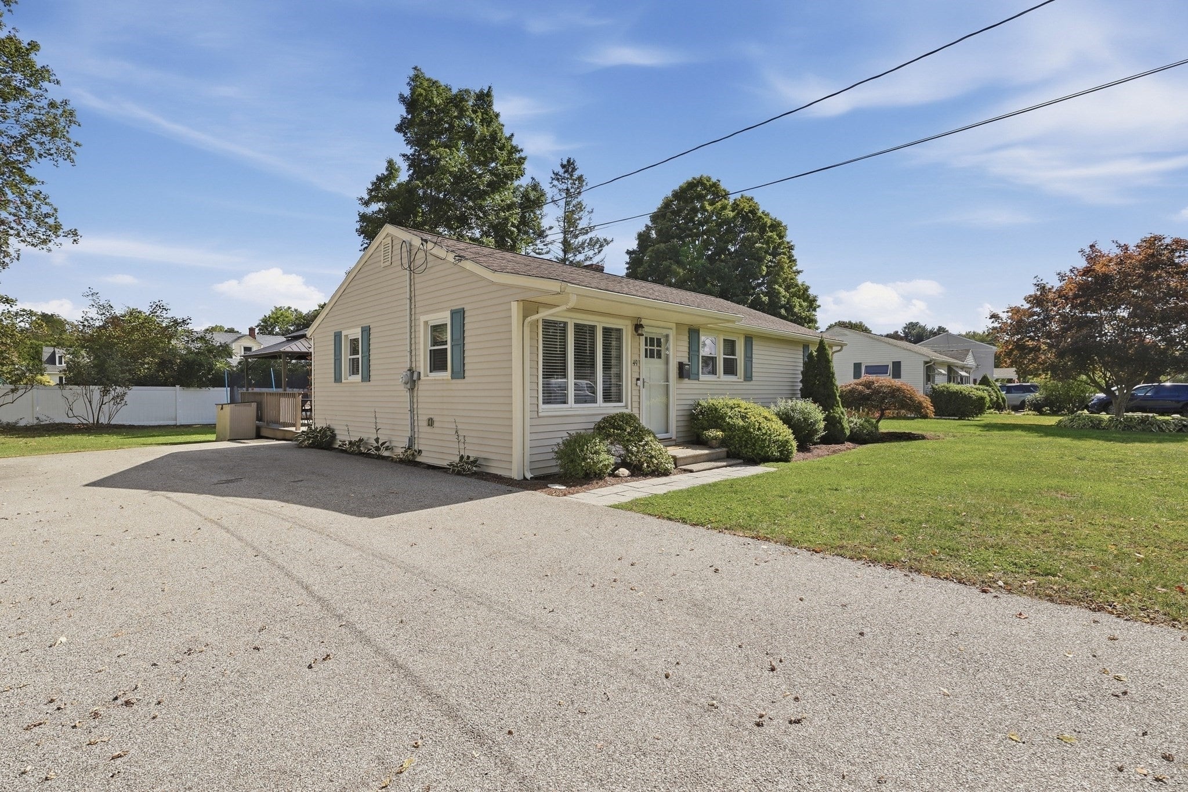
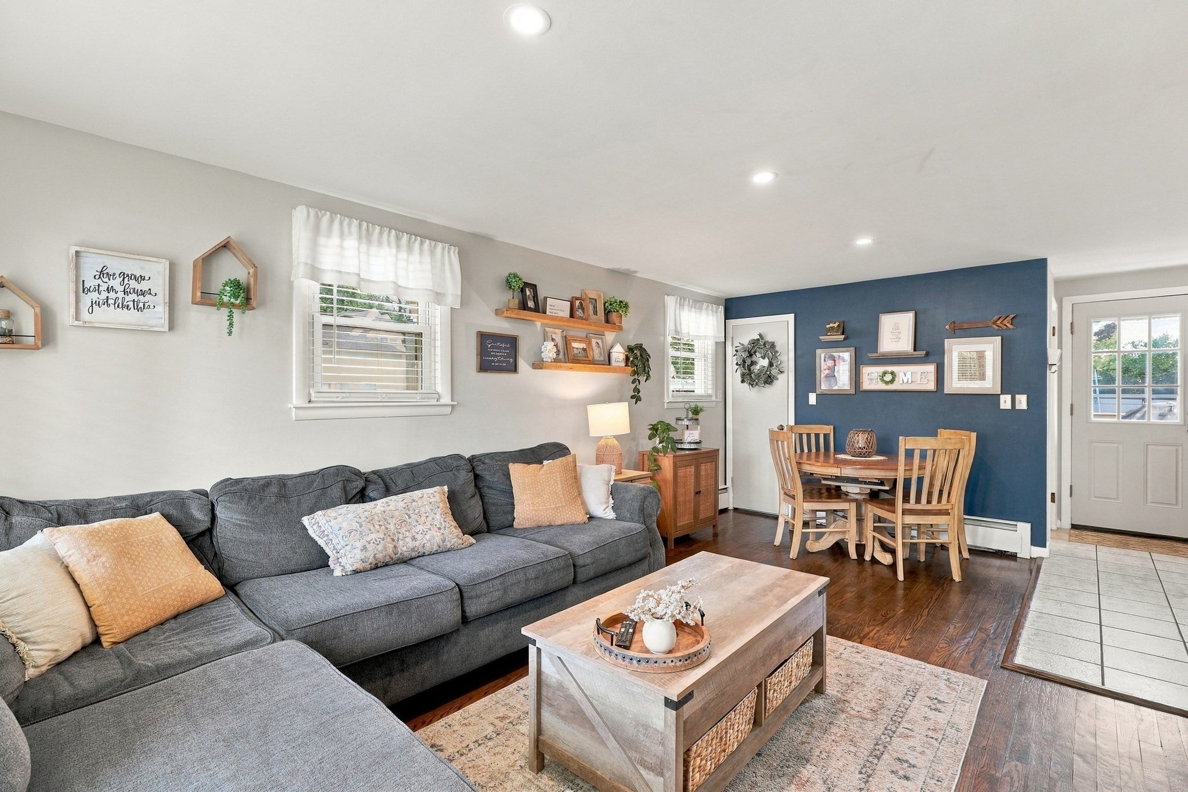
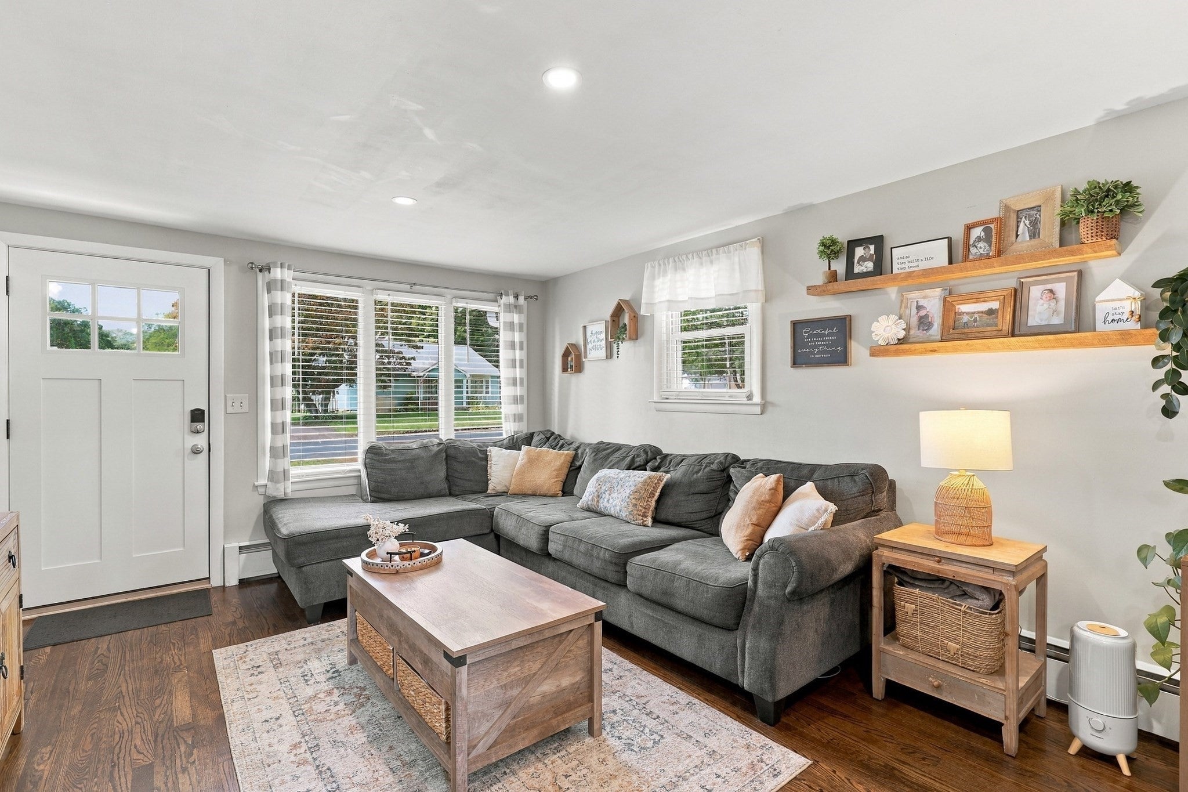
Move-in-ready ranch living meets flexible bonus space in this well-cared-for three-bedroom Oxford home! Enter inside to a comfortable living room where hardwood floors continue into the dining area, creating an easy, connected space for daily life. The adjoining kitchen features modern stainless-steel appliances and direct access to the back deck, making indoor-outdoor living simple. Down the hall, three bedrooms and a full bathroom with a tub and shower complete the main floor, offering the ease of single-level living. Downstairs, the finished family room and separate sitting room provide and ideal space for movie nights, a home office, or a play area, while the unfinished portion keeps storage and utility needs organized. Outside, an oversized deck and generous patio overlook the partially fenced yard, offering multiple places to relax and entertain. The location puts local amenities within convenient reach and provides easy access to 395. Recent improvements include an upgraded bulkhead in 2015, a new oil tank in 2021, patio and gutters in 2022, a new septic system and outdoor fencing in 2024, installed a gazebo and an upgraded water heater in 2025, plus a newly installed front door and storm door just last month! With its practical one-level layout, expanded lower-level living area, and appealing outdoor setup, this Oxford ranch is ready for its next chapter! By entering the property you are giving consent to being recorded at an open house or any showings.
| 3 hours ago | Listing updated with changes from the MLS® | |
| 4 hours ago | Listing first seen on site |

The property listing data and information, or the Images, set forth herein were provided to MLS Property Information Network, Inc. from third party sources, including sellers, lessors, landlords, and public records, and were compiled by MLS Property Information Network, Inc. The property listing data and information, and the Images, are for the personal, non-commercial use of consumers having a good faith interest in purchasing, leasing or renting listed properties of the type displayed to them and may not be used for any purpose other than to identify prospective properties which such consumers may have a good faith interest in purchasing, leasing or renting. MLS Property Information Network, Inc. and its subscribers disclaim any and all representations and warranties as to the accuracy of the property listing data and information, or as to the accuracy of any of the Images, set forth herein.
Last checked 2026-09-22 10:15 PM UTC