
116 Highland Ave.Holden, MA 01520
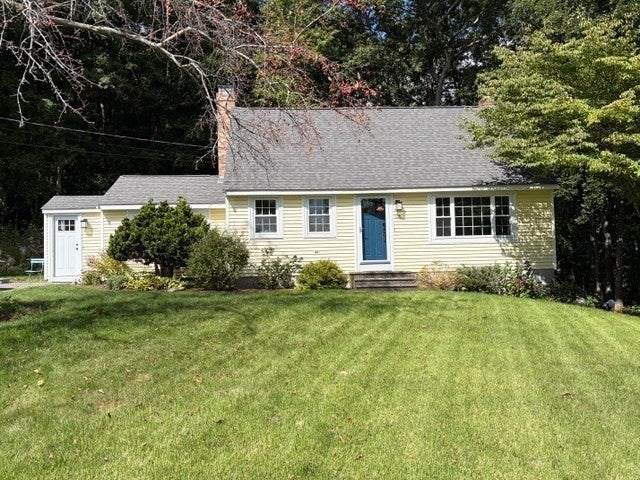
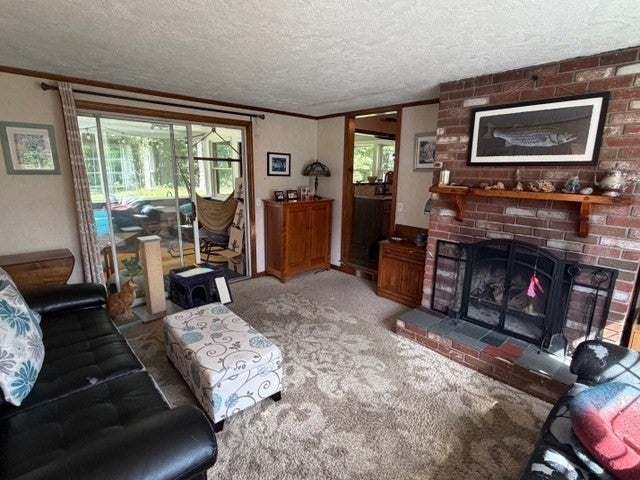
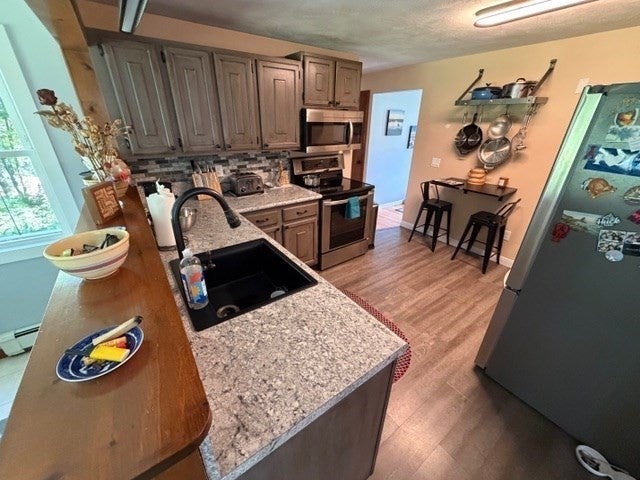
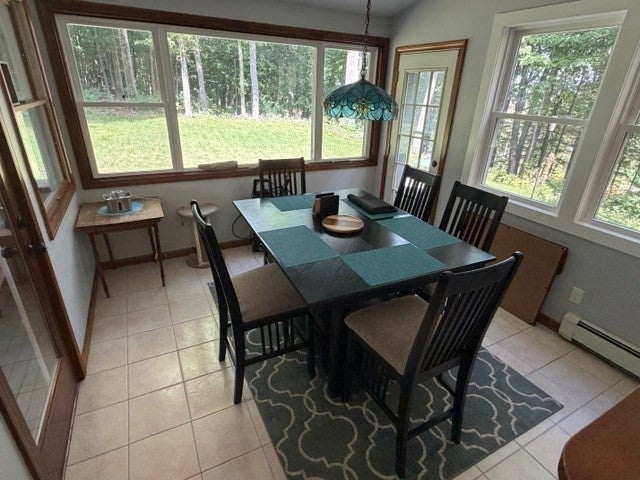
Act quickly so you can be in this inviting 4-bedroom, 2-bathroom Cape-style property before the Holidays. The home offers a functional layout and fantastic living spaces inside and out. The main level features a bright, open kitchen equipped with sleek stainless steel appliances, making cooking and entertaining a breeze. Gather in the cozy living room featuring a warm, classic fireplace—perfect for relaxing evenings. Off the living area, glass sliders open to a sunny three-season room, providing peaceful views of your private, secluded backyard retreat. A convenient first-floor bedroom and full bathroom offer great flexibility for a primary suite or guest room. Upstairs, you will find three additional well-proportioned bedrooms and a second full bathroom, providing plenty of room for family or guests. Downstairs, the partially finished basement offers ideal extra space for a rec room, home gym, workshop, or additional storage. Located minutes to the center of town and Davis Elementary School.
| 5 days ago | Listing updated with changes from the MLS® | |
| a week ago | Listing first seen on site |

The property listing data and information, or the Images, set forth herein were provided to MLS Property Information Network, Inc. from third party sources, including sellers, lessors, landlords, and public records, and were compiled by MLS Property Information Network, Inc. The property listing data and information, and the Images, are for the personal, non-commercial use of consumers having a good faith interest in purchasing, leasing or renting listed properties of the type displayed to them and may not be used for any purpose other than to identify prospective properties which such consumers may have a good faith interest in purchasing, leasing or renting. MLS Property Information Network, Inc. and its subscribers disclaim any and all representations and warranties as to the accuracy of the property listing data and information, or as to the accuracy of any of the Images, set forth herein.
Last checked 2026-10-01 12:26 AM UTC