Save
Ask
Tour
Hide
Share
$388,000
New Listing

The Birke Building Condominium
61 Market St 3A
Lowell, MA 01852

For Sale|Condominium|Active
2
Beds
2
Total Baths
2
Full Baths
1,172
SqFt
$331
/SqFt
1880
Built
County:
Middlesex
Call Now: (508) 667-4931
Is this the listing for you? We can help make it yours.
(508) 667-4931
Upcoming Open Houses
Sun, Sep 27, 1:00 PM - 3:00 PM
61 Market St 3A61 Market St 3A61 Market St 3A61 Market St 3A
Save
Ask
Tour
Hide
Share

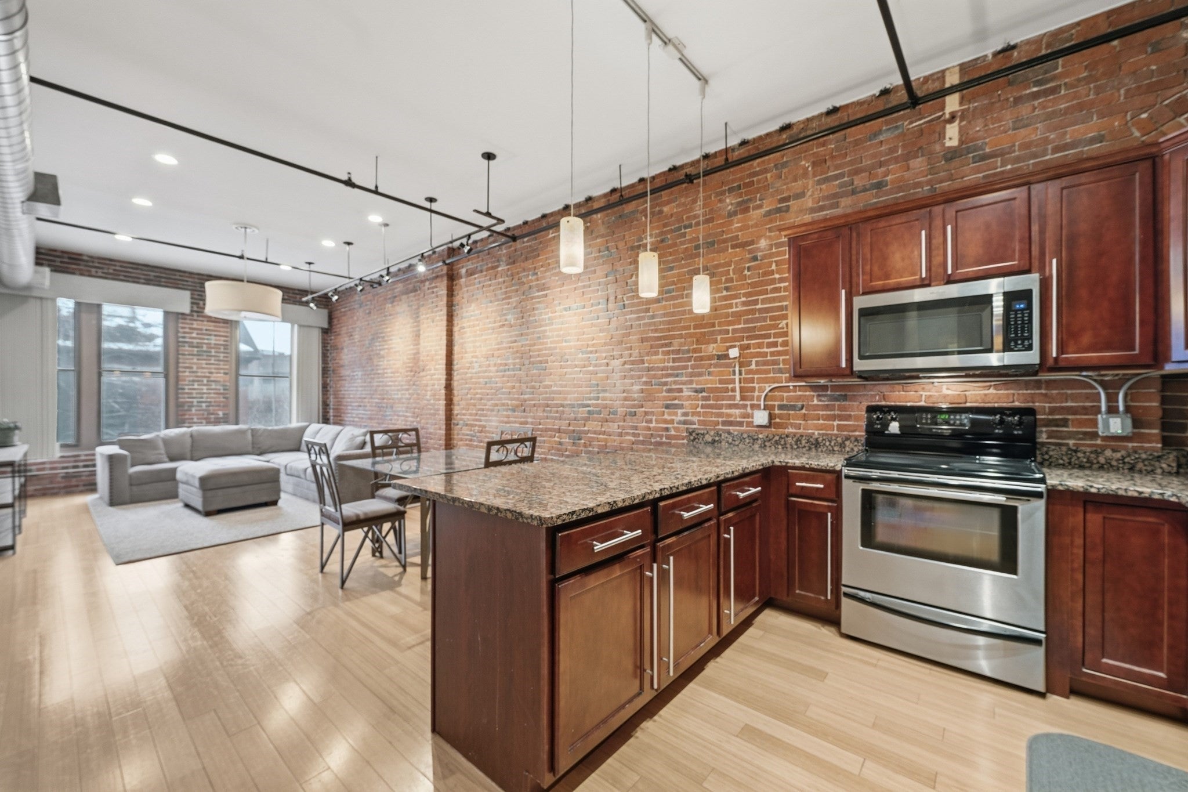
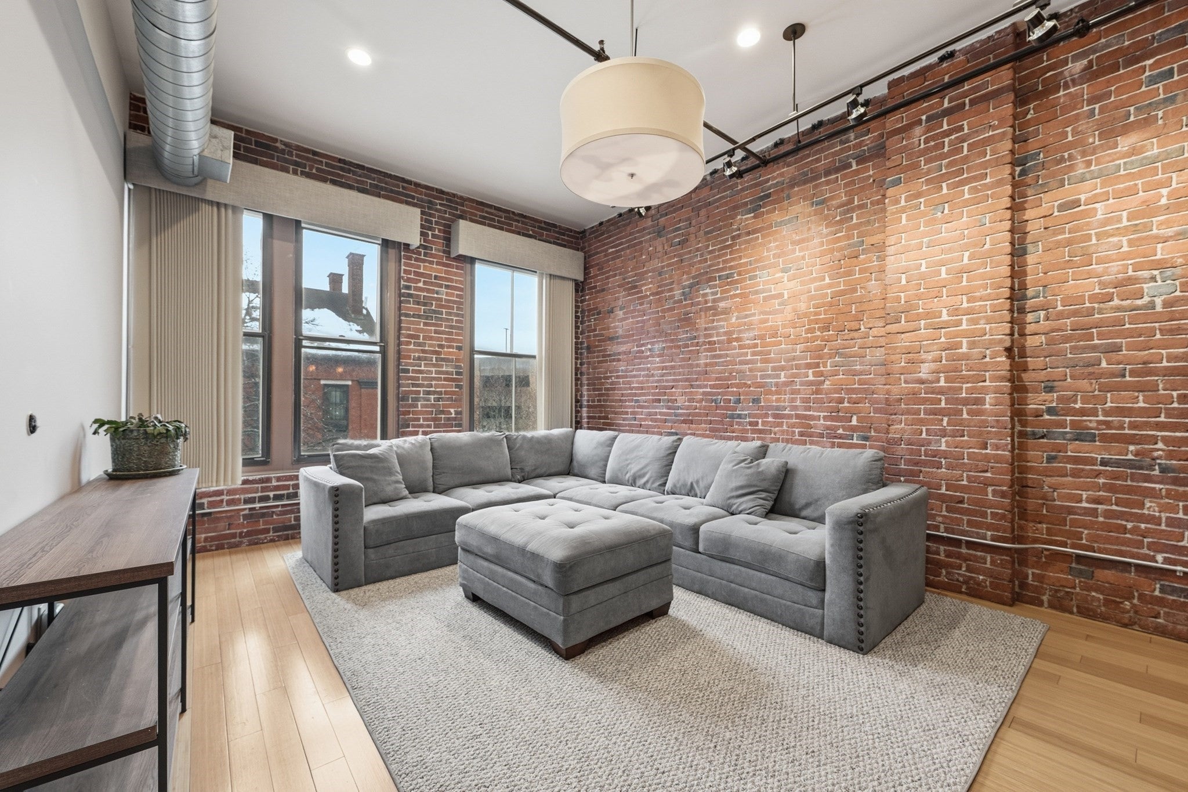
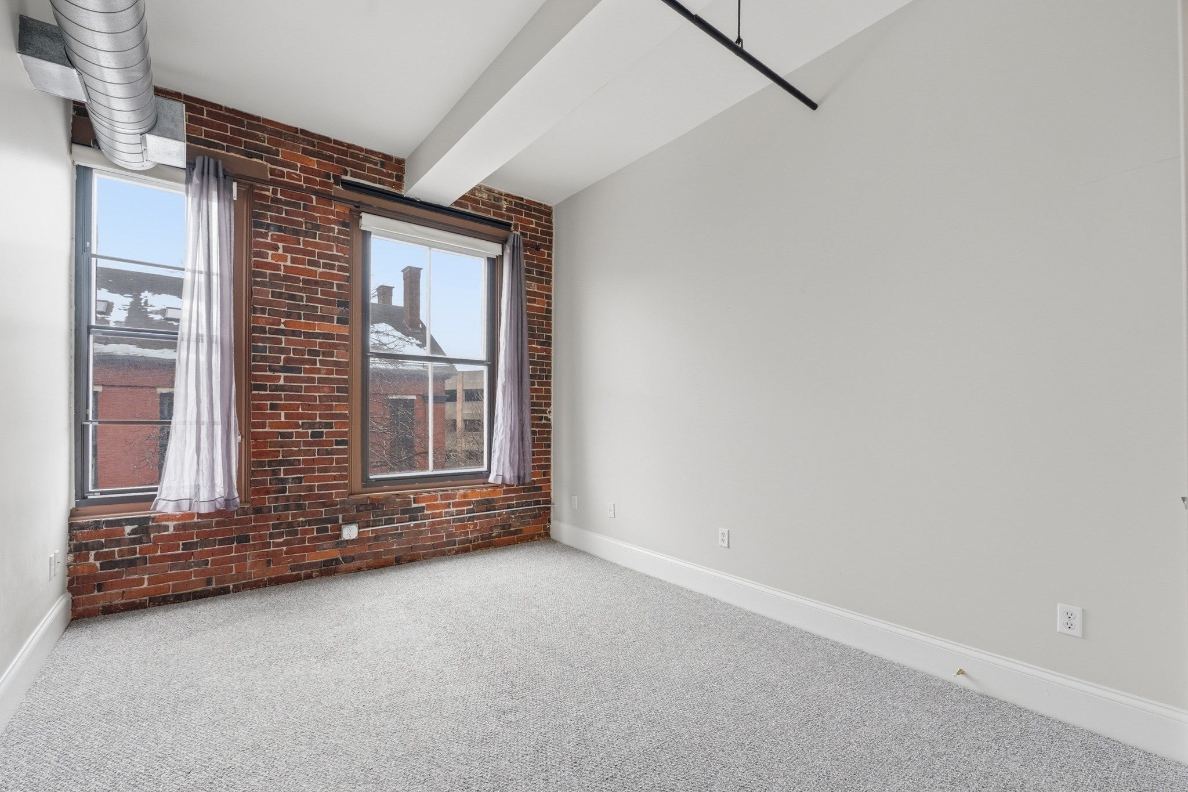
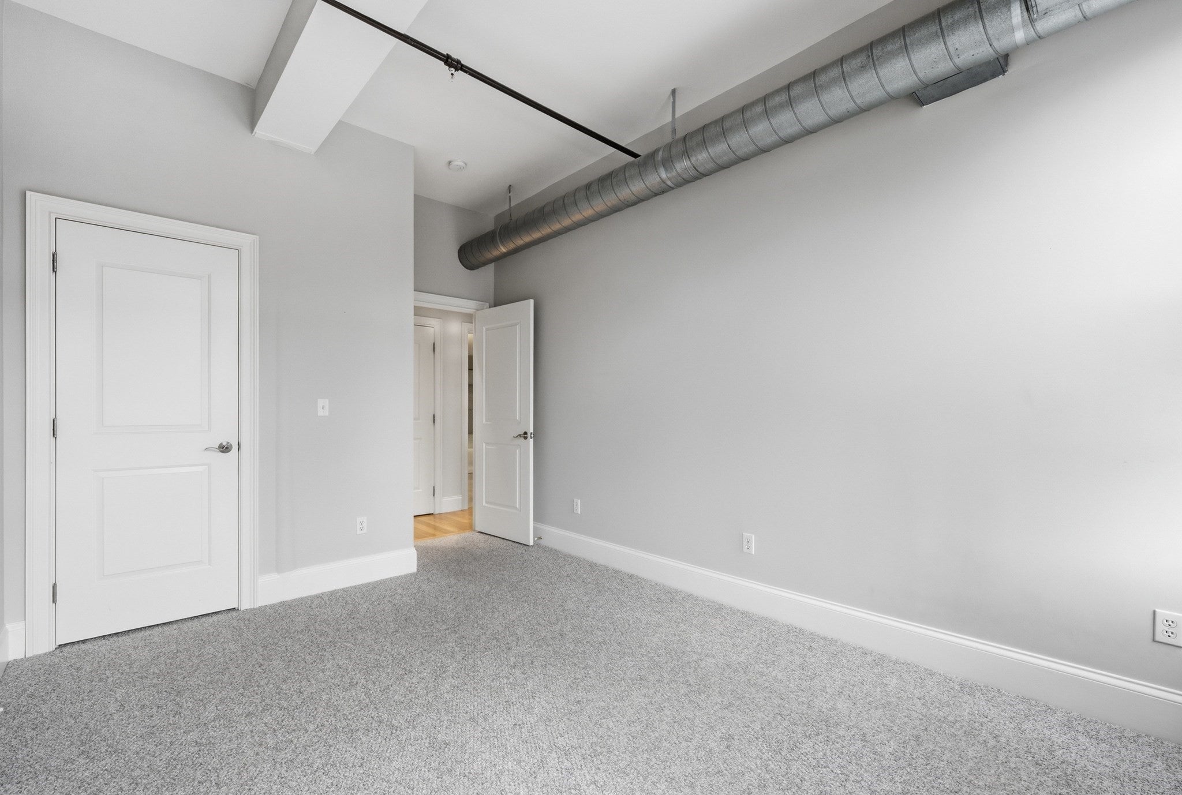
Beautifully kept Downtown Lowell Loft! Welcome to this stunning loft featuring high ceilings, exposed brick, tall windows and a spacious open floor plan that perfectly blends historic charm with modern living. The unit offers a generous primary bedroom complete with a walk-in closet, along with two full bathrooms, in-unit laundry and central air conditioning for added comfort and convenience. The kitchen is equipped with stainless steel appliances, granite counters and plenty of cabinets for storage. Extra storage unit assigned to unit as well. Ideally located near a variety of retail shops, restaurants, cafés, public transportation and the highway. This downtown gem provides the perfect combination of comfort, convenience, and city living.

Save
Ask
Tour
Hide
Share
Listing Snapshot
Price 
$388,000
Days On Site 
0 Days
Bedrooms 
2
Inside Area (SqFt) 
1,172 sqft
Total Baths 
2
Full Baths 
2
Partial Baths 
N/A
Lot Size 
N/A
Year Built 
1880
MLS® Number 
73580946
Status 
Active
Property Tax 
$4,476.98
HOA/Condo/Coop Fees 
$337 monthly
Sq Ft Source 
N/A
Friends & Family
Recent Activity
3 hours agoListing updated with changes from the MLS®
4 hours agoListing first seen on site
General Features
Garage 
Yes
Garage Spaces 
1
Number Of Stories 
5
Parking 
DetachedCommon
Parking Spaces 
1
Pets 
Yes
Property Sub Type 
Condominium
Sewer 
Public Sewer
SqFt Above 
1172
SqFt Total 
1172
Water Source 
Public
Zoning 
B3000
Interior Features
Appliances 
RangeDishwasherMicrowaveRefrigeratorWasherDryer
Cooling 
Central Air
Flooring 
TileCarpetBamboo
Heating 
Natural GasForced Air
Interior 
ElevatorMaster DownstairsWalk-In Closet(s)Vaulted Ceiling(s)Open FloorplanRecessed LightingBeamed Ceilings
Laundry Features 
Electric Dryer HookupWasher HookupIn Unit
Main Level Bedrooms 
1
Bathroom 1 
Level - First
Bathroom 2 
Level - First
Bedroom 2 
Level - First
Dining Room 
Level - First
Kitchen 
Level - First
Living Room 
Level - First
Master Bedroom 
Level - Main
Save
Ask
Tour
Hide
Share
Exterior Features
Construction Details 
Brick
Community Features
Accessibility Features 
Accessible Entrance
Association Amenities 
Elevator(s)Storage
Association Fee 
$337.0
Association Fee Frequency 
Monthly
Community Features 
Park
MLS Area 
Downtown
Building Access 
Unit Placement(Upper,Front)
Schools
School District
Unknown
Elementary School
Unknown
Middle School
Unknown
High School
Lowell High School
Listing courtesy of Casandra Lienqueo of Chinatti Realty Group, Inc.


The property listing data and information, or the Images, set forth herein were provided to MLS Property Information Network, Inc. from third party sources, including sellers, lessors, landlords, and public records, and were compiled by MLS Property Information Network, Inc. The property listing data and information, and the Images, are for the personal, non-commercial use of consumers having a good faith interest in purchasing, leasing or renting listed properties of the type displayed to them and may not be used for any purpose other than to identify prospective properties which such consumers may have a good faith interest in purchasing, leasing or renting. MLS Property Information Network, Inc. and its subscribers disclaim any and all representations and warranties as to the accuracy of the property listing data and information, or as to the accuracy of any of the Images, set forth herein.

Last checked 2026-09-22 10:15 PM UTC

Neighborhood & Commute
Source: Walkscore
Save
Ask
Tour
Hide
Share