
14 Nickerson StreetFalmouth, MA 02536
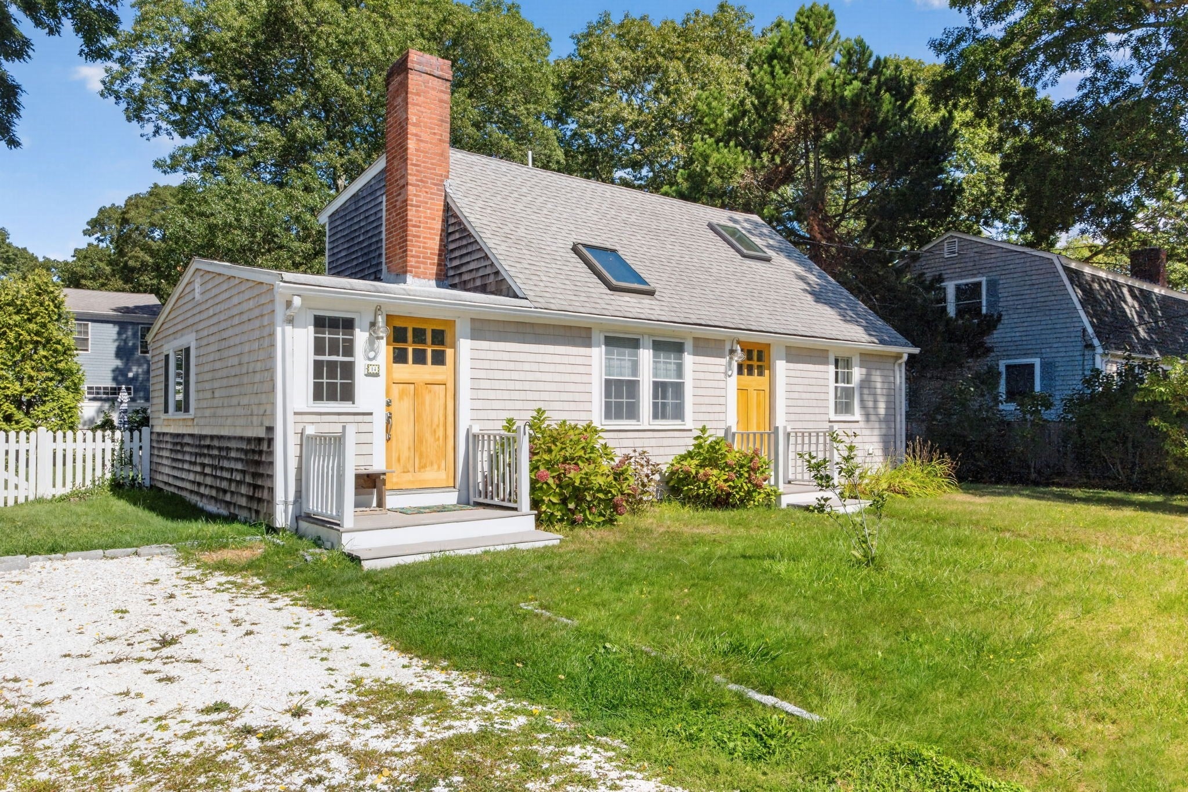
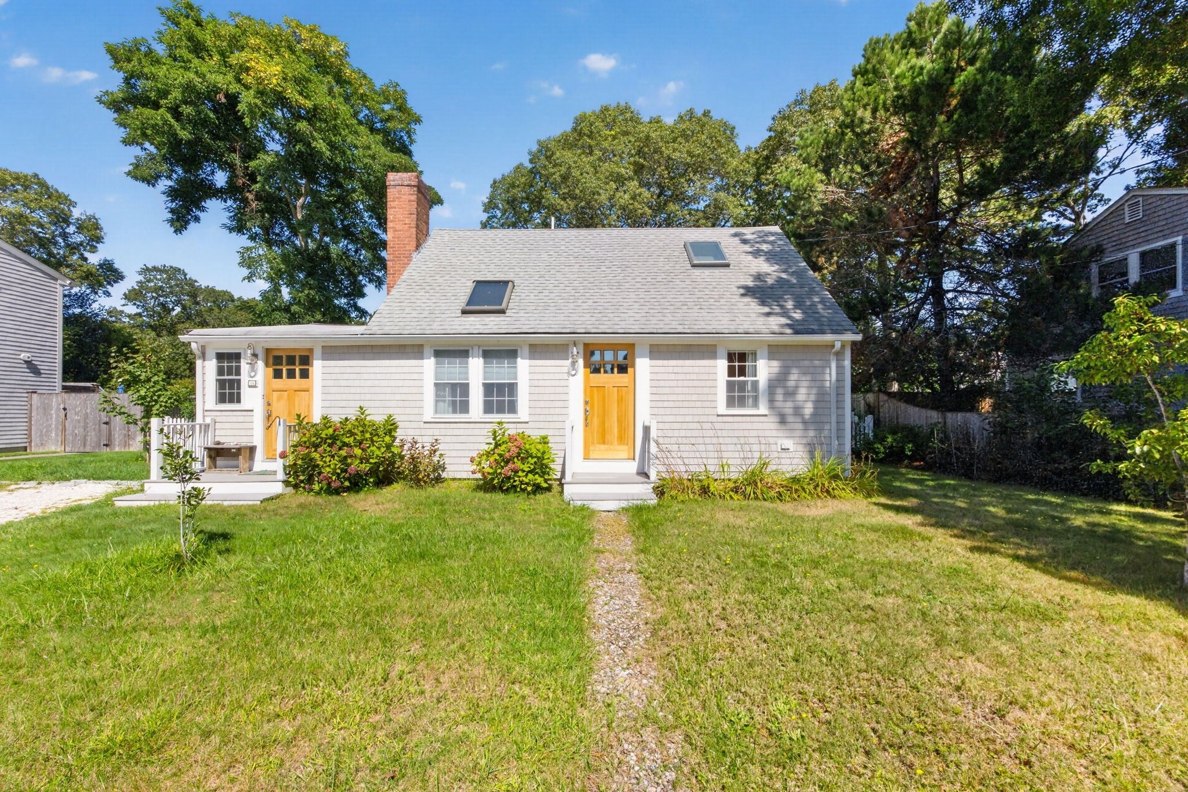
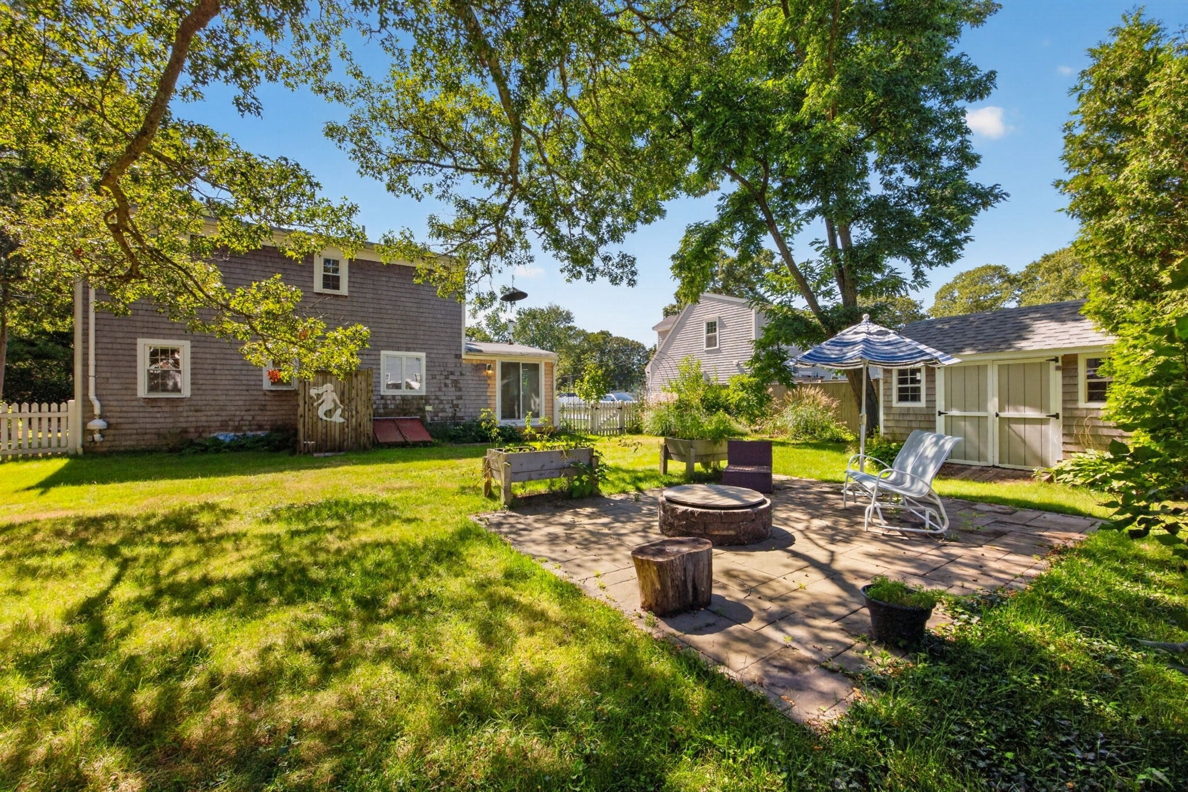
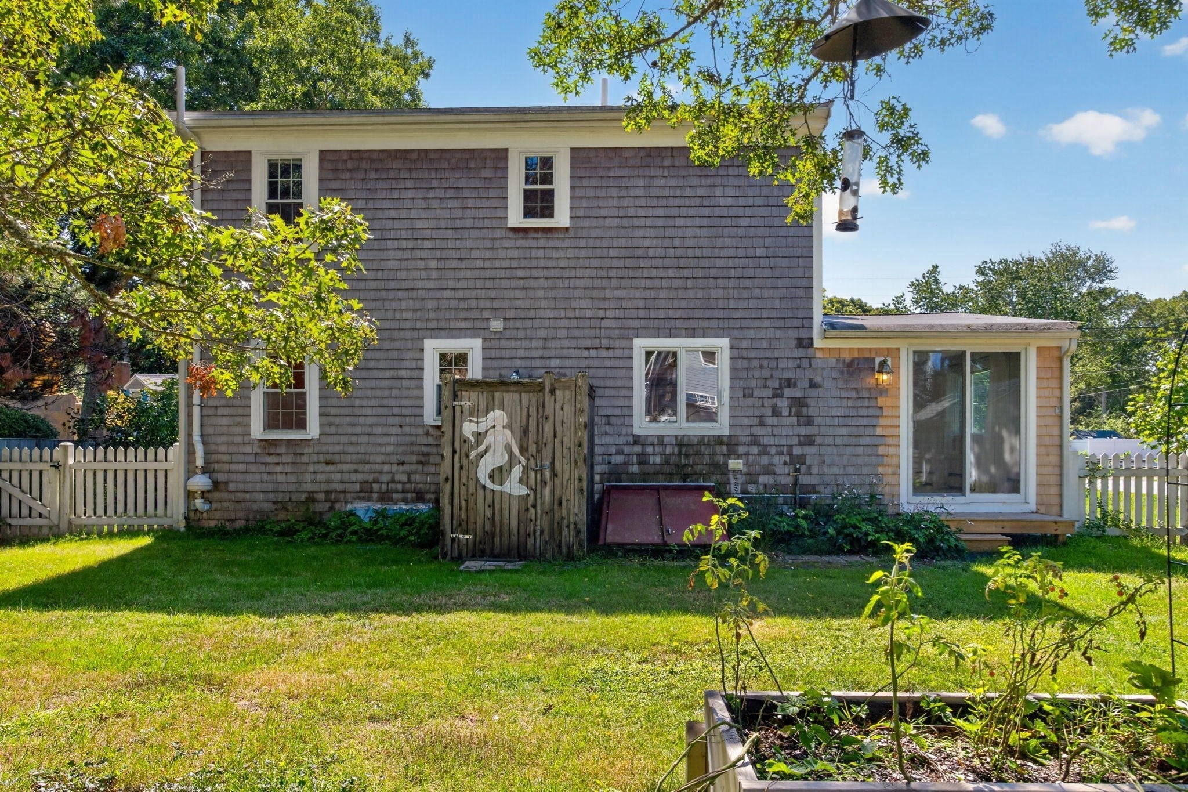
Charming Cape-style home ideally located in the heart of Falmouth, offering three bedrooms and two full bathrooms. The first floor features two bedrooms, a full bathroom, and a welcoming living room with a wood-burning fireplace and beamed cathedral ceiling. The renovated kitchen, completed in 2017, features stainless steel appliances, a farmhouse sink, and granite countertops. Upstairs, a thoughtfully renovated primary suite provides a walk-in closet and private bath with a tub. Hardwood floors throughout the original footprint add warmth and character to the home. Outside, enjoy a level, fenced-in yard, firepit area, two sheds and an outdoor shower. Located just minutes from the Heights, downtown shopping and restaurants, with water access at the end of the street. This home offers convenient access to many of Falmouth's sought-after amenities. A wonderful opportunity to enjoy Cape Cod living. Buyer will be responsible for expenses of hooking up to town sewer by end of 2027.
| 3 hours ago | Listing updated with changes from the MLS® | |
| 4 hours ago | Listing first seen on site |

The property listing data and information, or the Images, set forth herein were provided to MLS Property Information Network, Inc. from third party sources, including sellers, lessors, landlords, and public records, and were compiled by MLS Property Information Network, Inc. The property listing data and information, and the Images, are for the personal, non-commercial use of consumers having a good faith interest in purchasing, leasing or renting listed properties of the type displayed to them and may not be used for any purpose other than to identify prospective properties which such consumers may have a good faith interest in purchasing, leasing or renting. MLS Property Information Network, Inc. and its subscribers disclaim any and all representations and warranties as to the accuracy of the property listing data and information, or as to the accuracy of any of the Images, set forth herein.
Last checked 2026-09-22 10:15 PM UTC