
36 Cedar StWorcester, MA 01609
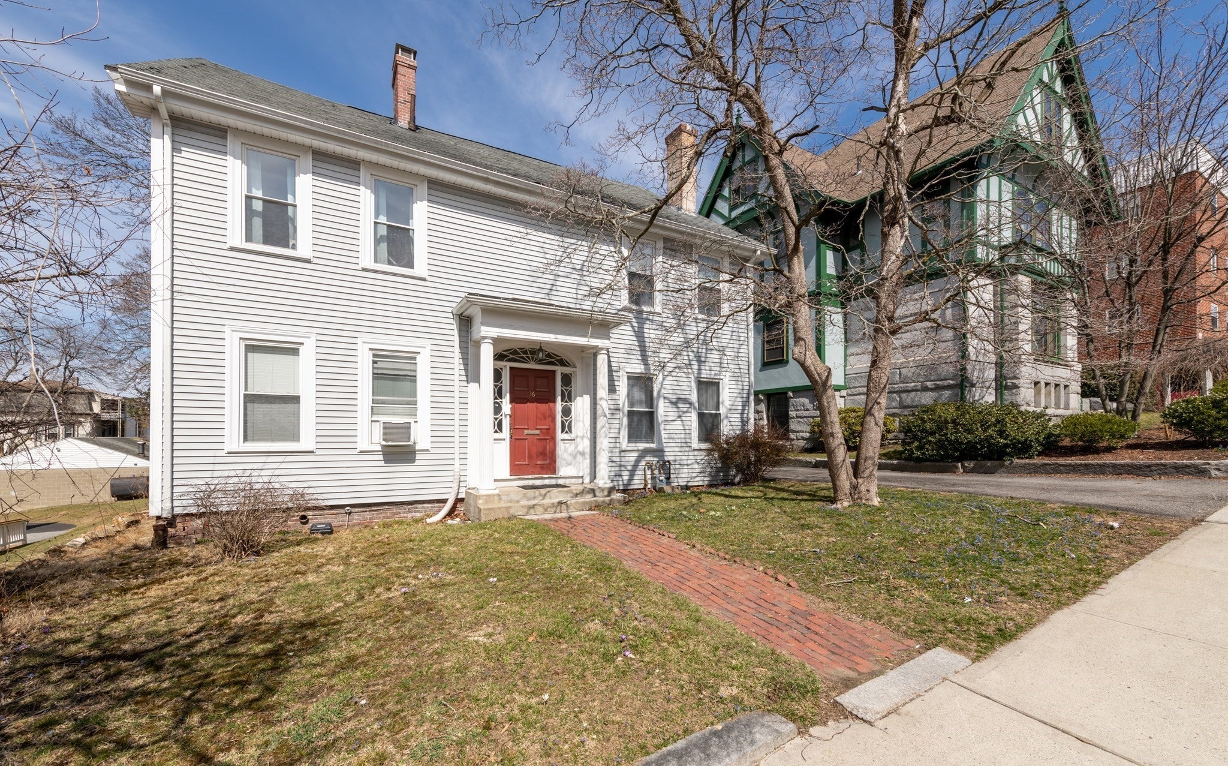
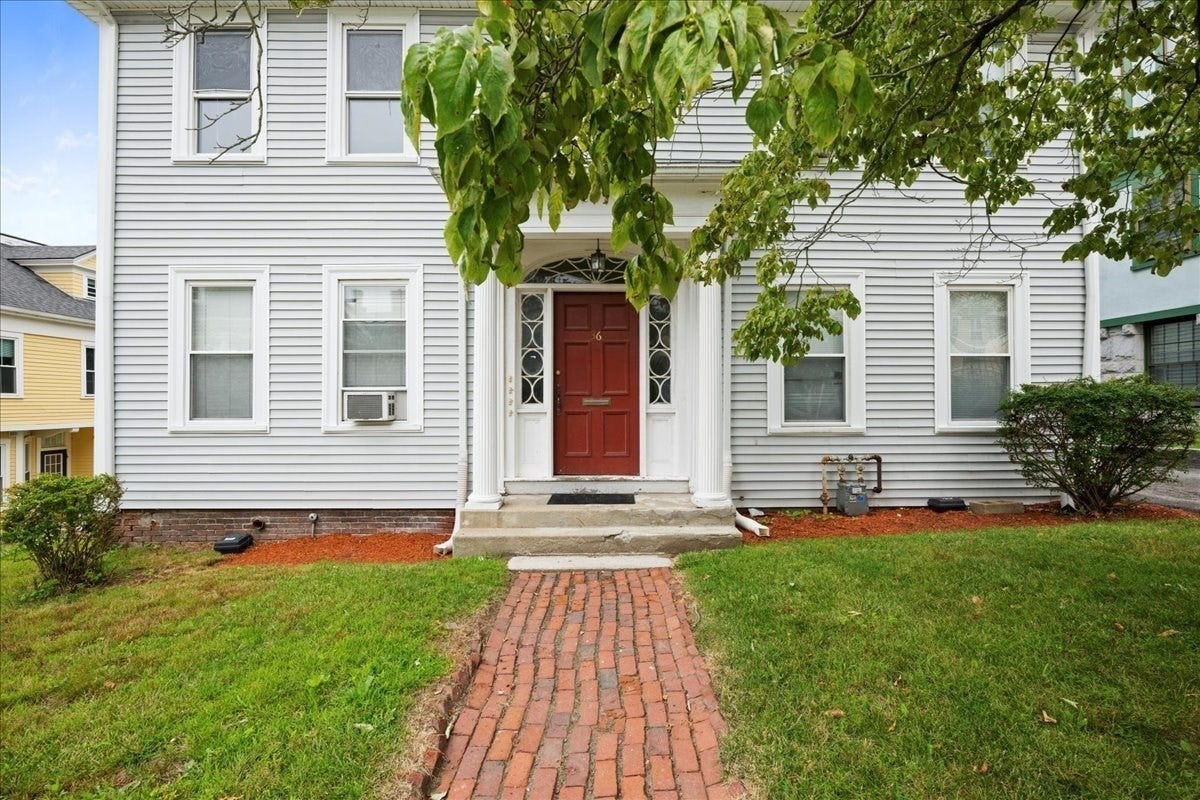
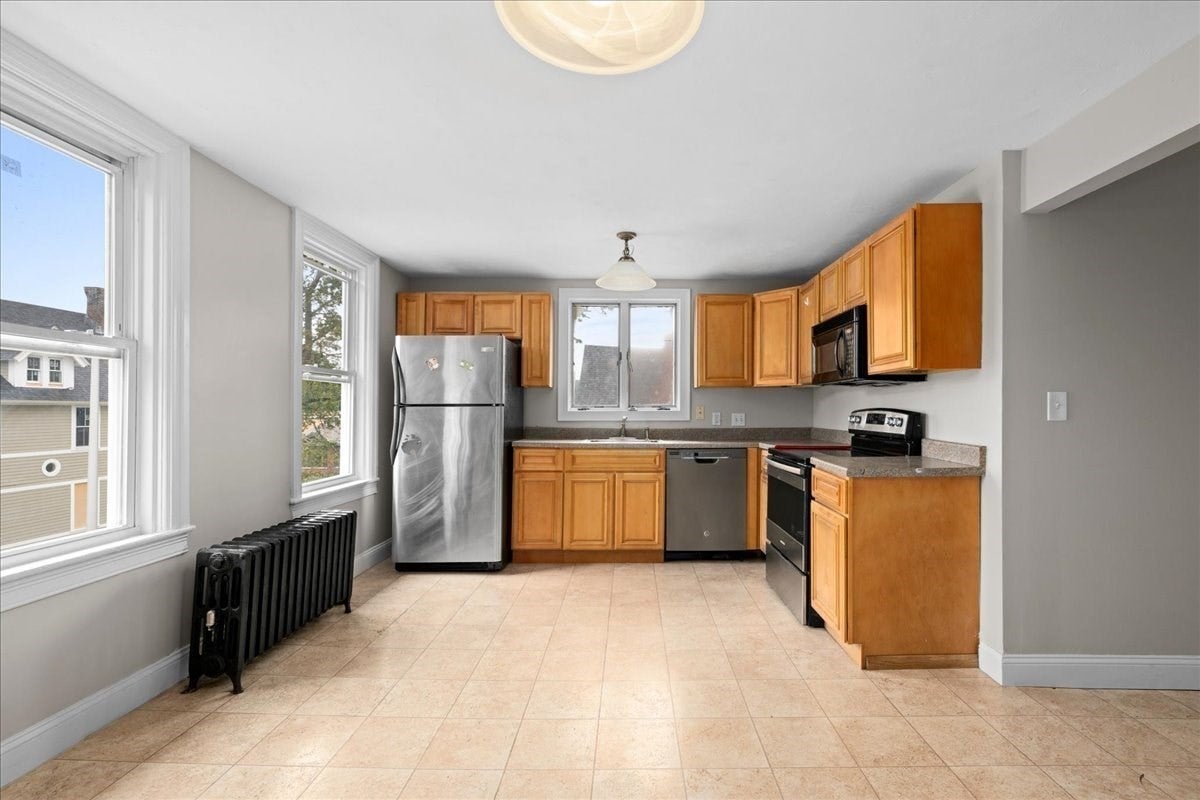
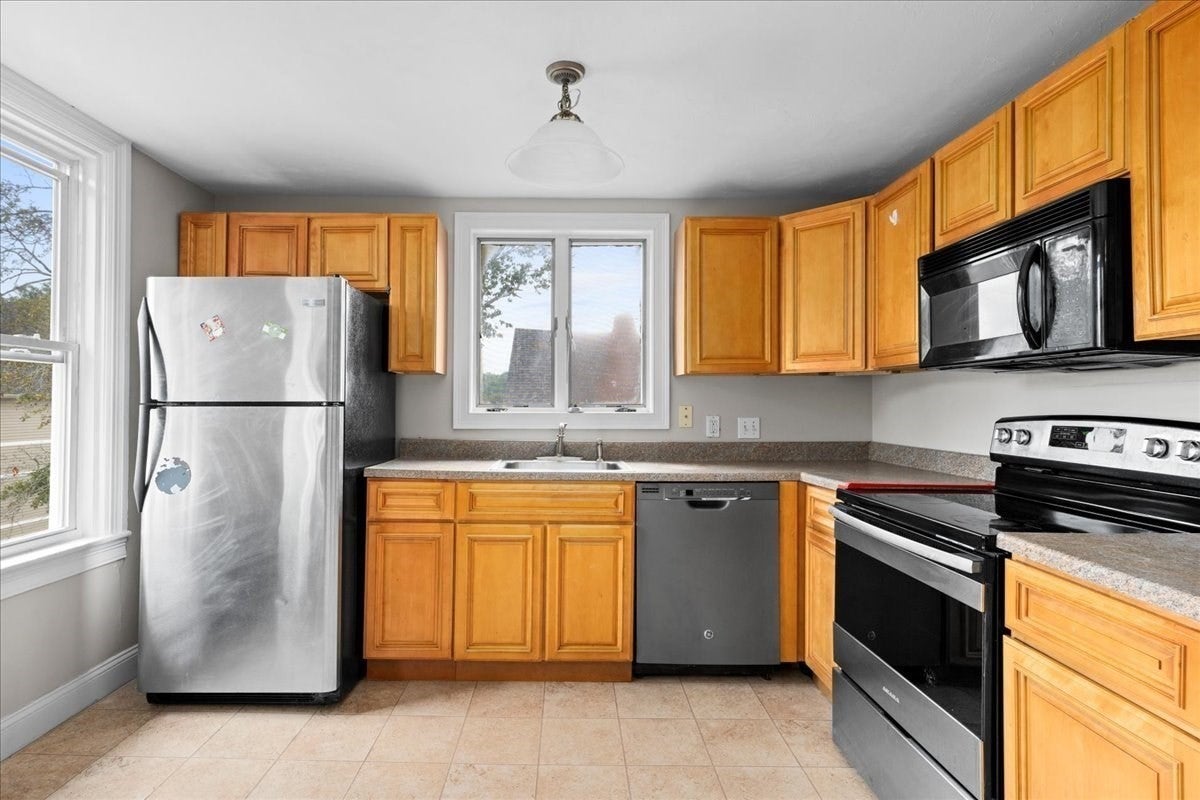
This four-unit multi-family building located in the historic WPI / Elm Park area. The property features 5 total bedrooms, 5 bathrooms, and spans approximately 3,648 square ft. discover a meticulously maintained multi-family residence, originally constructed in 1910. Spanning 3876 square feet of living space, this property presents an inviting home, ready for immediate occupancy, offering a distinctive blend of historical charm and contemporary convenience. The kitchens are thoughtfully appointed with updated appliances, providing a functional and aesthetically pleasing environment for culinary endeavors. This two-story dwelling encompasses 3 generously proportioned one-bedroom units and one two bedroom, two full bathrooms, providing ample accommodation and privacy. The expansive 6536 square foot lot offers considerable exterior space. Plenty of tenant parking in the rear of the building thru the private driveway.
| 3 weeks ago | Listing updated with changes from the MLS® | |
| 4 weeks ago | Listing first seen on site |

The property listing data and information, or the Images, set forth herein were provided to MLS Property Information Network, Inc. from third party sources, including sellers, lessors, landlords, and public records, and were compiled by MLS Property Information Network, Inc. The property listing data and information, and the Images, are for the personal, non-commercial use of consumers having a good faith interest in purchasing, leasing or renting listed properties of the type displayed to them and may not be used for any purpose other than to identify prospective properties which such consumers may have a good faith interest in purchasing, leasing or renting. MLS Property Information Network, Inc. and its subscribers disclaim any and all representations and warranties as to the accuracy of the property listing data and information, or as to the accuracy of any of the Images, set forth herein.
Last checked 2026-10-16 07:14 PM UTC