
39 Sewall StBoylston, MA 01505
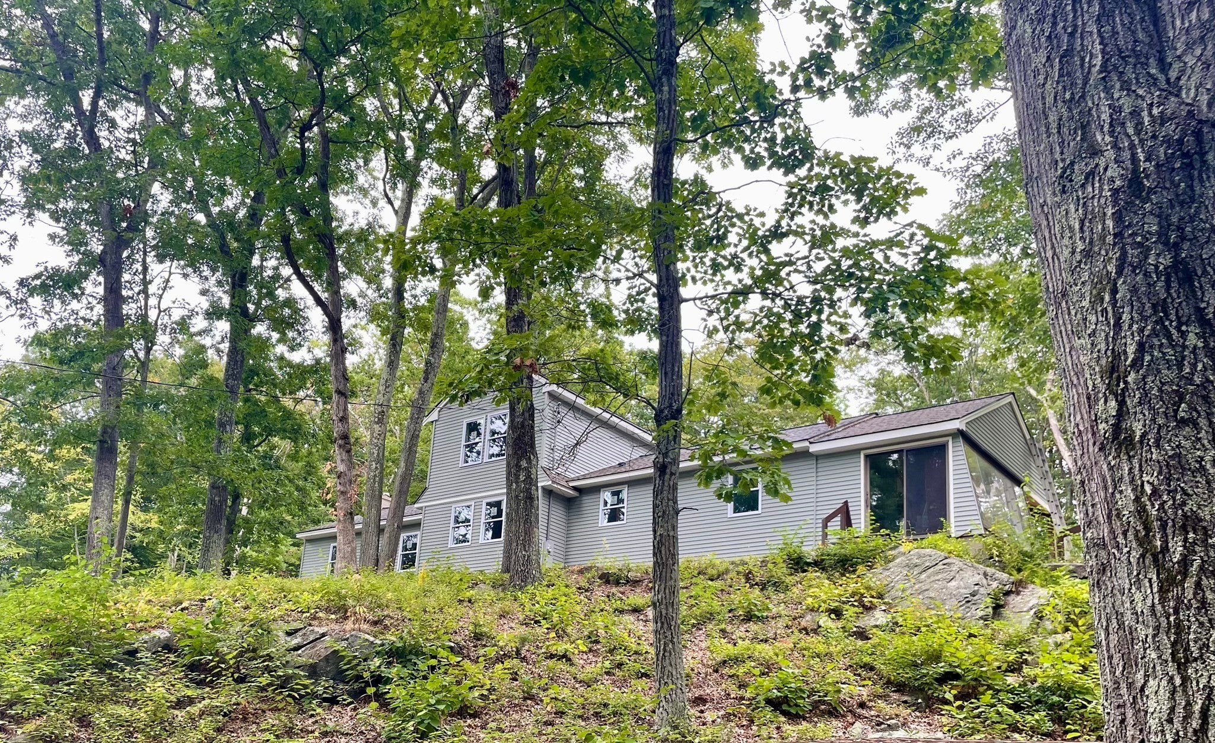
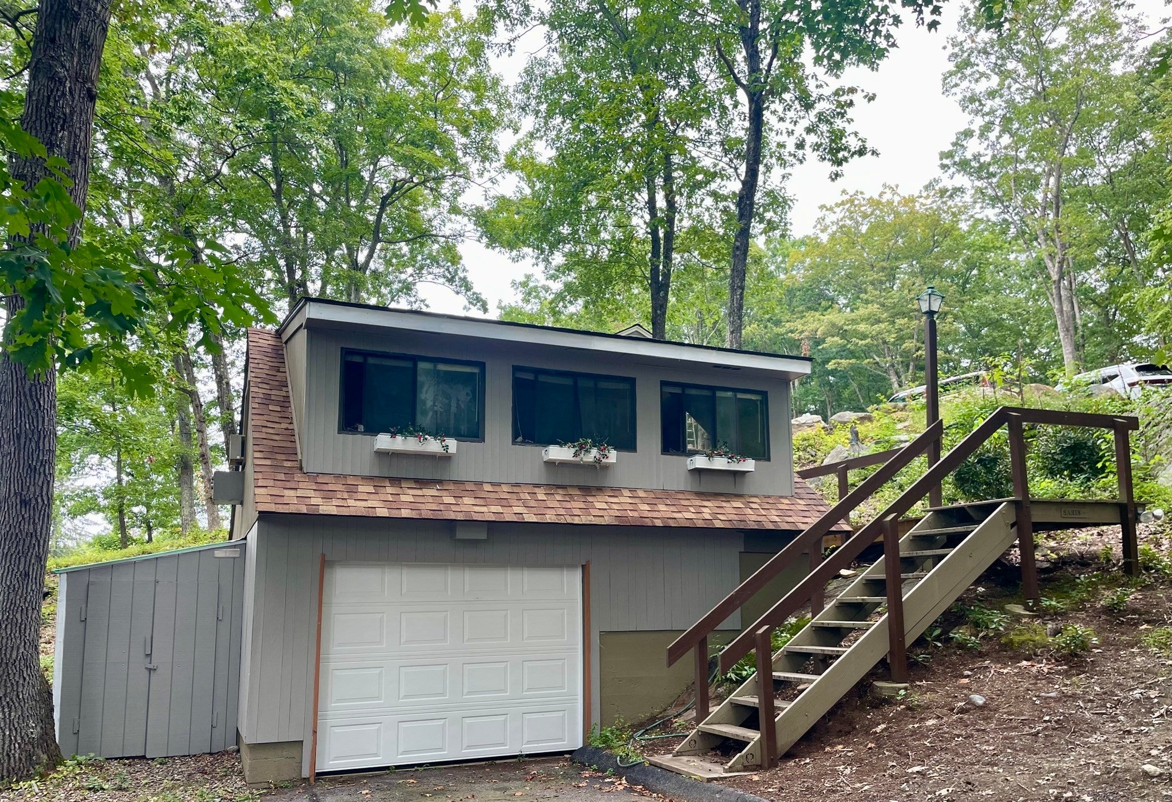
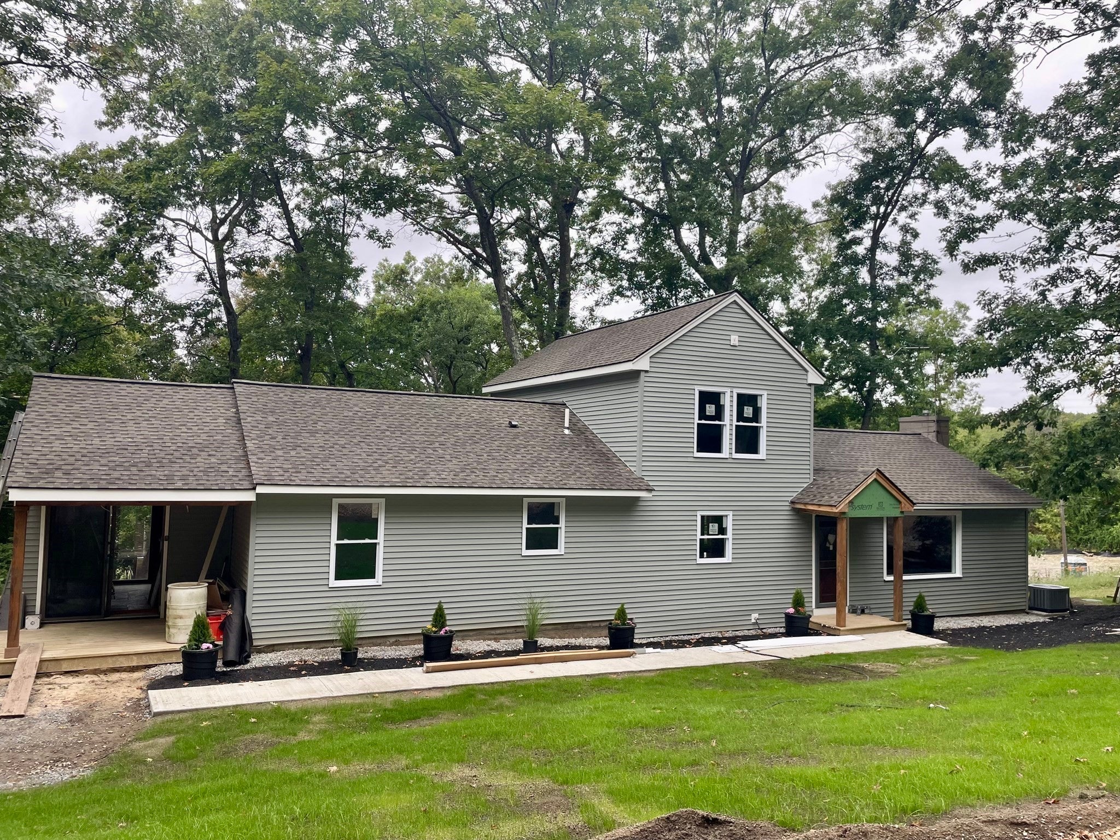
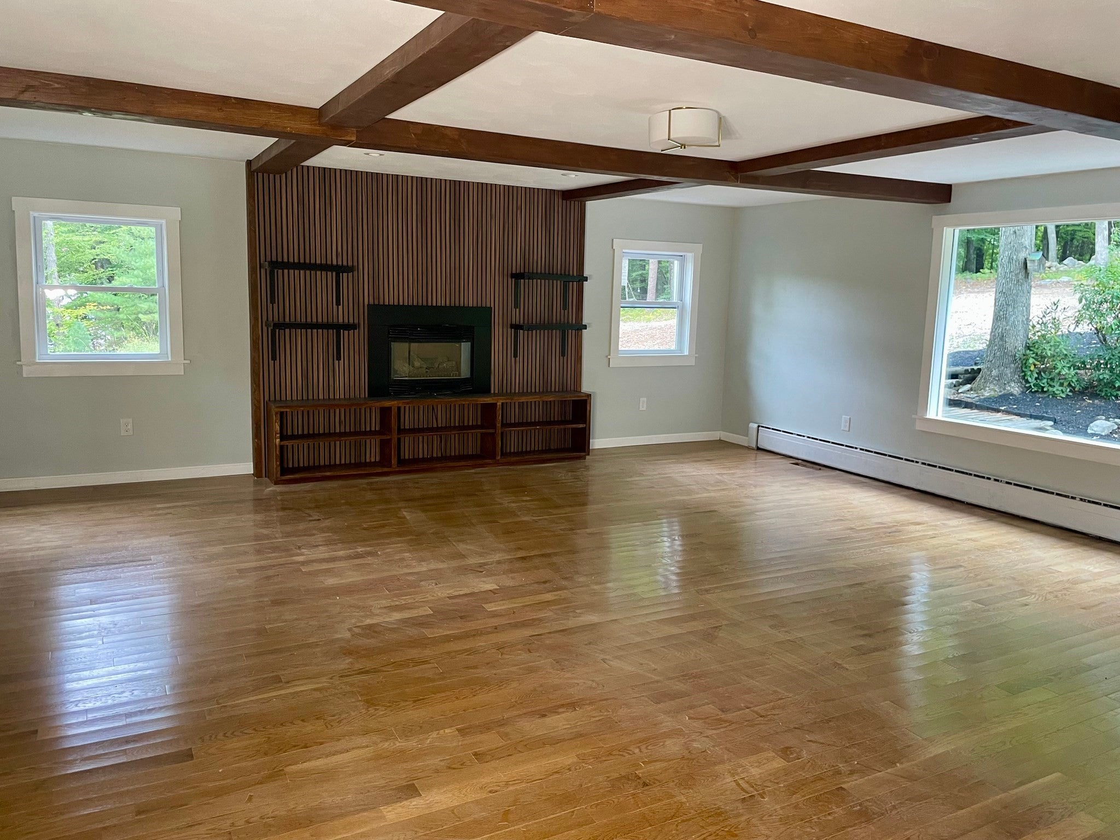
Welcome to Your Turnkey Dream Home! Step into peace of mind with this masterfully renovated residence, where virtually every system and surface is brand new! From top to bottom, no detail has been overlooked—featuring a new roof, siding, windows, insulation, electrical, plumbing, septic system, central A/C, beautiful hardwood floors throughout the main living areas and much more. Designed for effortless modern living, the main floor boasts a bright, open-concept layout connecting the gourmet kitchen directly to a cozy family room complete with a gas fireplace. Double French doors lead into a formal dining room, creating a seamless flow for indoor-outdoor entertaining. Retreat to your private first-floor primary suite featuring an ensuite bathroom, a walk-in closet, and an adjoining den or sitting area. Enjoy year-round relaxation in the heated sun porch, while the upper level provides two additional bedrooms and a convenient half bath. The exterior boasts incredible curb appeal and a peaceful, private natural landscape. Storage and space abound with a large shed and a detached 1-car garage equipped with a new door and a versatile upstairs workroom—ideal for a home office, hobby studio, workshop, or playroom. Move right in and start making memories!
| 7 hours ago | Listing updated with changes from the MLS® | |
| 4 days ago | Listing first seen on site |

The property listing data and information, or the Images, set forth herein were provided to MLS Property Information Network, Inc. from third party sources, including sellers, lessors, landlords, and public records, and were compiled by MLS Property Information Network, Inc. The property listing data and information, and the Images, are for the personal, non-commercial use of consumers having a good faith interest in purchasing, leasing or renting listed properties of the type displayed to them and may not be used for any purpose other than to identify prospective properties which such consumers may have a good faith interest in purchasing, leasing or renting. MLS Property Information Network, Inc. and its subscribers disclaim any and all representations and warranties as to the accuracy of the property listing data and information, or as to the accuracy of any of the Images, set forth herein.
Last checked 2026-09-25 01:42 PM UTC