
76 Bancroft St. C3Auburn, MA 01501
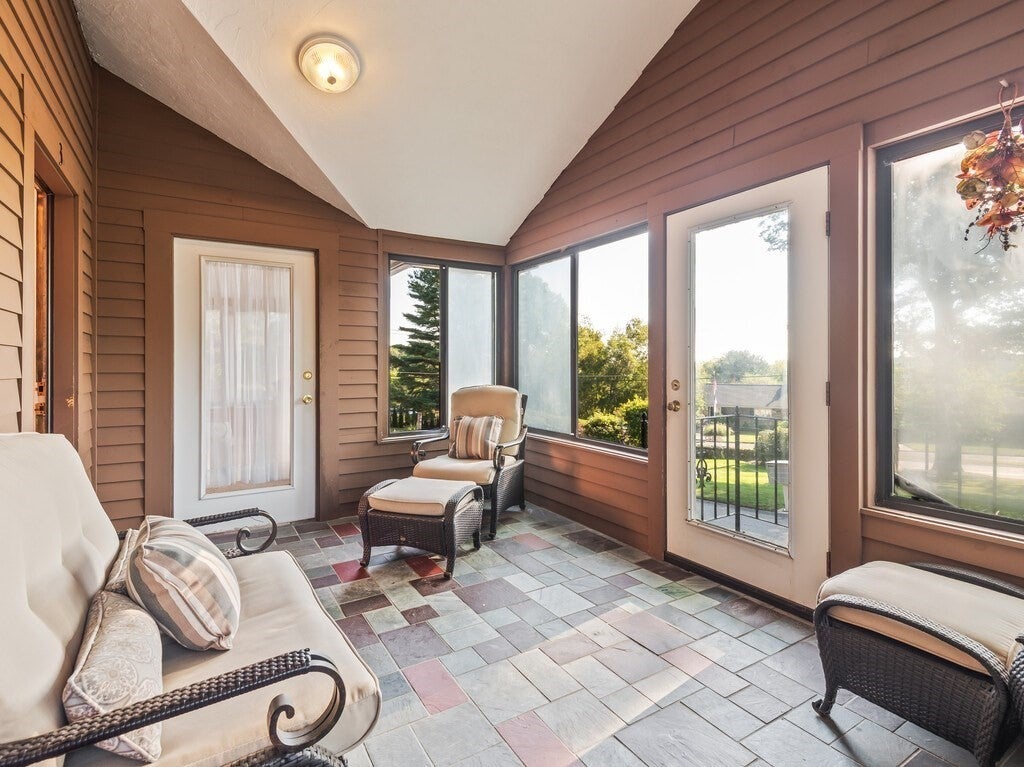
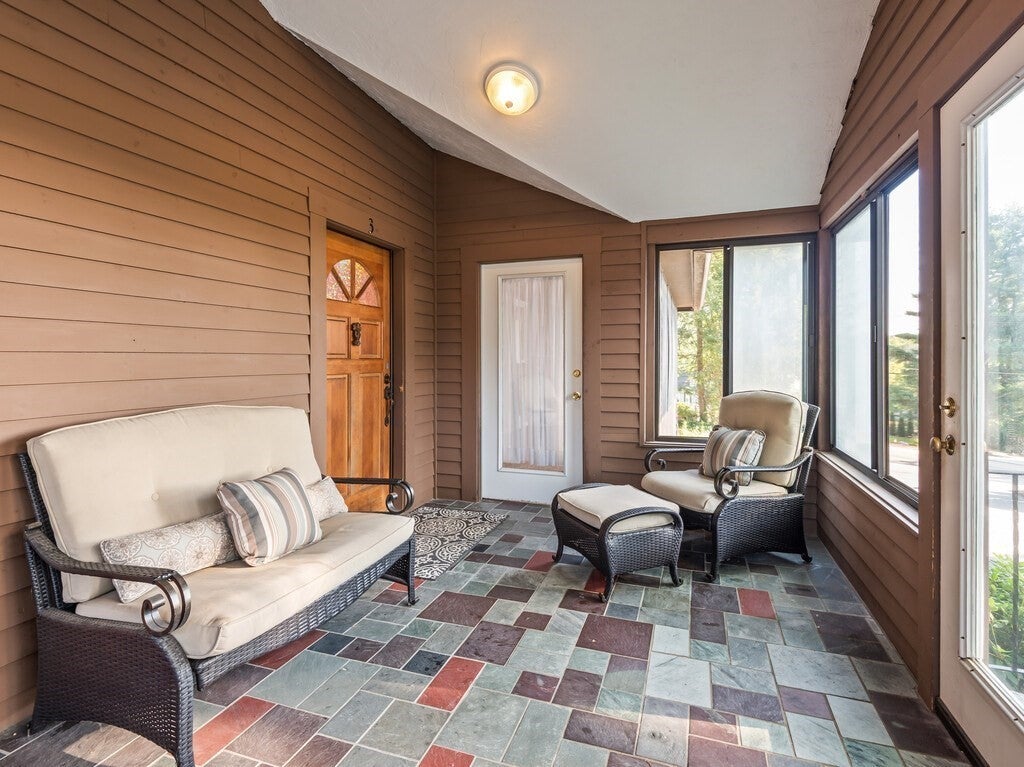
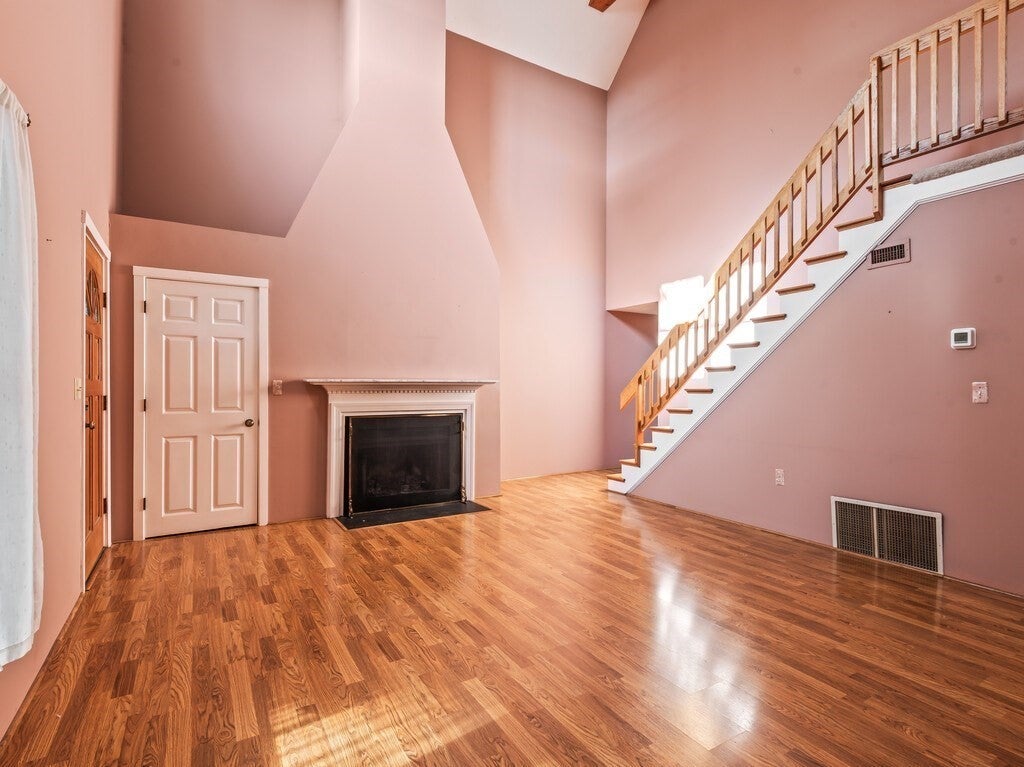
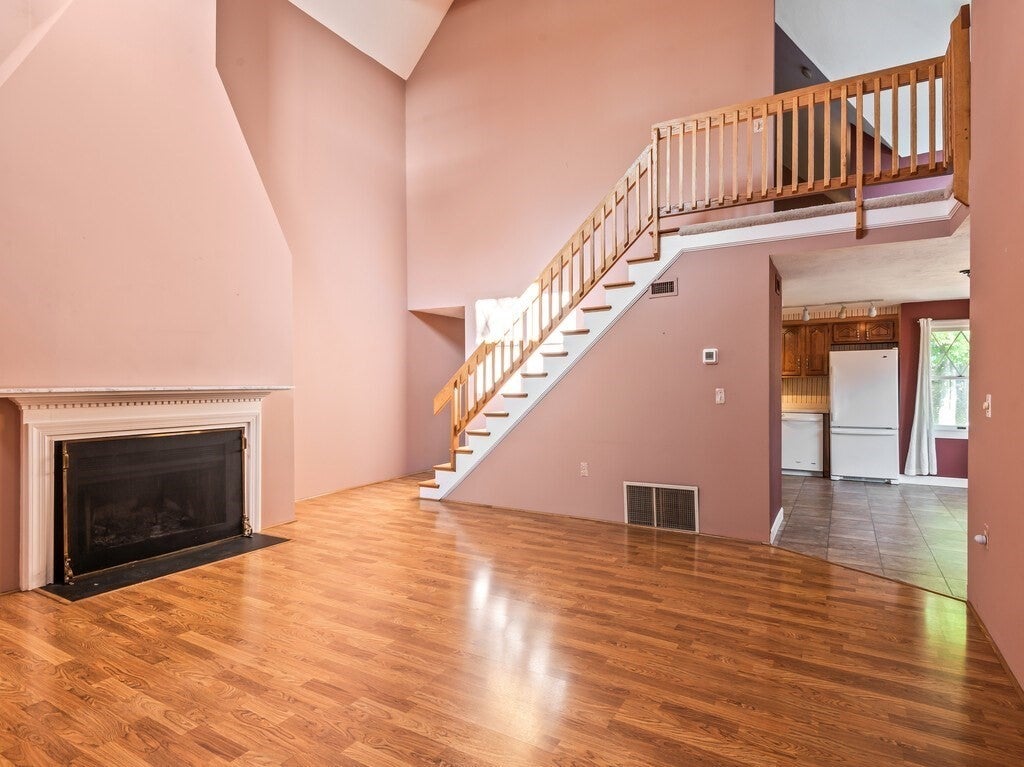
***Sparkling clean 2 bedroom, 2 bath rental in Auburn's established Pine Ledge community. The main level includes a shared foyer that opens to an expansive fireplaced living room with cathedral ceiling and wood floors. The fully applianced kitchen with dining area also contains a convenient in unit laundry space. Off the kitchen is a cozy wrap around (unheated) sun room with additional cabinetry storage. Completing the main level is a freshly painted bedroom with wood floors and double closet plus a separate full bath. The upper level offers a comfortable alcove perfect for a home office or exercise space plus a second bedroom with vaulted ceiling and double closet. A second full bath includes double sinks, a jetted tub and a room brightening skylight. Ample storage is available in the one car detached garage with remotely controlled garage door opener. Pets will be considered. Complex is conveniently located with easy access to Rts 12, 20, 290 and the MA Pike as well as greater Worcester's many cultural, educational & recreational offerings***
| 3 weeks ago | Listing updated with changes from the MLS | |
| 3 weeks ago | Status changed to Pending | |
| a month ago | Listing first seen on site |

The property listing data and information, or the Images, set forth herein were provided to MLS Property Information Network, Inc. from third party sources, including sellers, lessors, landlords, and public records, and were compiled by MLS Property Information Network, Inc. The property listing data and information, and the Images, are for the personal, non-commercial use of consumers having a good faith interest in purchasing, leasing or renting listed properties of the type displayed to them and may not be used for any purpose other than to identify prospective properties which such consumers may have a good faith interest in purchasing, leasing or renting. MLS Property Information Network, Inc. and its subscribers disclaim any and all representations and warranties as to the accuracy of the property listing data and information, or as to the accuracy of any of the Images, set forth herein.
Last checked 2026-11-03 01:35 PM UTC