Save
Ask
Tour
Hide
Share
$999,000
4 Days On Site

82 N Quinsigamond Ave
Shrewsbury, MA 01545

For Sale|Single Family Residence|Active
5
Beds
4
Total Baths
3
Full Baths
1
Partial Bath
4,152
SqFt
$241
/SqFt
1920
Built
County:
Worcester
Call Now: (508) 667-4931
Is this the listing for you? We can help make it yours.
(508) 667-4931
82 N Quinsigamond Ave82 N Quinsigamond Ave82 N Quinsigamond Ave82 N Quinsigamond Ave
Save
Ask
Tour
Hide
Share

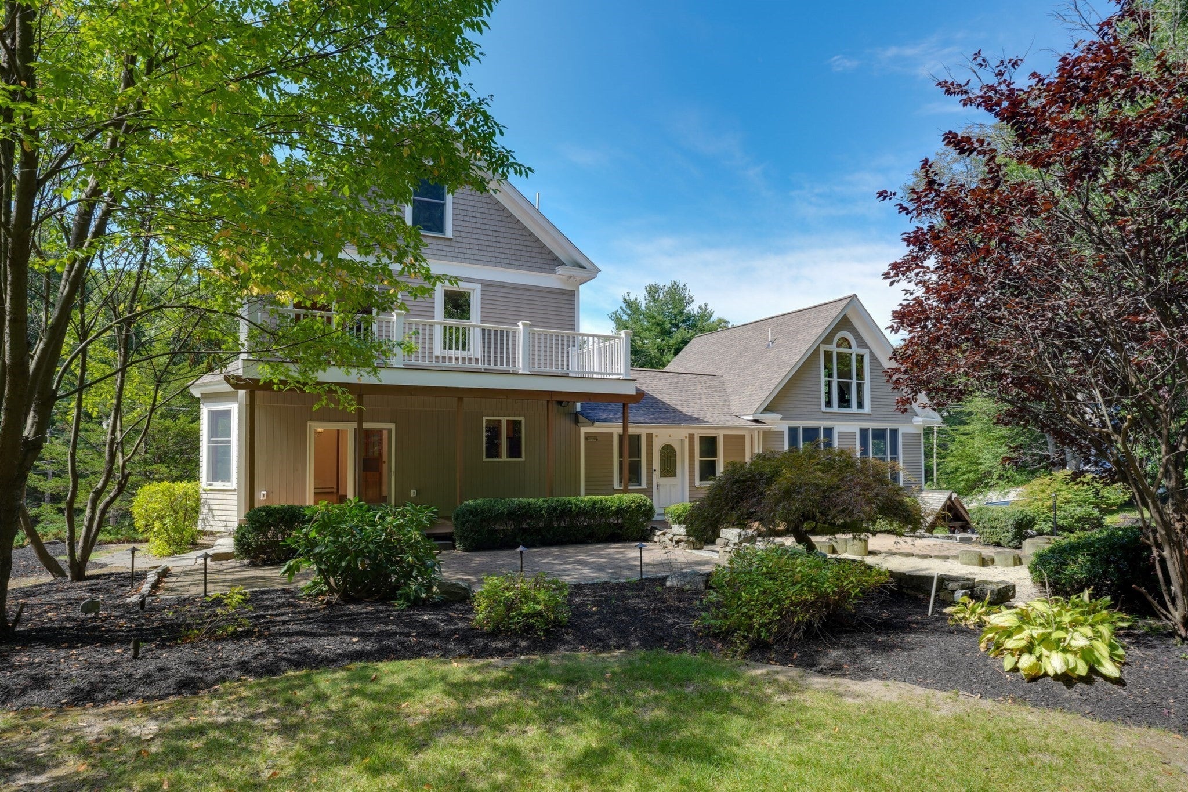
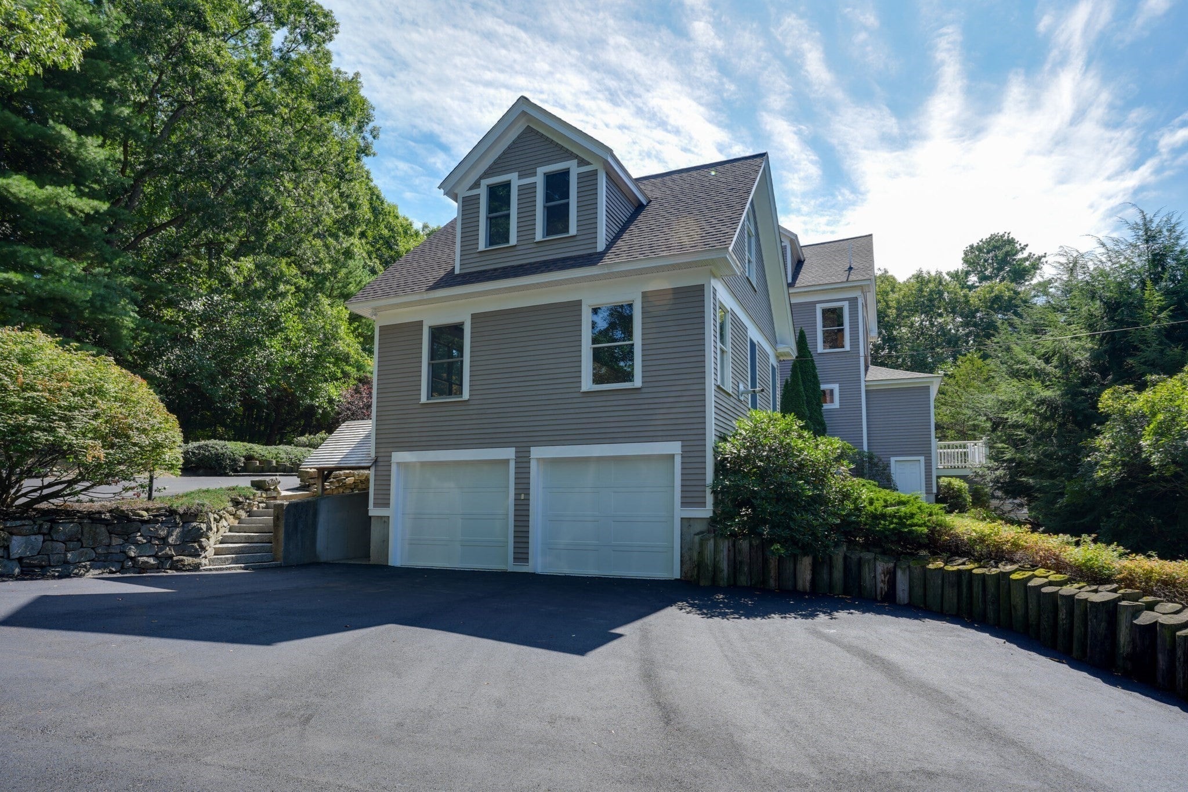
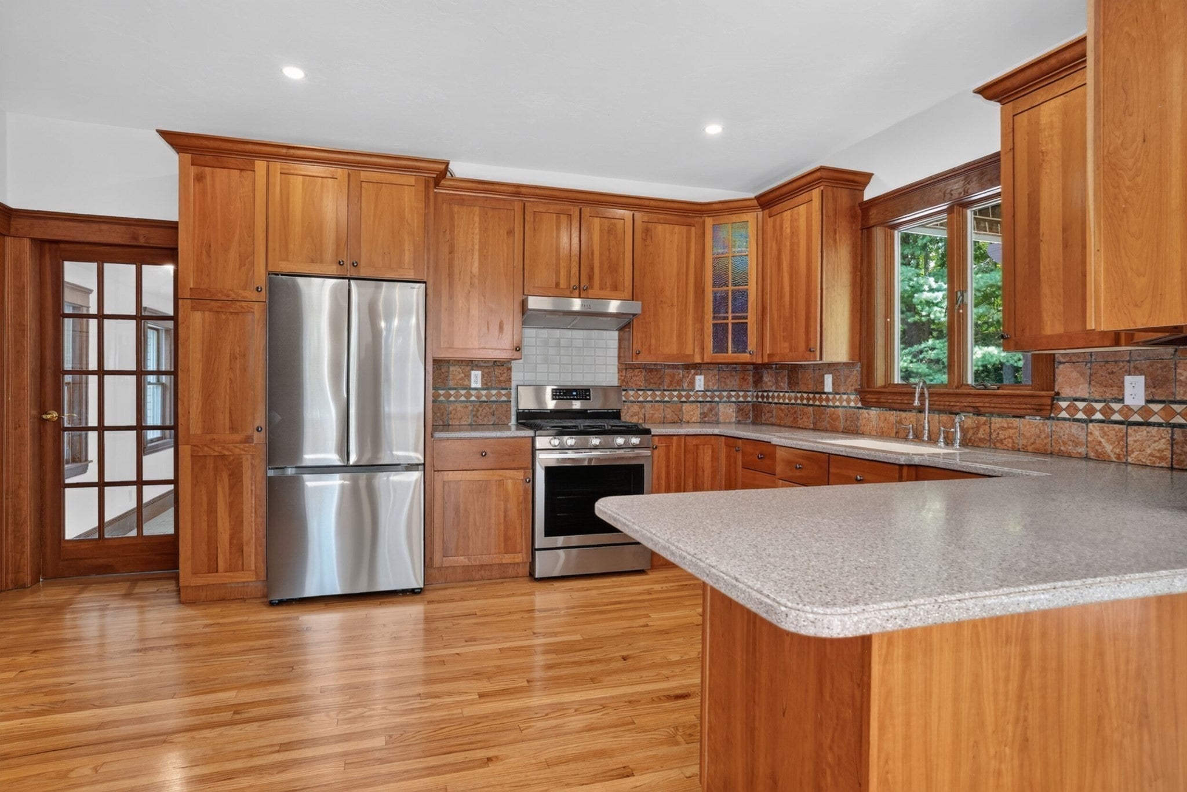
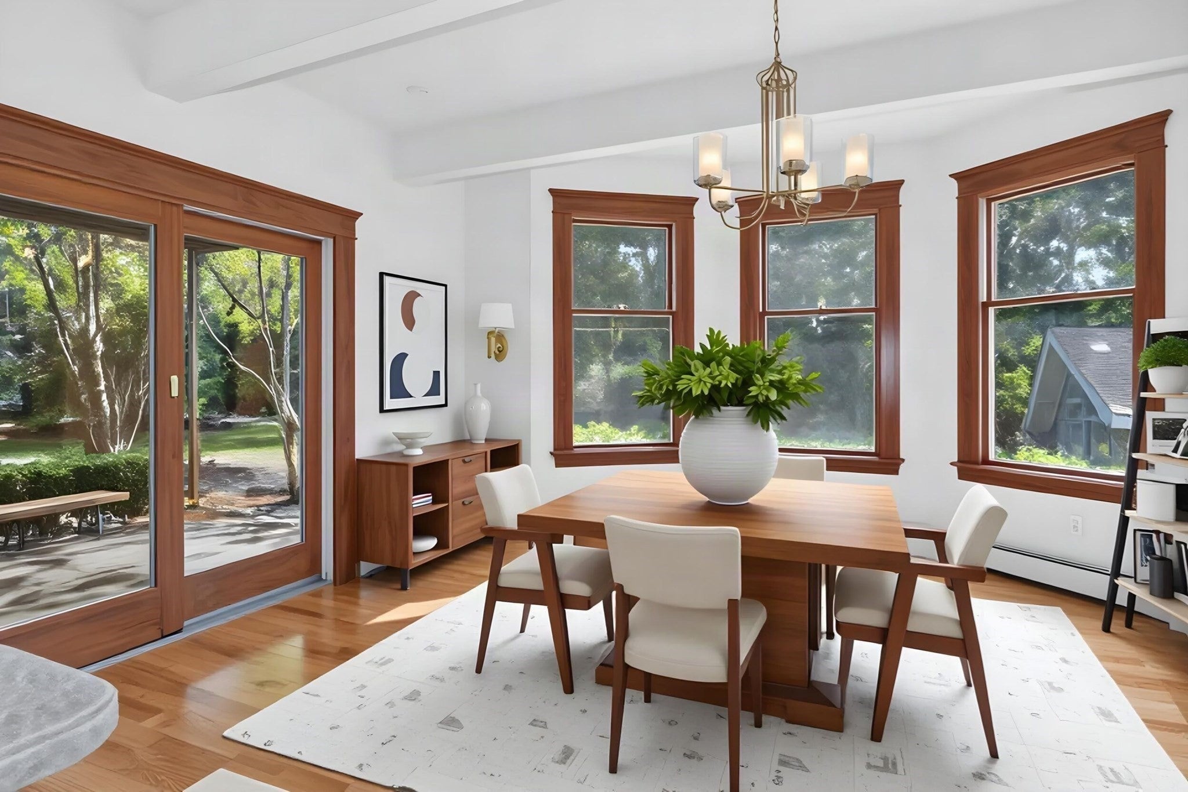
Beautiful and spacious describes this one-of-a-kind home that has been preserved with its original wood work, character and modern open floor plan. This floor plan offers the opportunity for multi-generational living at its best, Gleaming hardwoods floors encompass many rooms, Custom Cabinet packed kitchen with stainless steel appliances and peninsula overhang for additional seating, expands to large dining area with built in hutch & Living room for seamless entertaining, Stroll into your oversized Great Room for large gatherings with beautiful hardwood floors and custom wood beamed ceiling to create a classic escape for family and friends.Great room can be used as First Floor Primary suite as well. Custom Spiral staircase leads to a large comfy loft for office space or quiet retreat that is open above and overlooks your great room. Spacious 2nd and 3rd floors offer extended space with bedrooms, walk in closets and storage to accommodate all your immediate needs. Enjoy your primary bedroom with balcony overlooking your beautiful, landscaped yard. Patios, decks and professionally landscaped lawn creates your private oasis to gather for all your outdoor activities. Heated three car garage in primary home with full basement access offering storage and car lover's dream. Detached 2 car garage with finished space is open for your imagination to complete for Guest space /office/Gym or Living space for that overflow of extended family/work or entertainment. Or turn it into an ADU! Great location with access to all local amenities. New Driveway and roof installed this year!

Save
Ask
Tour
Hide
Share
Listing Snapshot
Price 
$999,000
Days On Site 
4 Days
Bedrooms 
5
Inside Area (SqFt) 
4,152 sqft
Total Baths 
4
Full Baths 
3
Partial Baths 
1
Lot Size 
0.95 Acres
Year Built 
1920
MLS® Number 
73580494
Status 
Active
Property Tax 
$7,958
HOA/Condo/Coop Fees 
N/A
Sq Ft Source 
Other
Friends & Family
Recent Activity
yesterdayListing updated with changes from the MLS®
5 days agoListing first seen on site
General Features
Acres 
0.95
Attached Garage 
Yes
Disclosures 
All information is approximatebuyers and buyers agents to do their due diligence. Seller and sellers agent make no represenations.
Foundation 
Concrete Perimeter
Garage 
Yes
Garage Spaces 
5
Parking 
PavedAttachedDetachedTandemDrivewayGarage
Parking Spaces 
15
Property Sub Type 
Single Family Residence
Sewer 
Private Sewer
SqFt Above 
4152
SqFt Total 
4152
Style 
Colonial
Water Source 
Public
Zoning 
RB2
Interior Features
Appliances 
Gas Water HeaterElectric Water HeaterRangeDishwasherMicrowaveRefrigeratorWasherDryer
Basement 
FullUnfinished
Cooling 
Window Unit(s)Ceiling Fan(s)
Electric 
200+ Amp Service
Flooring 
TileHardwood
Heating 
Natural GasBaseboardZoned
Interior 
Entrance FoyerWalk-In Closet(s)Ceiling Fan(s)Recessed Lighting
Laundry Features 
Gas Dryer HookupElectric Dryer HookupWasher Hookup
Window Features 
Insulated Windows
Bathroom 1 
Dimensions - 6.9x7.9Level - FirstArea - 54
Bathroom 2 
Dimensions - 6.1x7.2Level - SecondArea - 43
Bathroom 3 
Dimensions - 5.1x6.3Level - ThirdArea - 32
Bedroom 2 
Dimensions - 16.11x10.9Level - SecondArea - 175
Bedroom 3 
Dimensions - 9.1x11.7Level - ThirdArea - 106
Bedroom 4 
Dimensions - 10.9x10.9Level - ThirdArea - 118
Dining Room 
Dimensions - 13.1x15.2Level - FirstArea - 199
Kitchen 
Dimensions - 12.2x15.2Level - FirstArea - 185
Living Room 
Dimensions - 24.1x13.1Level - FirstArea - 315
Master Bedroom 
Dimensions - 24x11.6Level - SecondArea - 278
Save
Ask
Tour
Hide
Share
Exterior Features
Construction Details 
Frame
Frontage 
180.00
Lot Features 
WoodedLandscaped
Patio And Porch 
DeckPatio
Roof 
Shingle
Windows/Doors 
Insulated Windows
Community Features
Community Features 
ParkGolf
Financing Terms Available 
Contract
Schools
School District
Unknown
Elementary School
Coolidge
Middle School
Oak/Sherwood
High School
Shrewsbury Hs
Listing courtesy of Michael Durkin of LAER Realty Partners


The property listing data and information, or the Images, set forth herein were provided to MLS Property Information Network, Inc. from third party sources, including sellers, lessors, landlords, and public records, and were compiled by MLS Property Information Network, Inc. The property listing data and information, and the Images, are for the personal, non-commercial use of consumers having a good faith interest in purchasing, leasing or renting listed properties of the type displayed to them and may not be used for any purpose other than to identify prospective properties which such consumers may have a good faith interest in purchasing, leasing or renting. MLS Property Information Network, Inc. and its subscribers disclaim any and all representations and warranties as to the accuracy of the property listing data and information, or as to the accuracy of any of the Images, set forth herein.

Last checked 2026-09-26 08:30 PM UTC

Neighborhood & Commute
Source: Walkscore
Save
Ask
Tour
Hide
Share