Save
Ask
Tour
Hide
Share
$689,000
New Listing

17 Cobb Street
Medford, MA 02155

For Sale|Single Family Residence|Active
3
Beds
2
Total Baths
1
Full Bath
1
Partial Bath
1,496
SqFt
$461
/SqFt
1917
Built
County:
Middlesex
Call Now: (508) 667-4931
Is this the listing for you? We can help make it yours.
(508) 667-4931
Upcoming Open Houses
Sat, Sep 26, 12:00 PM - 1:30 PM
Sun, Sep 27, 12:00 PM - 1:30 PM
17 Cobb Street17 Cobb Street17 Cobb Street17 Cobb Street
Save
Ask
Tour
Hide
Share

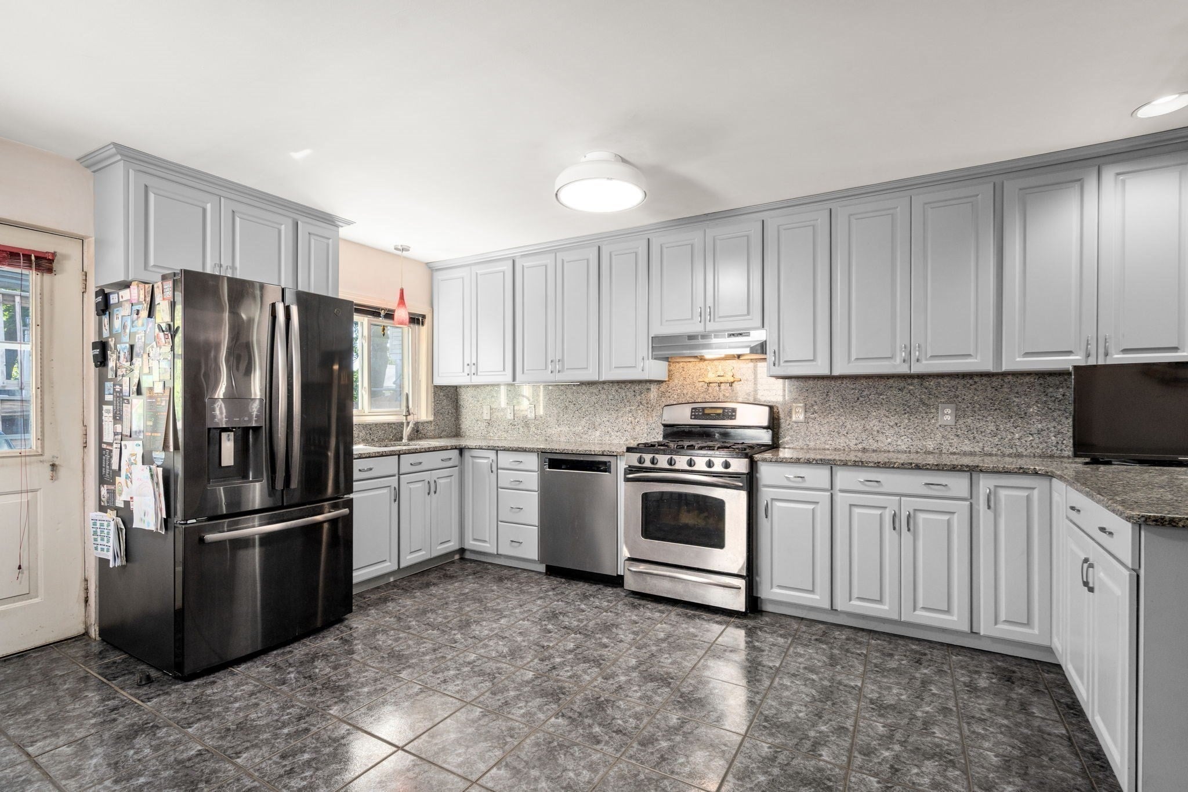
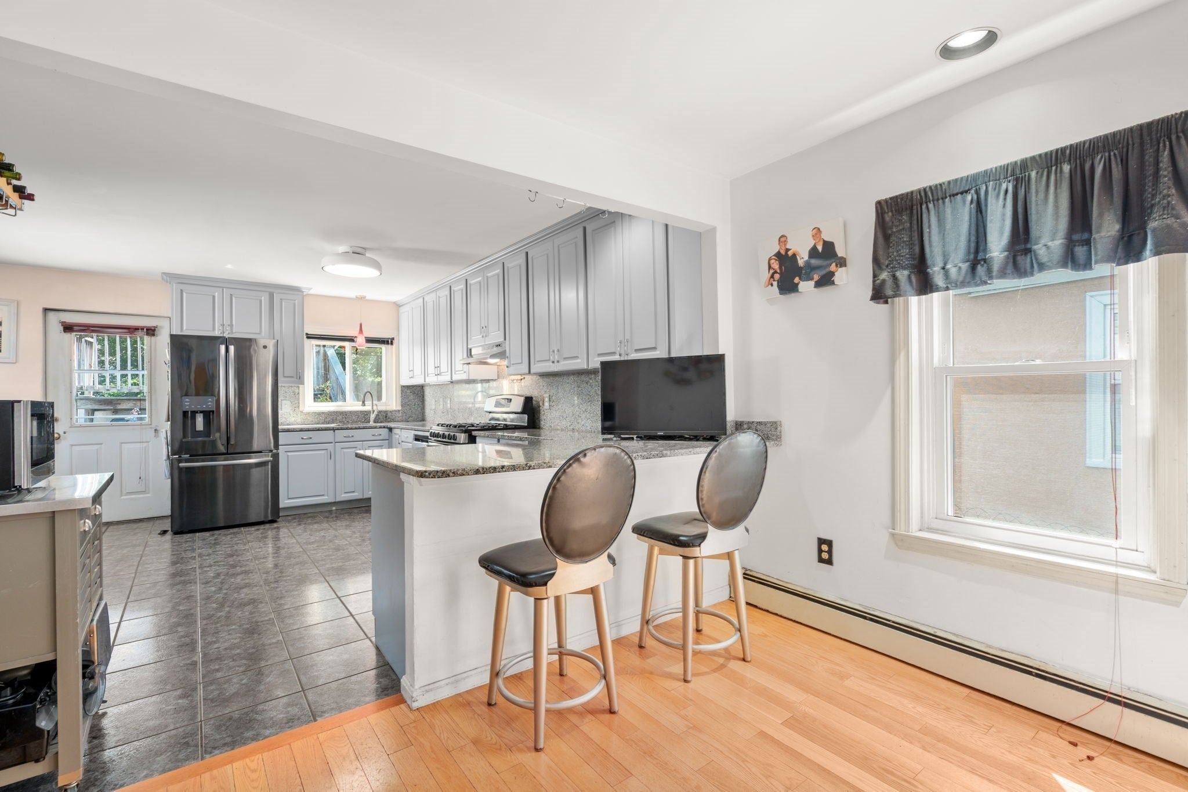
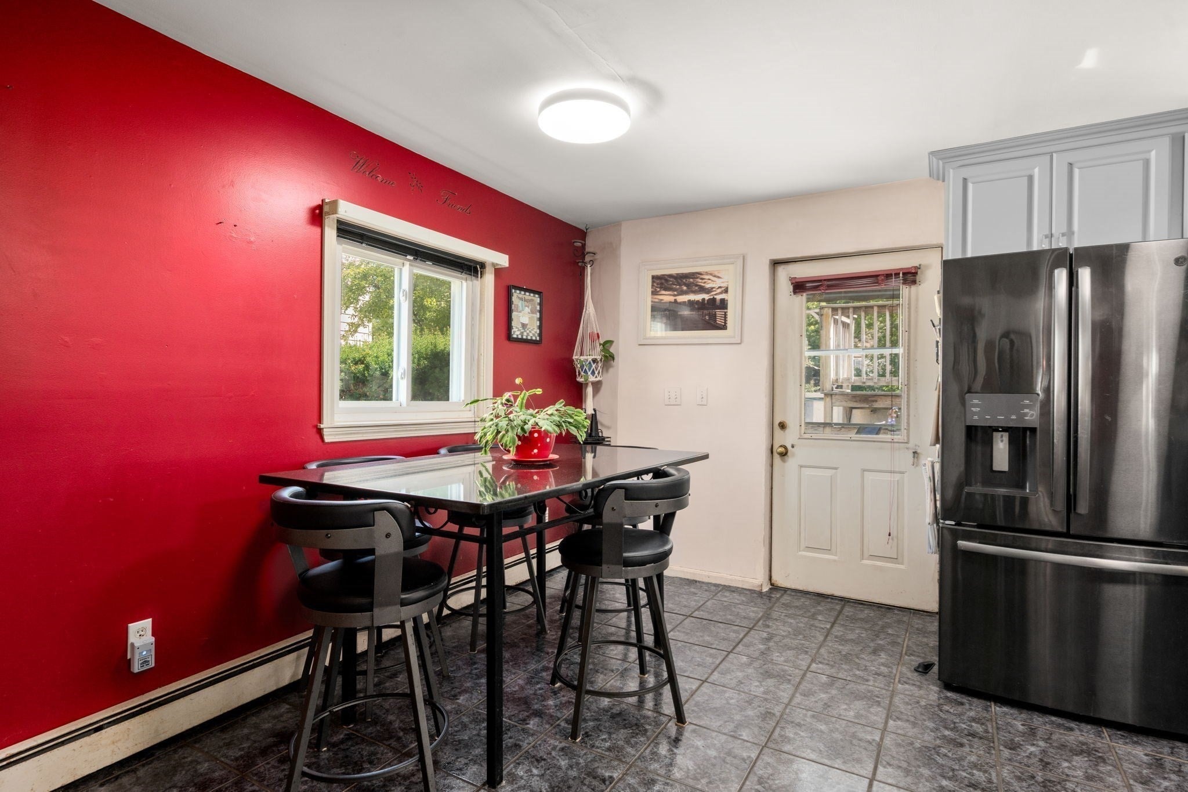
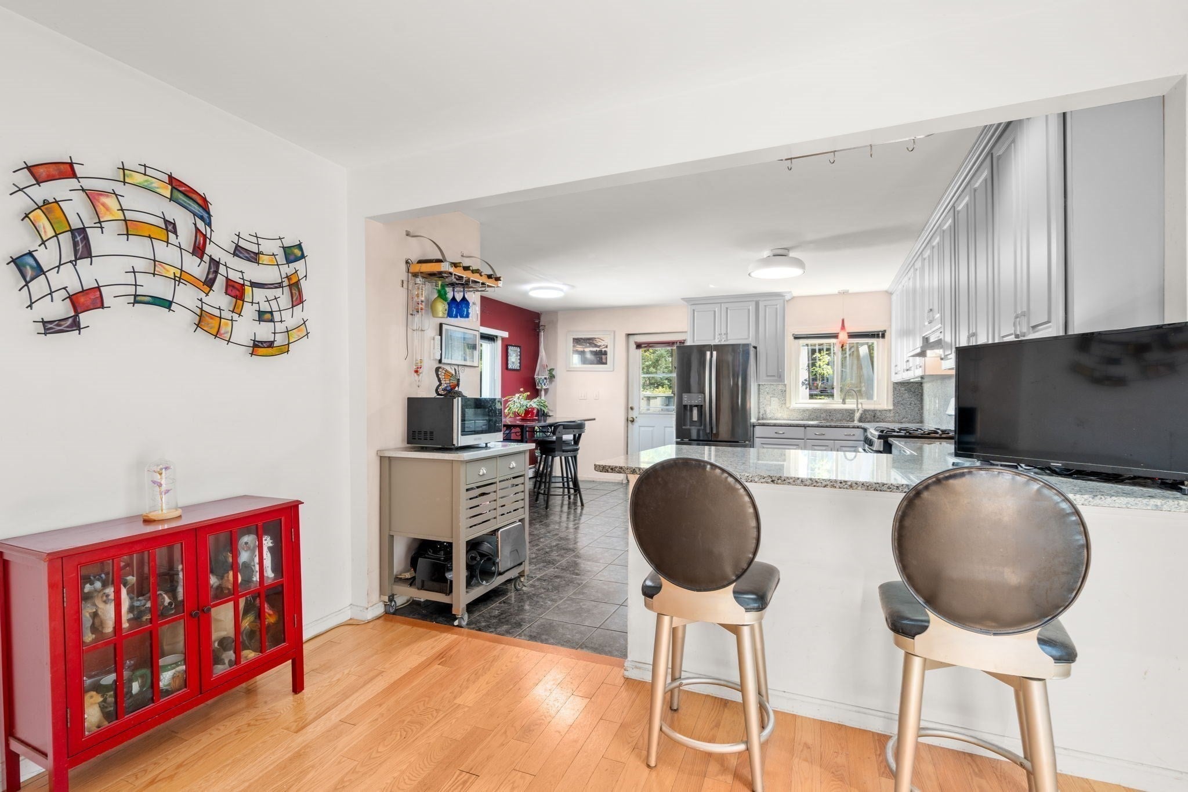
Set on a quiet dead-end street in desirable Fulton Heights, this well-cared-for Medford home offers a wonderful blend of indoor comfort, outdoor space and convenient access to area amenities. Numerous improvements have been completed within the past 10 years, including the roof, siding, windows, bathrooms, hardwood flooring, kitchen cabinetry and backyard irrigation system. The spacious kitchen features granite countertops, a breakfast bar, abundant cabinetry and room for a dining table, with doors leading directly to the deck, patio, above ground pool and fenced backyard. The main level also offers laundry and a conveniently located half bath. Hardwood floors in the bright living room, highlighted by a large picture window and decorative fireplace. Upstairs are three bedrooms, including a primary bedroom with a vaulted ceiling, skylight and generous closet, plus an updated full bath with a tiled walk-in shower. A storage shed and extended driveway add to the home’s functionality. Ideally situated near Route 93, Medford Square and Wright’s Pond.

Save
Ask
Tour
Hide
Share
Listing Snapshot
Price 
$689,000
Days On Site 
0 Days
Bedrooms 
3
Inside Area (SqFt) 
1,496 sqft
Total Baths 
2
Full Baths 
1
Partial Baths 
1
Lot Size 
0.13 Acres
Year Built 
1917
MLS® Number 
73580318
Status 
Active
Property Tax 
$6,221
HOA/Condo/Coop Fees 
N/A
Sq Ft Source 
Public Records
Friends & Family
Recent Activity
6 hours agoListing updated with changes from the MLS®
6 hours agoListing first seen on site
General Features
Acres 
0.13
Disclosures 
Irrigation system is located in the backyard only. Stackable washer/dryer is negotiable. Fireplace is a furniture piece and will remain with the property. Pool liner is in need of replacement. Sale is contingent upon the sellers securing suitable housing.
Foundation 
Stone
Parking 
PavedOff Street
Parking Spaces 
4
Property Sub Type 
Single Family Residence
Sewer 
Public Sewer
SqFt Above 
1496
SqFt Total 
1496
Style 
Colonial
Water Source 
Public
Zoning 
SF2
Interior Features
Appliances 
Water HeaterRangeDishwasherDisposalRefrigerator
Basement 
FullConcreteUnfinished
Cooling 
Wall Unit(s)
Electric 
Circuit Breakers
Fireplace 
Yes
Fireplaces 
1
Flooring 
TileCarpetHardwood
Heating 
BaseboardOilZoned
Interior 
Recessed Lighting
Laundry Features 
Electric Dryer HookupWasher Hookup
Window Features 
Insulated Windows
Bathroom 1 
Dimensions - 4.5x4.5Level - FirstArea - 20
Bathroom 2 
Dimensions - 7.2x4.9Level - SecondArea - 35
Bedroom 2 
Dimensions - 11.1x11.1Level - SecondArea - 123
Bedroom 3 
Dimensions - 8.6x11.1Level - SecondArea - 95
Dining Room 
Dimensions - 11.11x7.2Area - 79
Kitchen 
Dimensions - 16.9x9.5Level - FirstArea - 160
Living Room 
Dimensions - 28.5x11.7Level - FirstArea - 333
Master Bedroom 
Dimensions - 15.6x10.8Level - SecondArea - 168
Save
Ask
Tour
Hide
Share
Exterior Features
Construction Details 
Frame
Exterior 
Storage
Other Structures 
Storage
Patio And Porch 
Deck
Pool Features 
Above GroundPrivate
Private Pool 
Yes
Roof 
Shingle
Windows/Doors 
Insulated Windows
Community Features
Community Features 
Park
Listing courtesy of Guy Contaldi of REMAX Andrew Realty Services


The property listing data and information, or the Images, set forth herein were provided to MLS Property Information Network, Inc. from third party sources, including sellers, lessors, landlords, and public records, and were compiled by MLS Property Information Network, Inc. The property listing data and information, and the Images, are for the personal, non-commercial use of consumers having a good faith interest in purchasing, leasing or renting listed properties of the type displayed to them and may not be used for any purpose other than to identify prospective properties which such consumers may have a good faith interest in purchasing, leasing or renting. MLS Property Information Network, Inc. and its subscribers disclaim any and all representations and warranties as to the accuracy of the property listing data and information, or as to the accuracy of any of the Images, set forth herein.

Last checked 2026-09-21 10:47 PM UTC

Neighborhood & Commute
Source: Walkscore
Save
Ask
Tour
Hide
Share