Save
Ask
Tour
Hide
Share
$439,900
New Listing

95 S Flagg St
Worcester, MA 01602

For Sale|Single Family Residence|Active
3
Beds
2
Total Baths
2
Full Baths
1,323
SqFt
$333
/SqFt
1956
Built
County:
Worcester
Call Now: (508) 667-4931
Is this the listing for you? We can help make it yours.
(508) 667-4931
95 S Flagg St95 S Flagg St95 S Flagg St95 S Flagg St
Save
Ask
Tour
Hide
Share

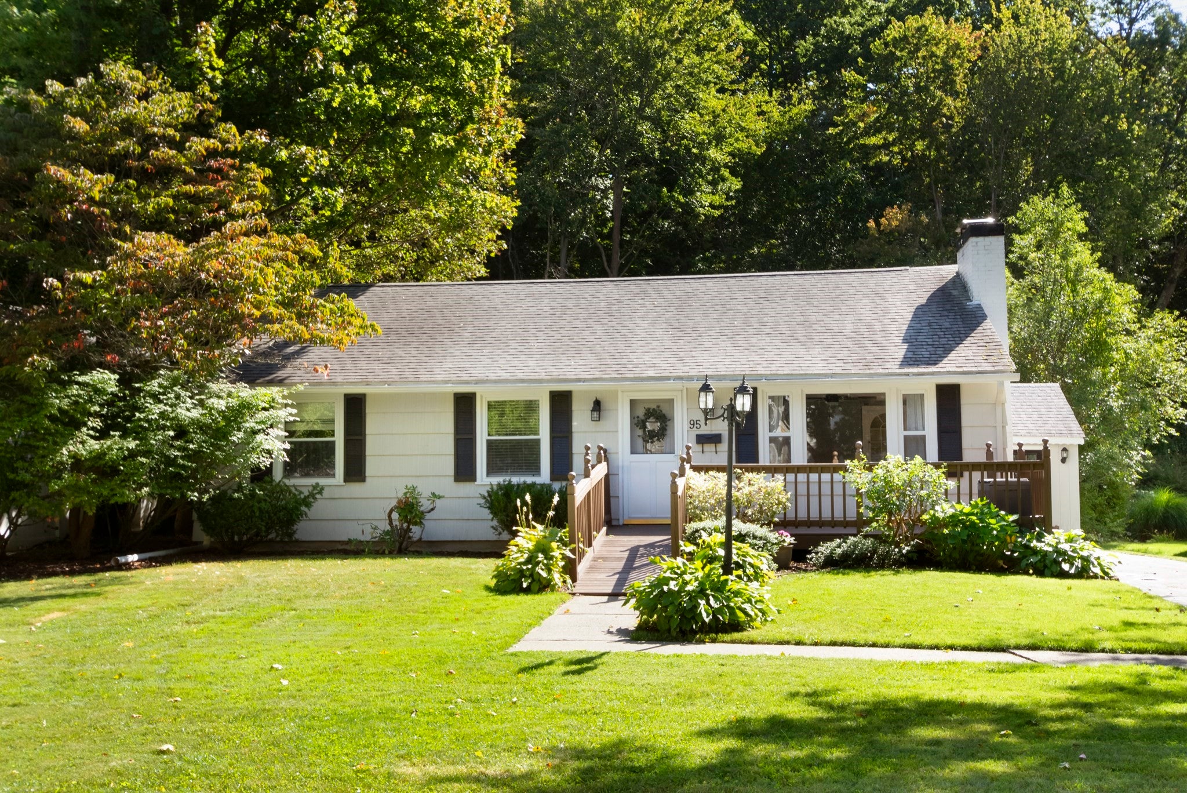
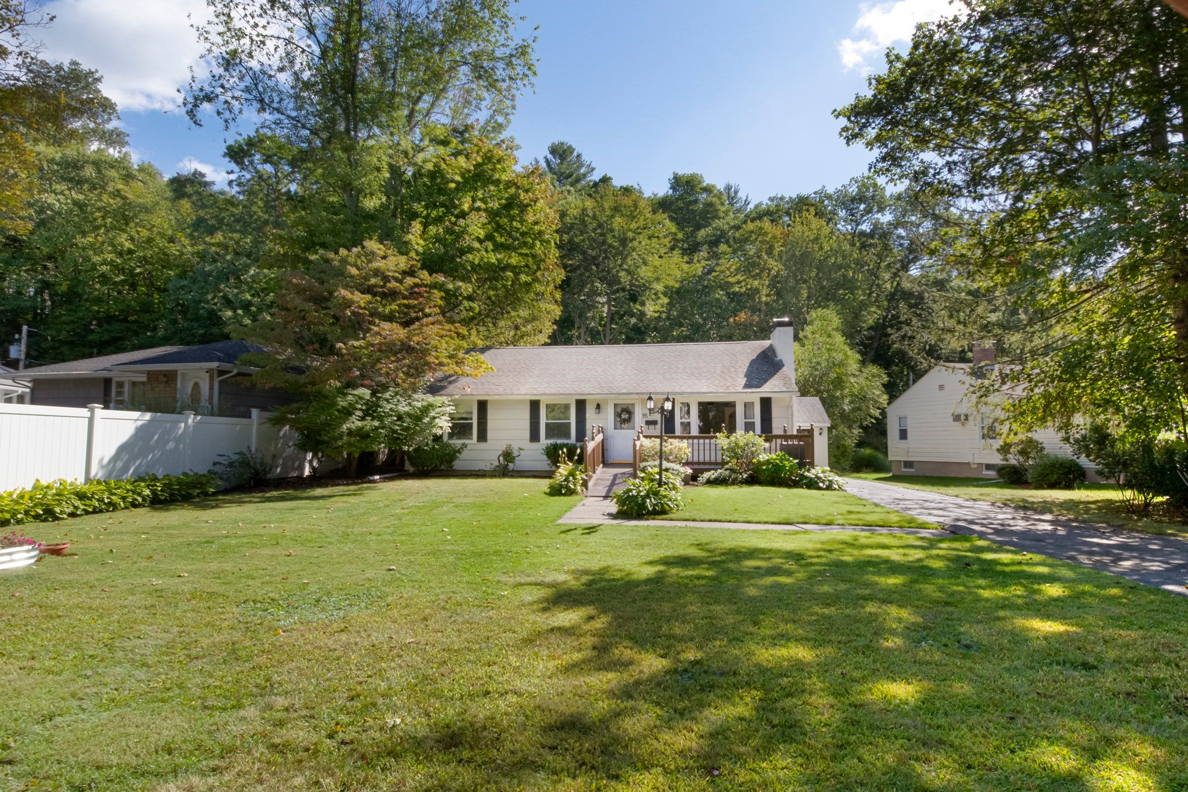
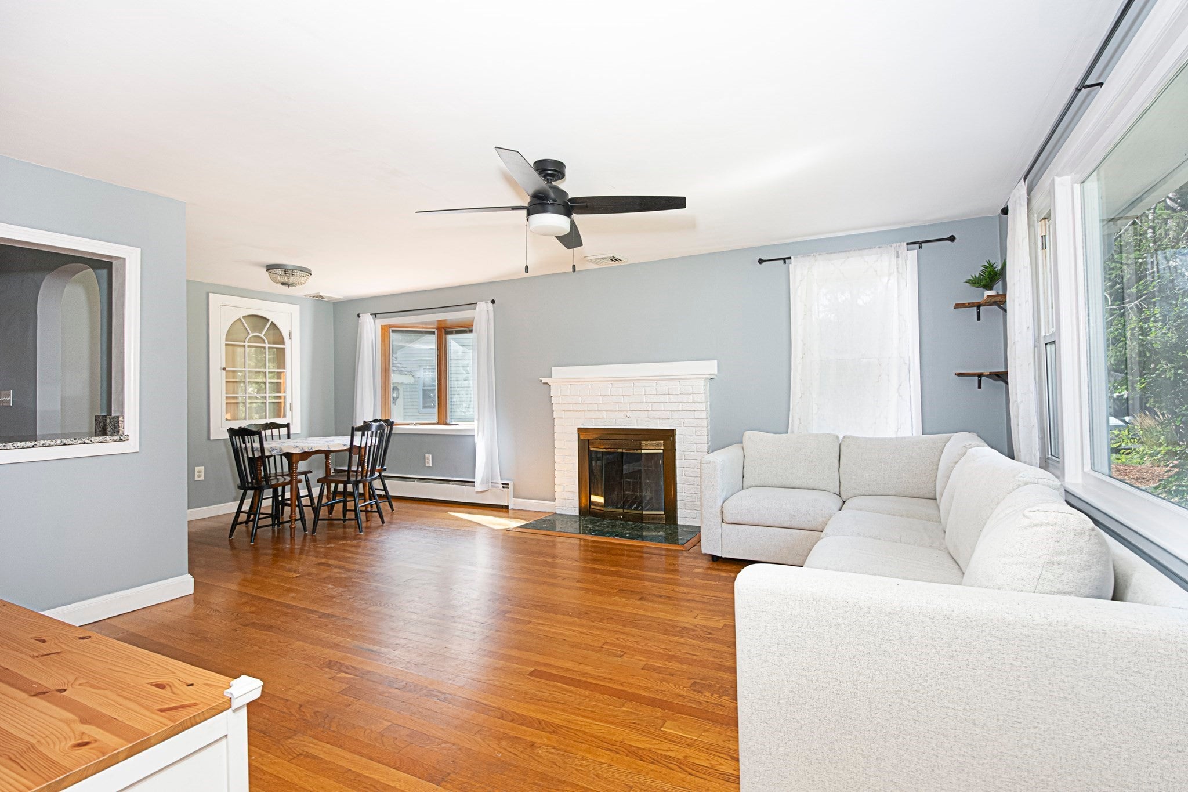
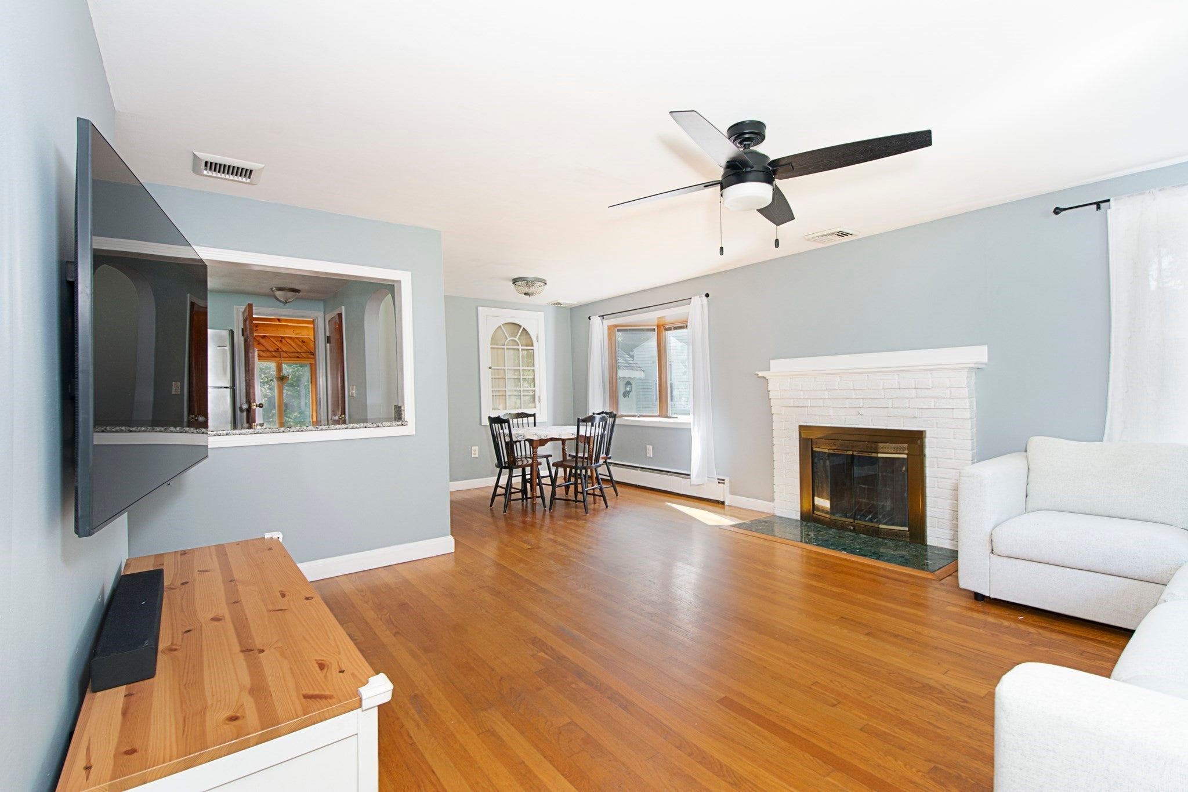
Welcome to this inviting 3-bedroom, 2-full-bath ranch nestled on a private lot on Worcester’s desirable West Side. Offering approximately 1,300 sq. ft. of living space, this home features hardwood floors, a fireplaced living room and a spacious family room with cathedral ceilings, stone tile, bay window and direct access to the exterior deck. The first-floor bath has been updated with ceramic tile, while the lower-level full bath features a beautiful freestanding tub. Major improvements include new appliances (2021), vinyl fencing (2023), and a 2026 Mass Save energy audit with a new heat pump providing efficient heating and cooling throughout, plus an upgraded 200-amp electrical service. Additional features include charming built-ins, basement laundry, a private backyard and an expansive front yard. A wonderful combination of character, comfort and thoughtful updates! Showing Start NOW!

Save
Ask
Tour
Hide
Share
Listing Snapshot
Price 
$439,900
Days On Site 
0 Days
Bedrooms 
3
Inside Area (SqFt) 
1,323 sqft
Total Baths 
2
Full Baths 
2
Partial Baths 
N/A
Lot Size 
0.26 Acres
Year Built 
1956
MLS® Number 
73580315
Status 
Active
Property Tax 
$4,992
HOA/Condo/Coop Fees 
N/A
Sq Ft Source 
Public Records
Friends & Family
Recent Activity
4 hours agoListing updated with changes from the MLS®
6 hours agoListing first seen on site
General Features
Acres 
0.26
Disclosures 
Buyer and agent to do their own due diligence. Seller reserves the right to accept offer anytime.
Foundation 
Concrete Perimeter
Green Energy Efficient 
Thermostat
Parking 
PavedOff Street
Parking Spaces 
6
Property Sub Type 
Single Family Residence
Sewer 
Public Sewer
SqFt Above 
1323
SqFt Total 
1323
Style 
Ranch
Water Source 
Public
Zoning 
RS-7
Interior Features
Appliances 
Electric Water HeaterWater HeaterRangeDishwasherMicrowaveRefrigeratorWasherDryer
Basement 
FullPartially FinishedInterior EntryConcrete
Cooling 
Heat PumpDuctless
Electric 
Circuit Breakers200+ Amp Service
Fireplace 
Yes
Fireplace Features 
Living Room
Fireplaces 
1
Flooring 
TileHardwood
Heating 
Heat PumpElectricDuctlessZoned
Interior 
Master DownstairsCeiling Fan(s)Cathedral Ceiling(s)
Laundry Features 
In BasementElectric Dryer HookupWasher Hookup
Window Features 
Insulated WindowsScreens
Bathroom 1 
Level - First
Bathroom 2 
Level - Basement
Bedroom 2 
Dimensions - 11x9Level - FirstArea - 99
Bedroom 3 
Dimensions - 10x10Level - FirstArea - 100
Dining Room 
Dimensions - 9x9Level - FirstArea - 81
Family Room 
Dimensions - 17x14Level - FirstArea - 238
Kitchen 
Level - First
Living Room 
Dimensions - 15x15Level - FirstArea - 225
Master Bedroom 
Dimensions - 12x13Level - FirstArea - 156
Save
Ask
Tour
Hide
Share
Exterior Features
Construction Details 
Frame
Exterior 
Rain GuttersStorage
Fencing 
Fenced
Lot Features 
Corner LotWooded
Other Structures 
Storage
Patio And Porch 
PorchDeck
Roof 
Shingle
Windows/Doors 
Insulated WindowsScreens
Community Features
Accessibility Features 
Accessible Entrance
MLS Area 
Tatnuck
Roads 
Paved
Listing courtesy of Worcester County Homes Team of RE/MAX Vision


The property listing data and information, or the Images, set forth herein were provided to MLS Property Information Network, Inc. from third party sources, including sellers, lessors, landlords, and public records, and were compiled by MLS Property Information Network, Inc. The property listing data and information, and the Images, are for the personal, non-commercial use of consumers having a good faith interest in purchasing, leasing or renting listed properties of the type displayed to them and may not be used for any purpose other than to identify prospective properties which such consumers may have a good faith interest in purchasing, leasing or renting. MLS Property Information Network, Inc. and its subscribers disclaim any and all representations and warranties as to the accuracy of the property listing data and information, or as to the accuracy of any of the Images, set forth herein.

Last checked 2026-09-21 10:47 PM UTC

Neighborhood & Commute
Source: Walkscore
Save
Ask
Tour
Hide
Share