
46 Southview WayFalmouth, MA 02536
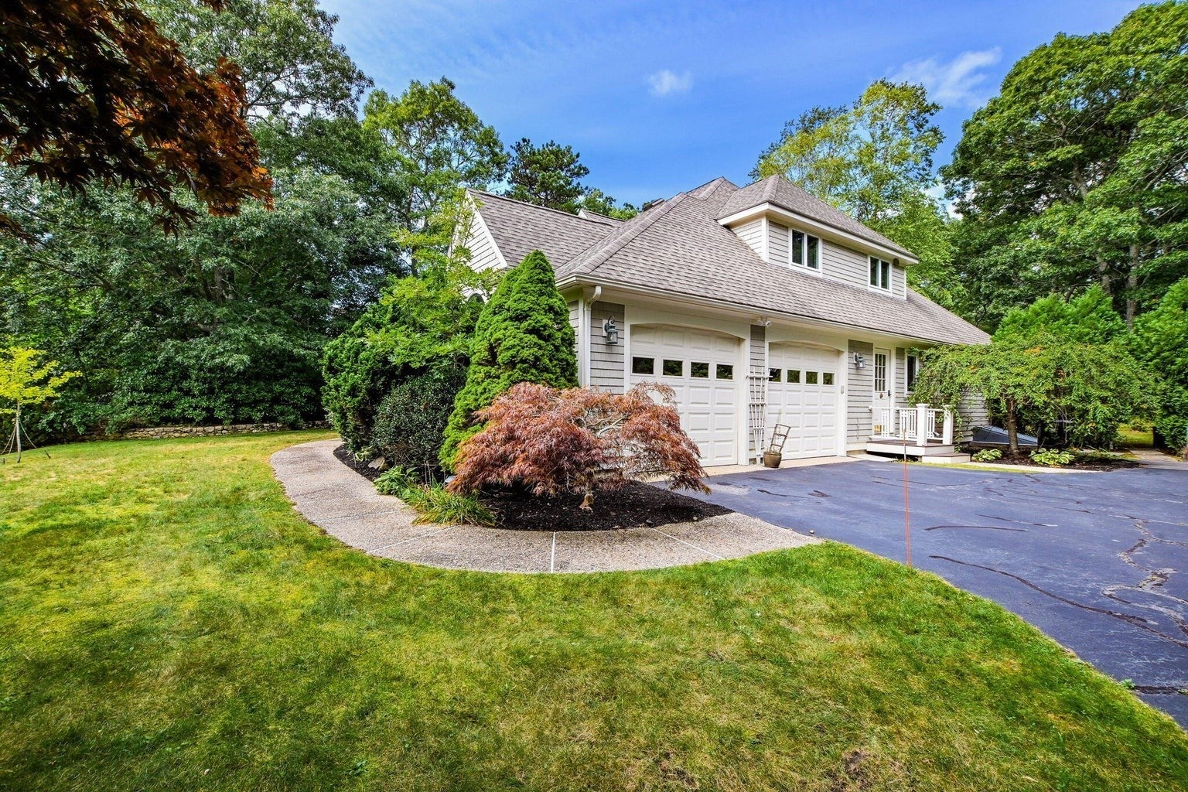
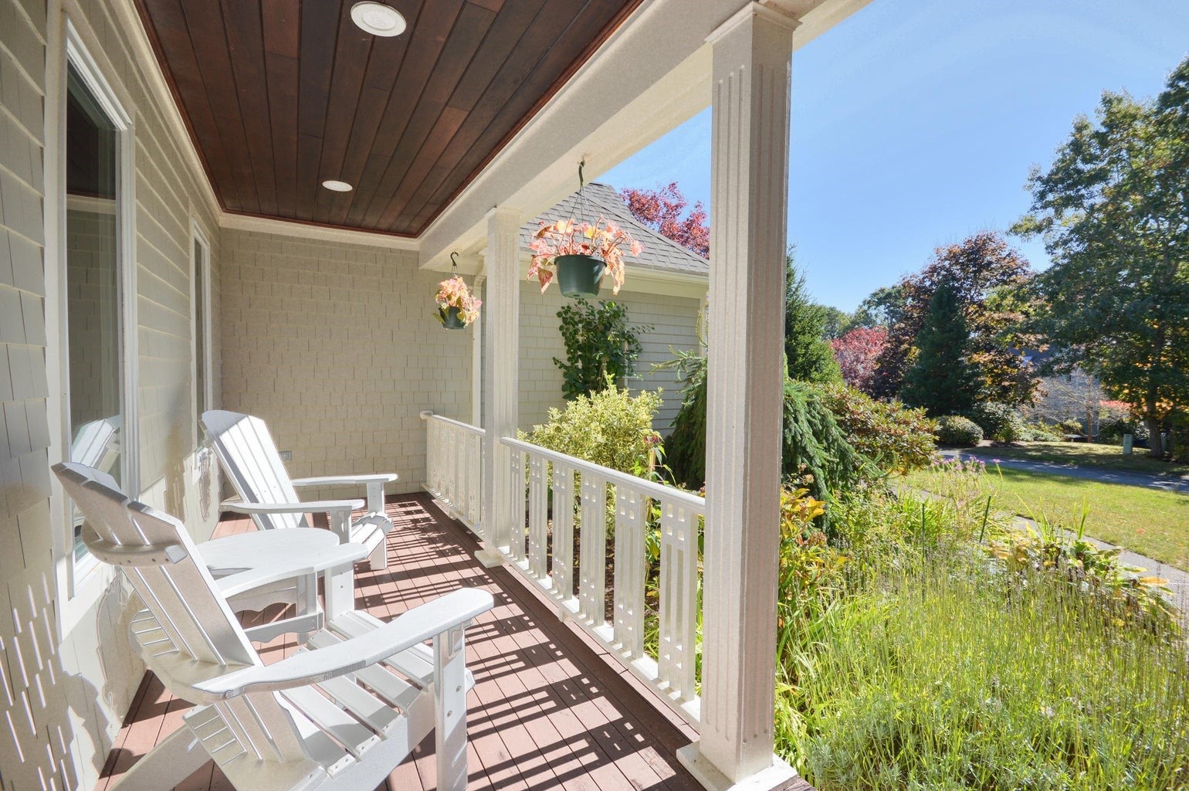
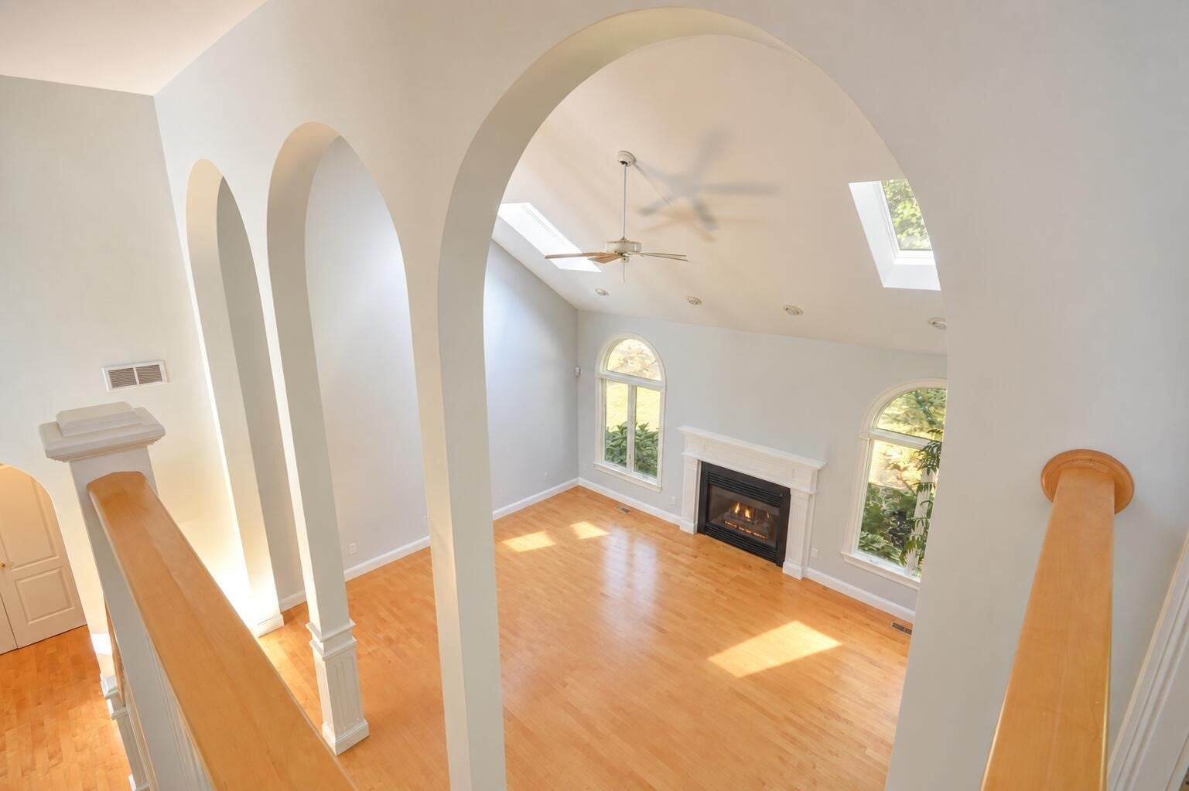
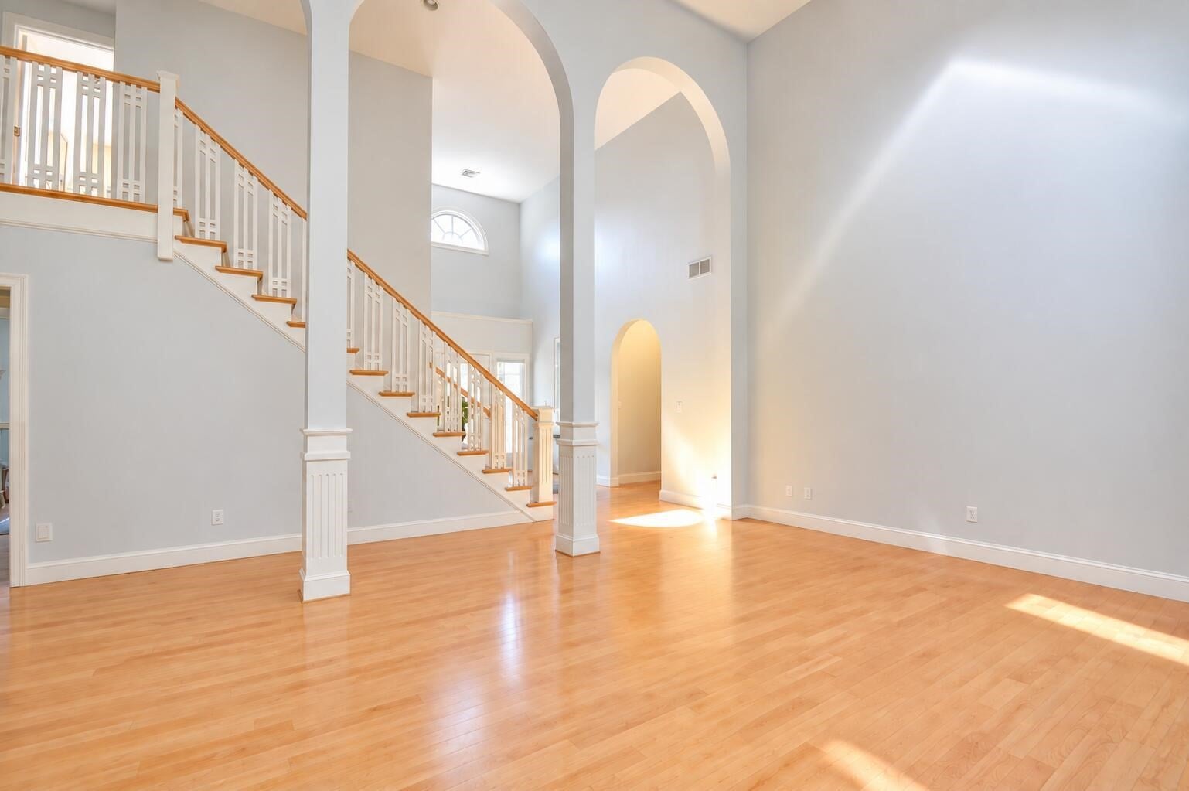
Set in highly desirable Water By Estates, just steps from the association beach, tennis courts and playground, this shingle-style contemporary offers more than 3,200 square feet of bright, comfortable living space. Dramatic cathedral ceilings and abundant natural light give the home an airy feel, while the open floor plan makes everyday living and entertaining easy. The granite kitchen includes a generous island and opens to the main living areas, complemented by a formal dining room and private home office. With four bedrooms, including a first-floor bedroom suite, the layout offers excellent flexibility. A gas fireplace, natural gas heat, central air conditioning and a whole-house generator provide year-round comfort. An attached two-car garage and full basement offer plenty of storage. Outside, thoughtfully designed grounds filled with flowering perennials surround the deck and patio, creating a lovely setting for outdoor dining and entertaining.
| 6 hours ago | Listing updated with changes from the MLS® | |
| 6 hours ago | Listing first seen on site |

The property listing data and information, or the Images, set forth herein were provided to MLS Property Information Network, Inc. from third party sources, including sellers, lessors, landlords, and public records, and were compiled by MLS Property Information Network, Inc. The property listing data and information, and the Images, are for the personal, non-commercial use of consumers having a good faith interest in purchasing, leasing or renting listed properties of the type displayed to them and may not be used for any purpose other than to identify prospective properties which such consumers may have a good faith interest in purchasing, leasing or renting. MLS Property Information Network, Inc. and its subscribers disclaim any and all representations and warranties as to the accuracy of the property listing data and information, or as to the accuracy of any of the Images, set forth herein.
Last checked 2026-09-21 10:47 PM UTC