
102 Narragansett RdQuincy, MA 02169
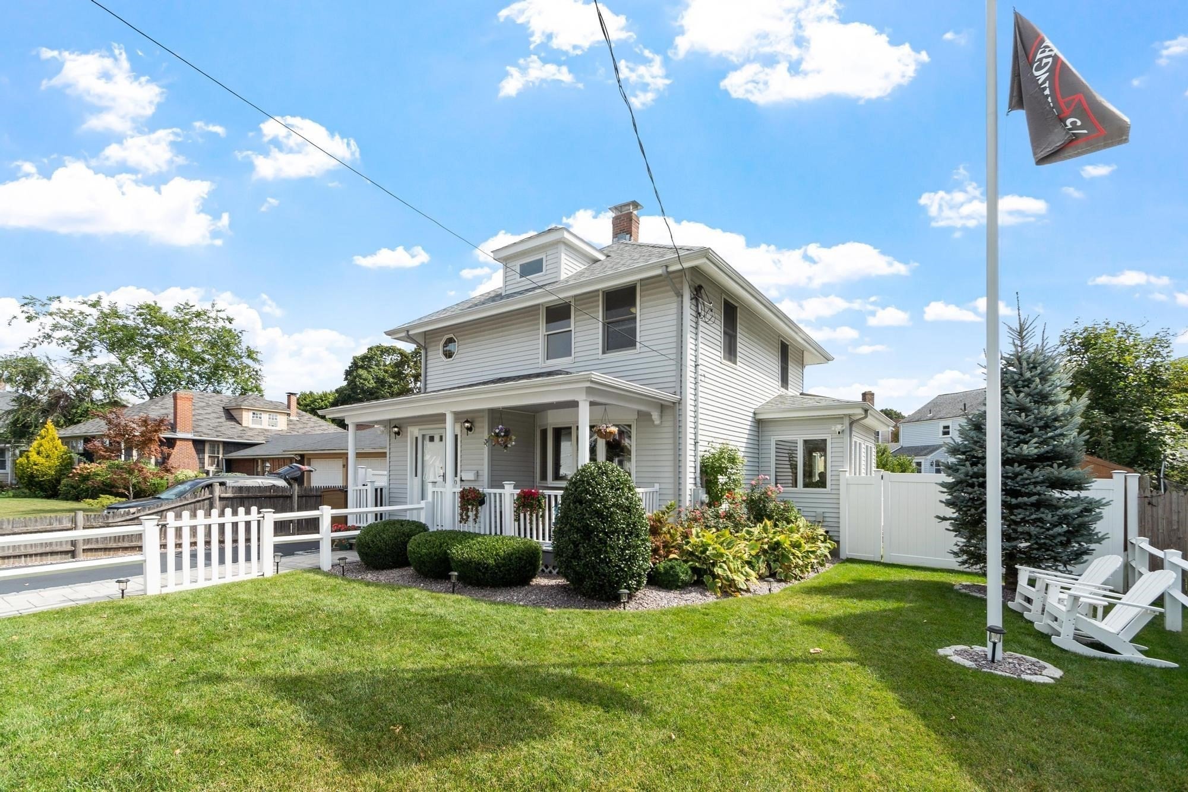
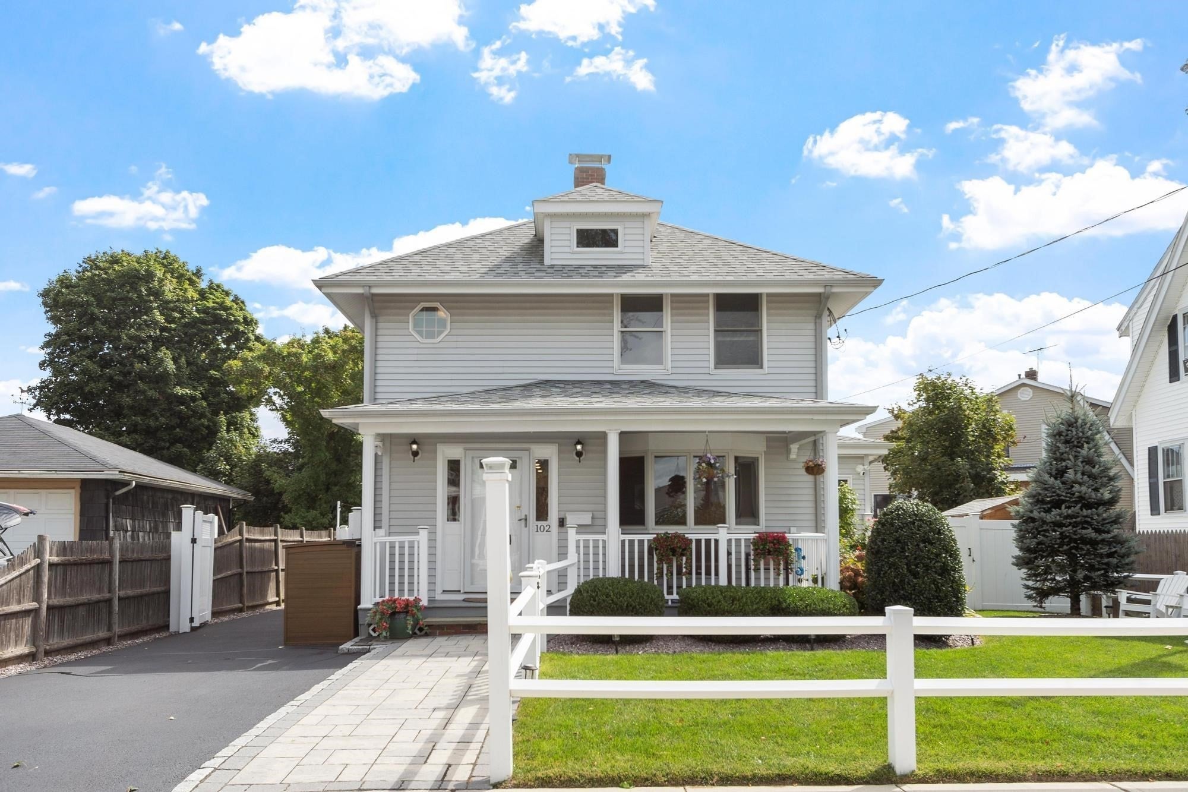
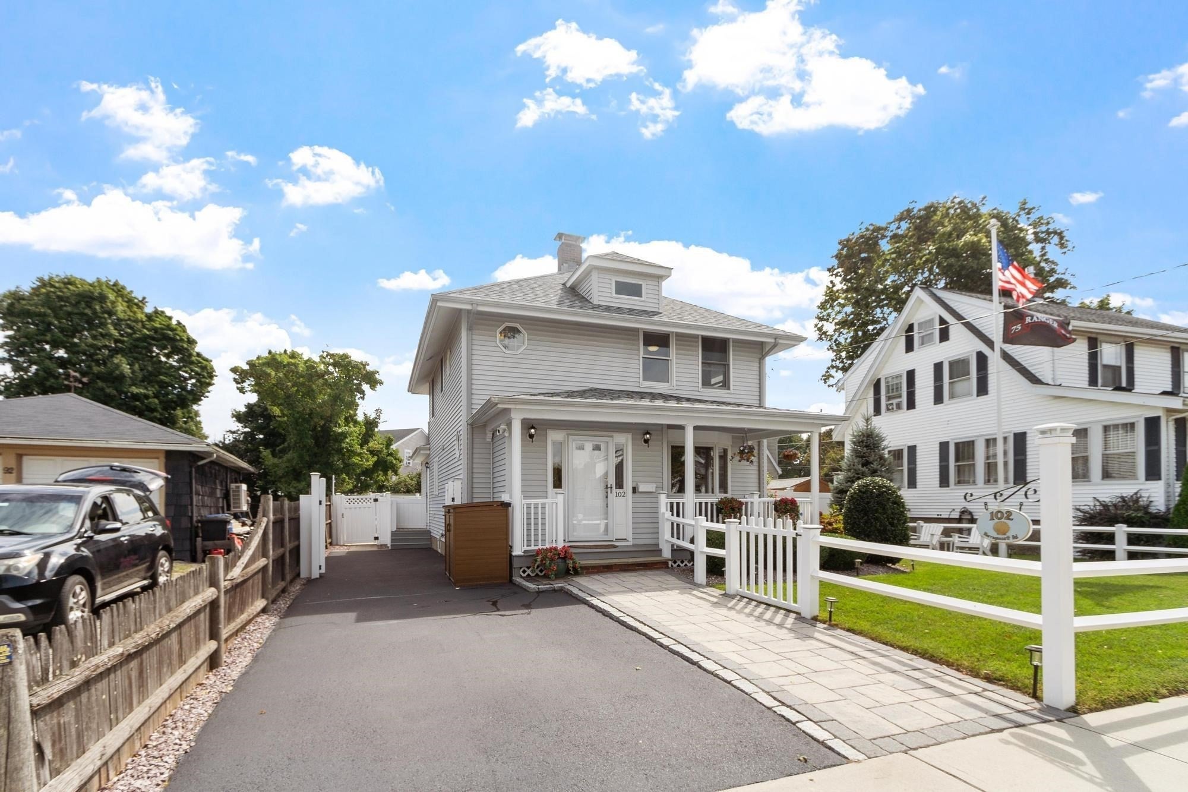
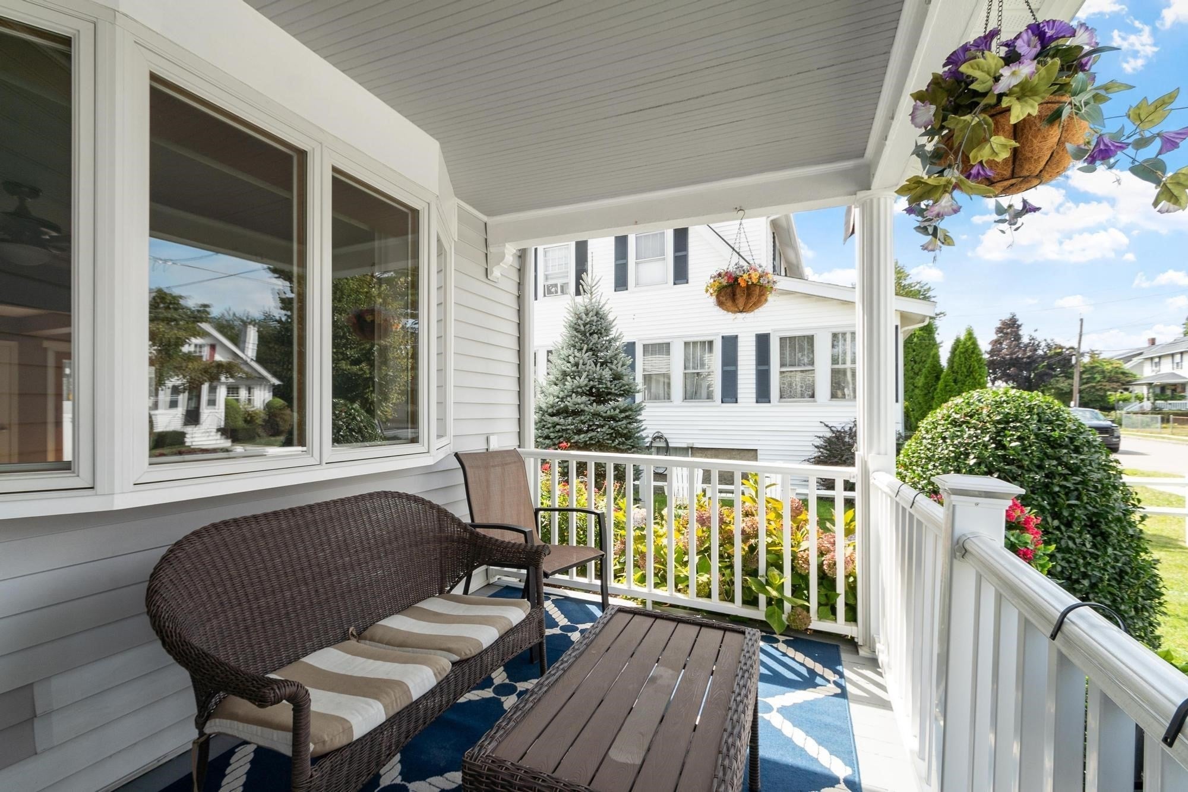
Discover coastal living at 102 Narragansett Road in Quincy’s desirable Merrymount neighborhood! This beautifully maintained 4-bedroom, 3-bath home offers approximately 2,760 SF of living space across three finished levels. Primary bedroom and laundry located on first level for easy living. The inviting interior features hardwood and tile flooring, central A/C, a dining room, an eat-in kitchen with newer stainless-steel appliances, and a versatile finished lower-level offering additional living space for a family room, home office, gym, or guest retreat, ADU, In-law suite. Step outside to your private backyard oasis, complete with a heated in-ground gunite pool, new composite deck, privacy fencing, lush landscaping, pet-friendly turf, and bistro lighting—perfect for summer entertaining or relaxing evenings at home. Additional highlights include a new front porch, backup generator, security cameras, ample storage, and driveway parking for three vehicles. Just steps from the ocean, enjoy access to the Merrymount Association’s private neighborhood beach and playground, with convenient access to parks, marinas, dining, Quincy Center, and Boston. Truly a turn-key home. Open House Saturday, 26th 1030-1230PM
| 4 hours ago | Listing updated with changes from the MLS® | |
| 4 hours ago | Listing first seen on site |

The property listing data and information, or the Images, set forth herein were provided to MLS Property Information Network, Inc. from third party sources, including sellers, lessors, landlords, and public records, and were compiled by MLS Property Information Network, Inc. The property listing data and information, and the Images, are for the personal, non-commercial use of consumers having a good faith interest in purchasing, leasing or renting listed properties of the type displayed to them and may not be used for any purpose other than to identify prospective properties which such consumers may have a good faith interest in purchasing, leasing or renting. MLS Property Information Network, Inc. and its subscribers disclaim any and all representations and warranties as to the accuracy of the property listing data and information, or as to the accuracy of any of the Images, set forth herein.
Last checked 2026-09-20 10:42 PM UTC