
2019 MainBarnstable, MA 02648
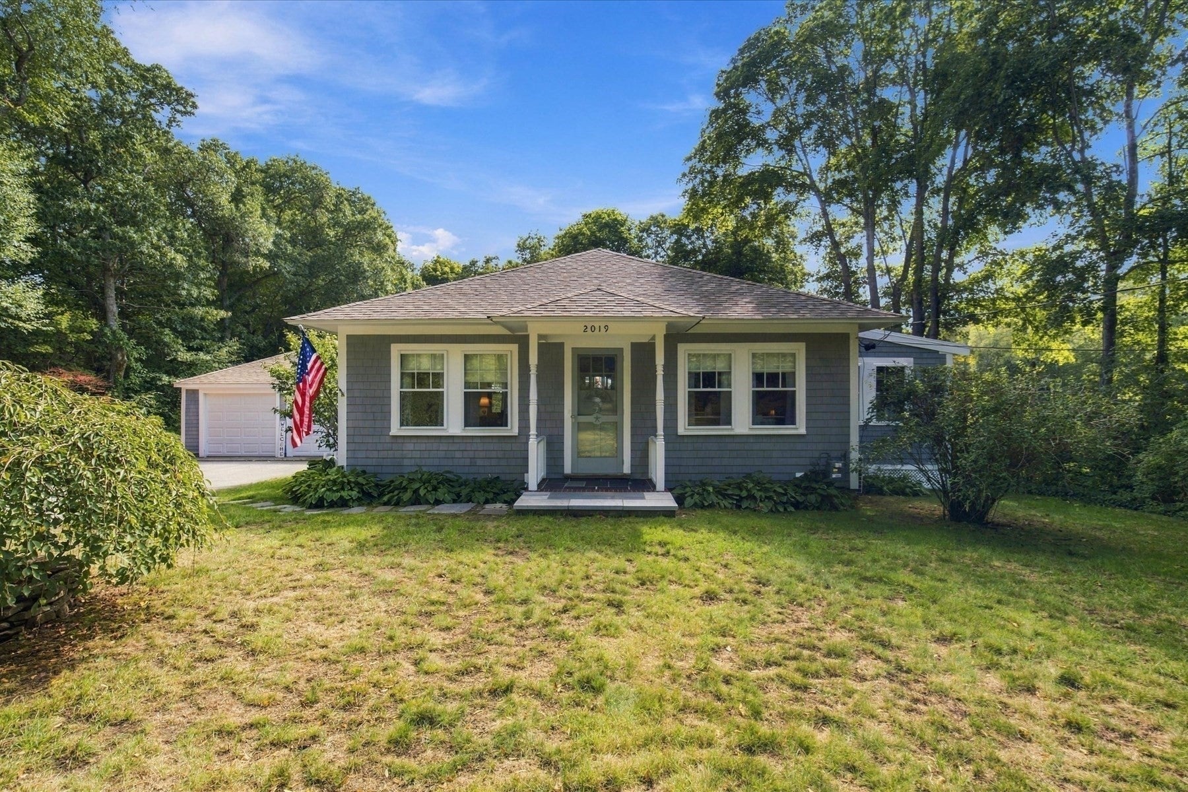
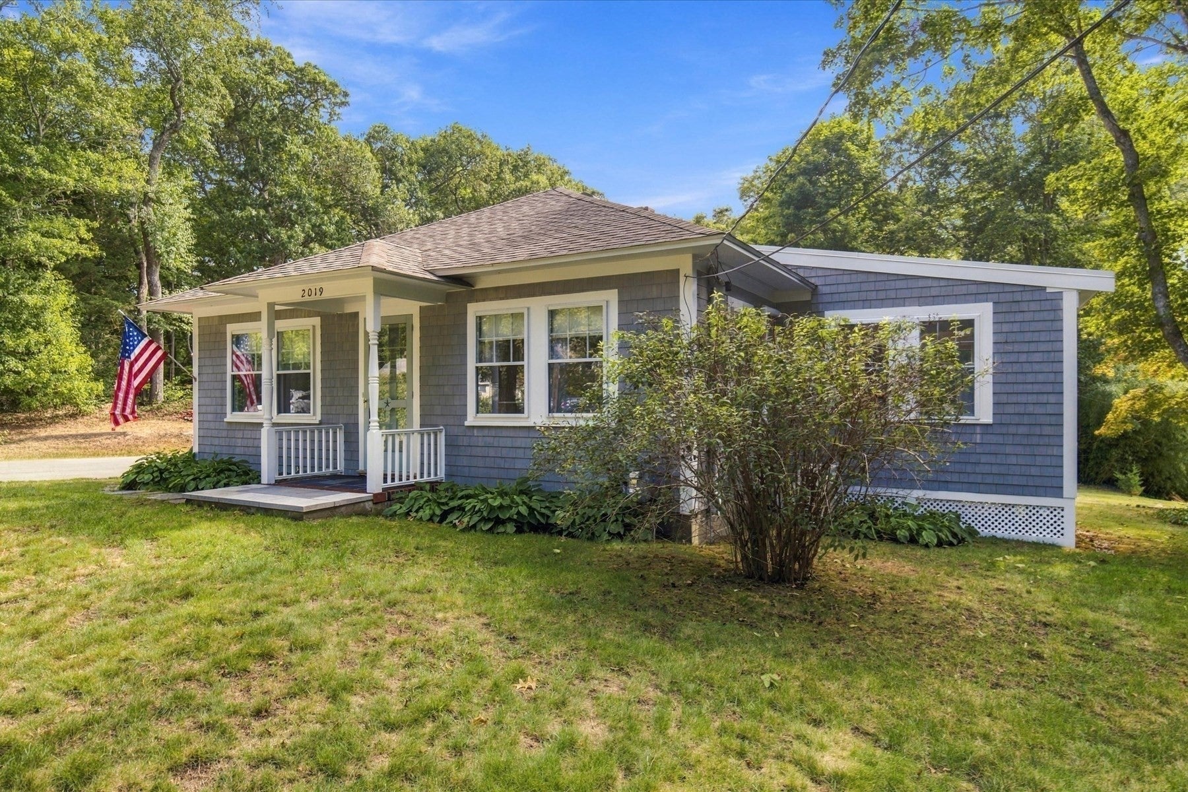
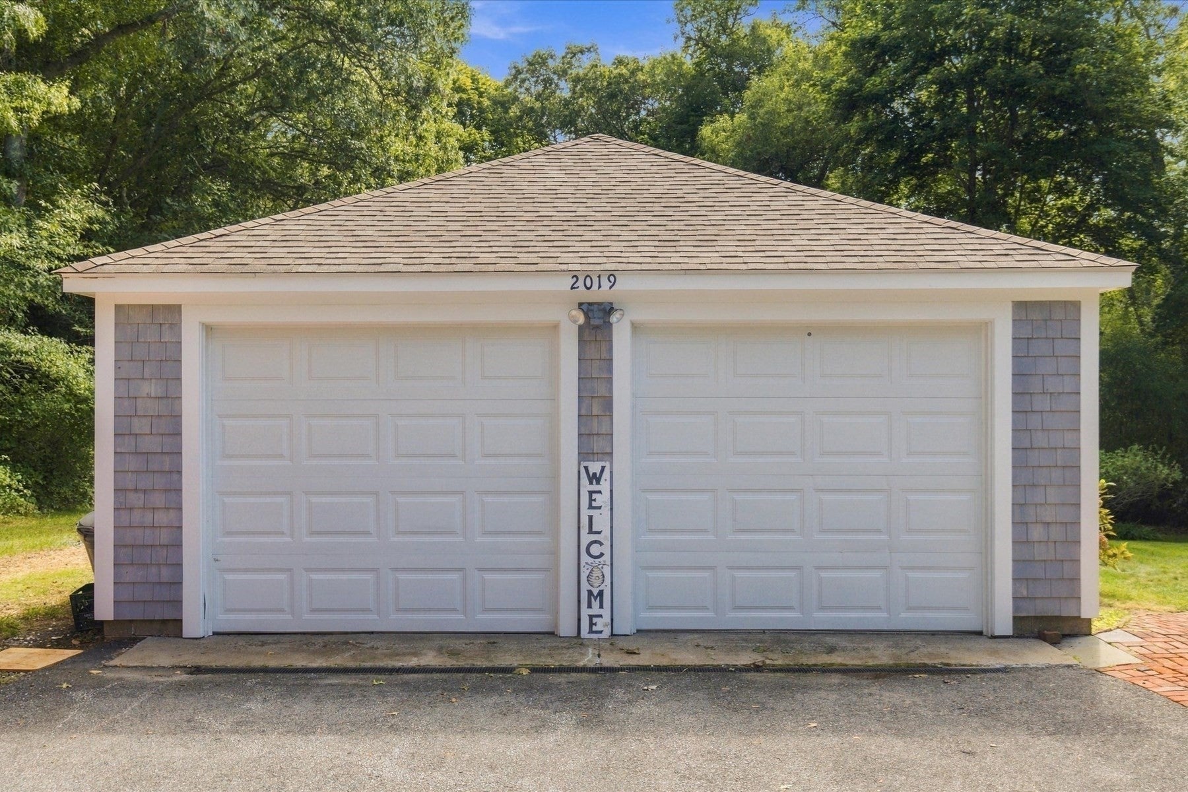
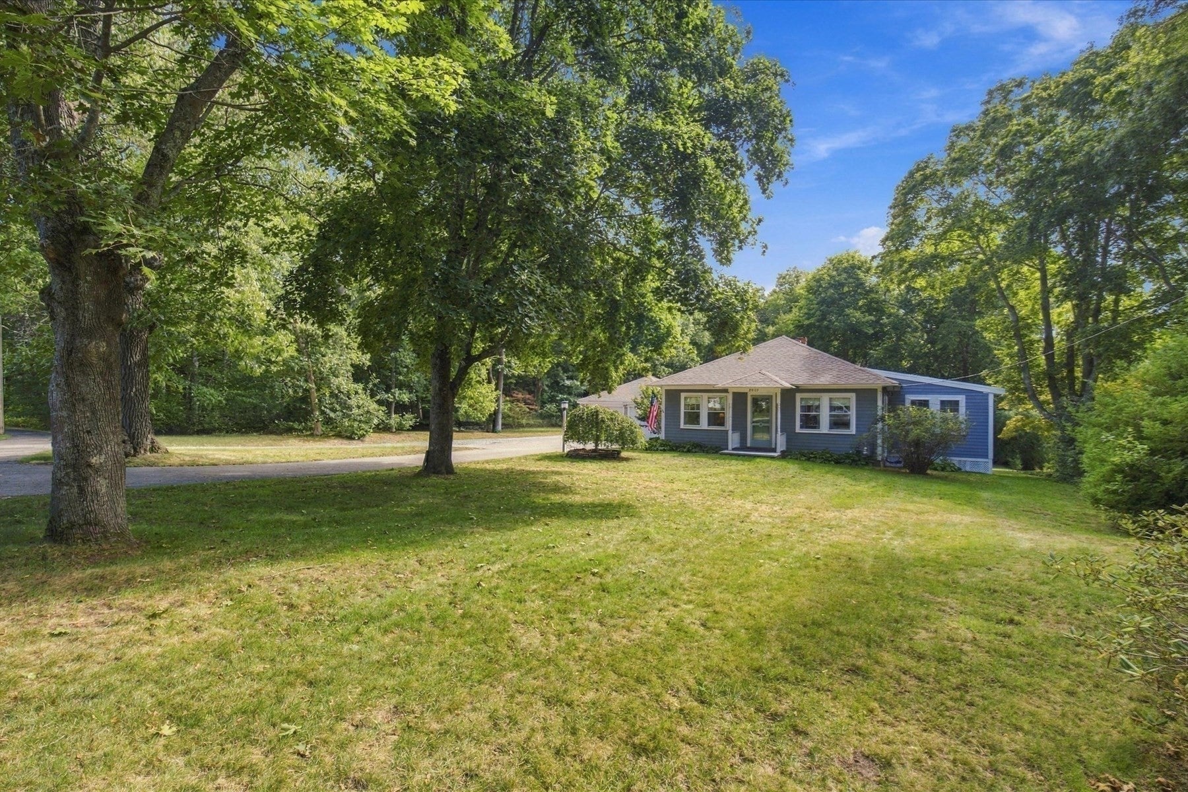
Adorable Marstons Mills Ranch on Nearly an Acre- Privacy, Charm & Endless potential! Offered at $615,000 Must-see to appreciate! Located in the desirable village of Marstons Mills, MA. This move-in ready 2-bedroom ranch features a 3 BR septic system and sits on a beautiful, private .95-acre lot. A large bright and sunny 3-season room that is finished, fully insulated, and could easily accommodate baseboard heat for year-round use. Enjoy the perfect blend of classic Cape Cod charm, everyday convenience, and expansive outdoor space. Ideal for anyone seeking peace, privacy, and/or room to expand-whether you're dreaming of a horse barn or generous outdoor storage for a landscaping business. You'll be just minutes from Hamblin Pond, Olde Barnstable Fairgrounds Golf Course, Princess Cove Marina, and downtown Marstons Mills--plus a little over 3 miles to Dowses Beach. This home is the Cape Cod lifestyle (and lifestyle flexibility) you've been looking for!
| 17 hours ago | Listing updated with changes from the MLS® | |
| yesterday | Listing first seen on site |

The property listing data and information, or the Images, set forth herein were provided to MLS Property Information Network, Inc. from third party sources, including sellers, lessors, landlords, and public records, and were compiled by MLS Property Information Network, Inc. The property listing data and information, and the Images, are for the personal, non-commercial use of consumers having a good faith interest in purchasing, leasing or renting listed properties of the type displayed to them and may not be used for any purpose other than to identify prospective properties which such consumers may have a good faith interest in purchasing, leasing or renting. MLS Property Information Network, Inc. and its subscribers disclaim any and all representations and warranties as to the accuracy of the property listing data and information, or as to the accuracy of any of the Images, set forth herein.
Last checked 2026-09-22 12:23 AM UTC