
220 Mountain AveMalden, MA 02148
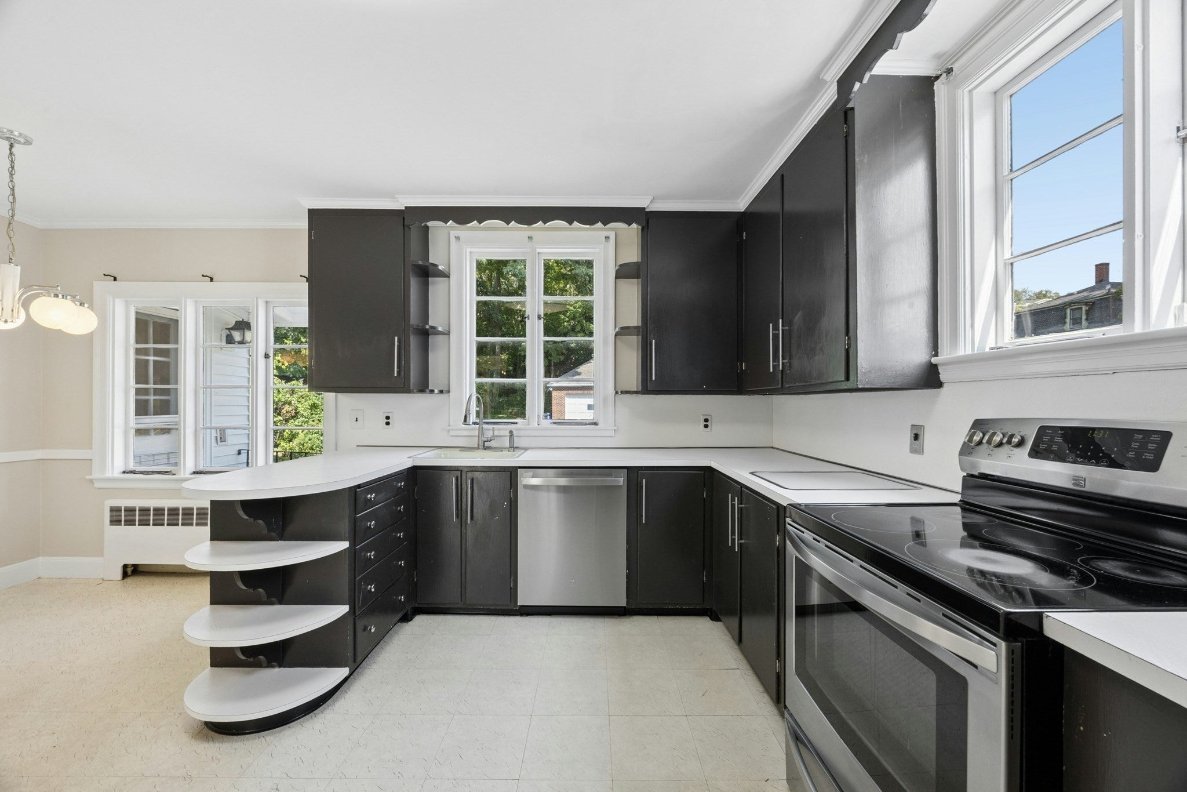
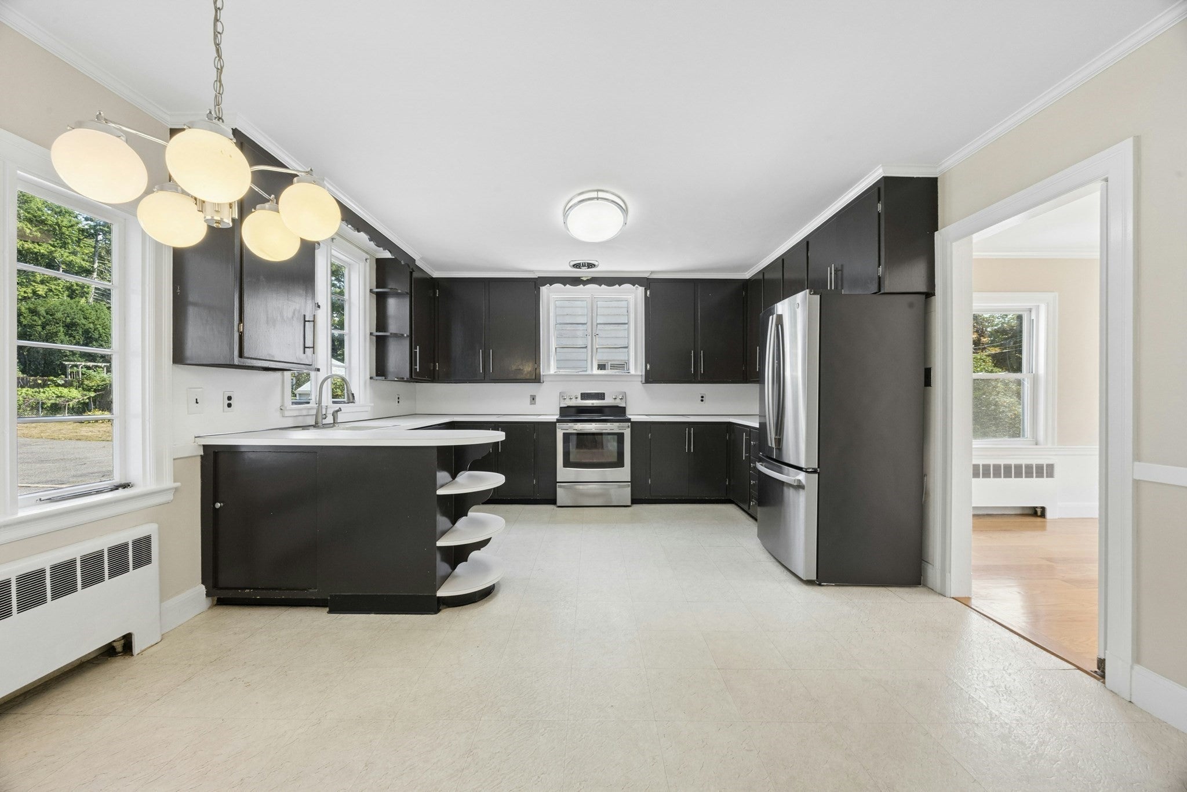
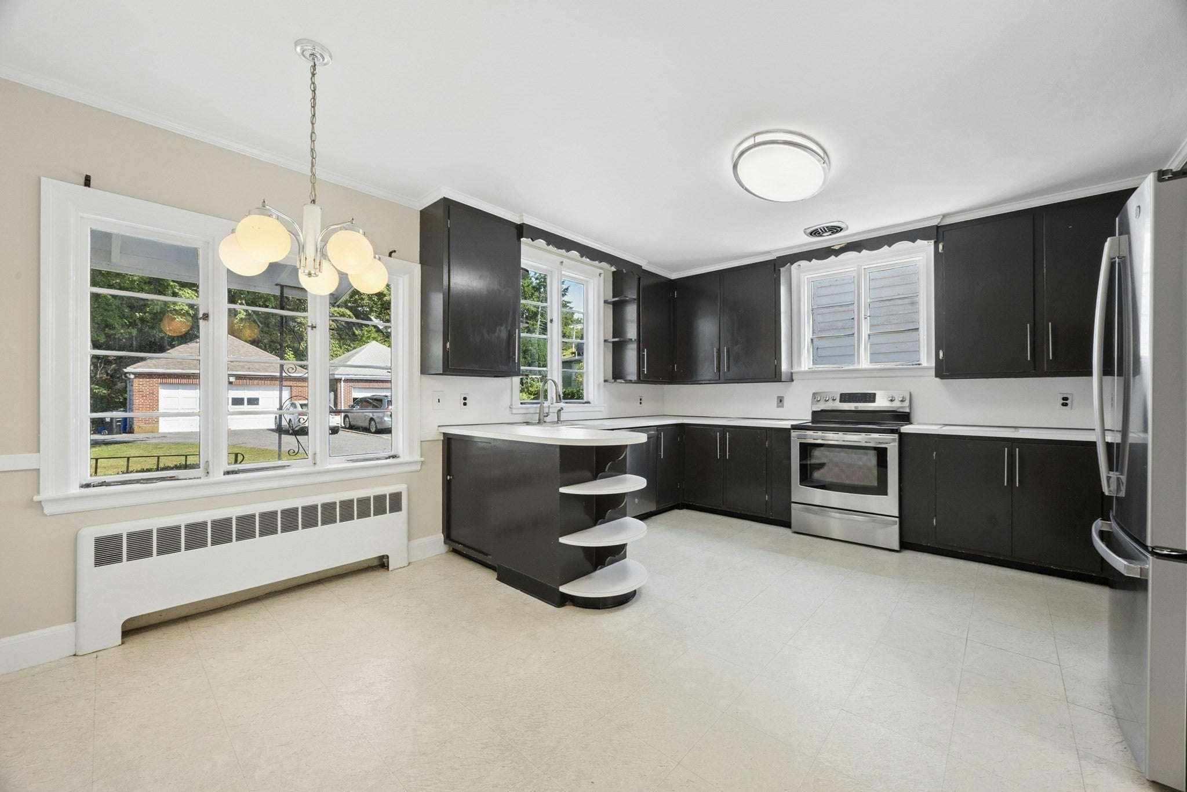
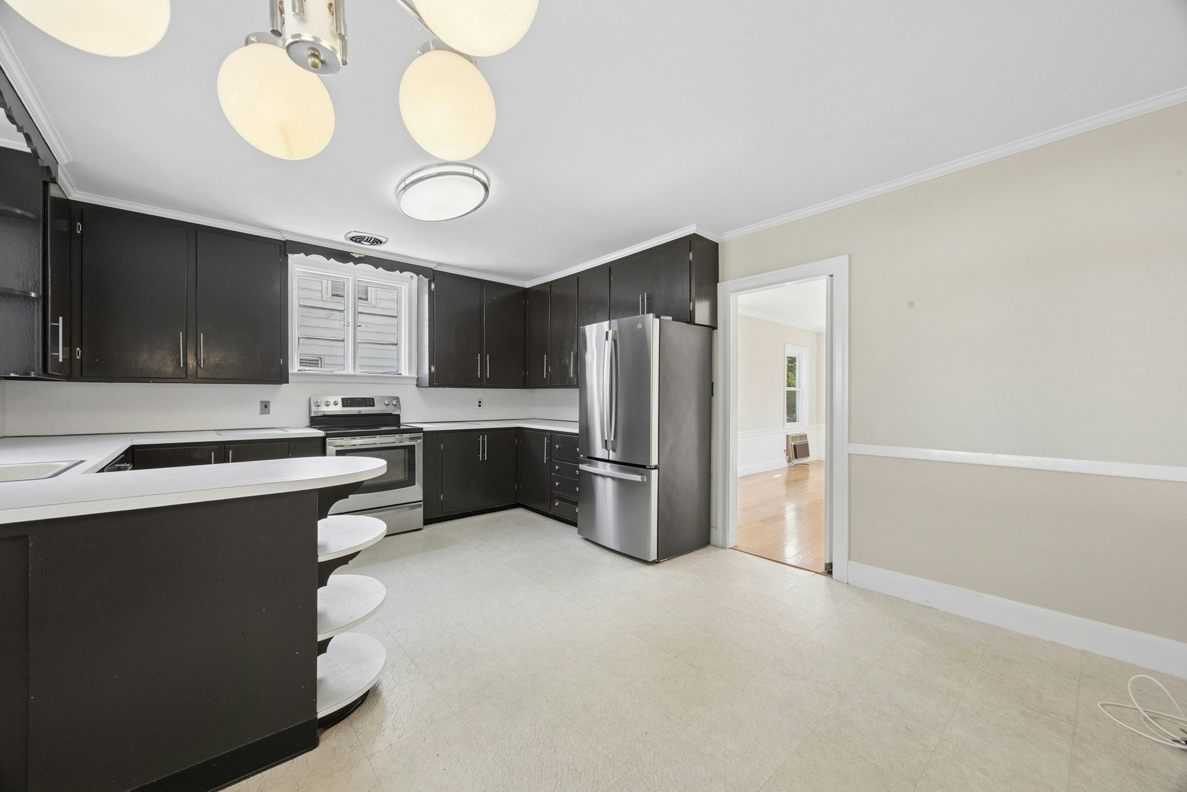
BELOVED FAMILY HOME WITH UNBEATABLE CONVENIENCE! You’d be hard pressed to find a home that boasts rooms as big as this that retain New England charm and offer incredible functionality. The seller spent all summer freshening it up for the new owners with NEW interior paint and light fixtures. The main floor offers massive living space featuring a huge family room with a cozy fireplace, a formal living room with wall-to-wall windows that invite natural light, an UPDATED powder room and a dining room fit for all the family holidays! Not to be overlooked is an eat-in kitchen with newer appliances that is ready for someone’s personal touch to make it their own. Upstairs, three giant bedrooms and a full bath are joined by a flexible 2nd-floor den space that offers endless options for a home office, reading room or huge walk-in closet! A walk out porch provides a nice view of the backyard, to be enjoyed without having to go downstairs. The finished lower level has a wet bar and offers valuable bonus space ideal for a media room, playroom, gym or extra storage. LOCATION IS EVERYTHING! Nestled in a Zone 1A MBTA hub - a simple Link Pass gets you seamless commuter rail access at Malden Center & Oak Grove. Enjoy convenience: Malden Square, hospital, schools, everything is at your fingertips not to mention it’s a quick car ride to enjoy Boston’s amenities. Move right in, bring your design ideas, and make it yours!
| 6 hours ago | Listing updated with changes from the MLS® | |
| 6 hours ago | Listing first seen on site |

The property listing data and information, or the Images, set forth herein were provided to MLS Property Information Network, Inc. from third party sources, including sellers, lessors, landlords, and public records, and were compiled by MLS Property Information Network, Inc. The property listing data and information, and the Images, are for the personal, non-commercial use of consumers having a good faith interest in purchasing, leasing or renting listed properties of the type displayed to them and may not be used for any purpose other than to identify prospective properties which such consumers may have a good faith interest in purchasing, leasing or renting. MLS Property Information Network, Inc. and its subscribers disclaim any and all representations and warranties as to the accuracy of the property listing data and information, or as to the accuracy of any of the Images, set forth herein.
Last checked 2026-09-20 06:09 PM UTC