
39 Main StSturbridge, MA 01566
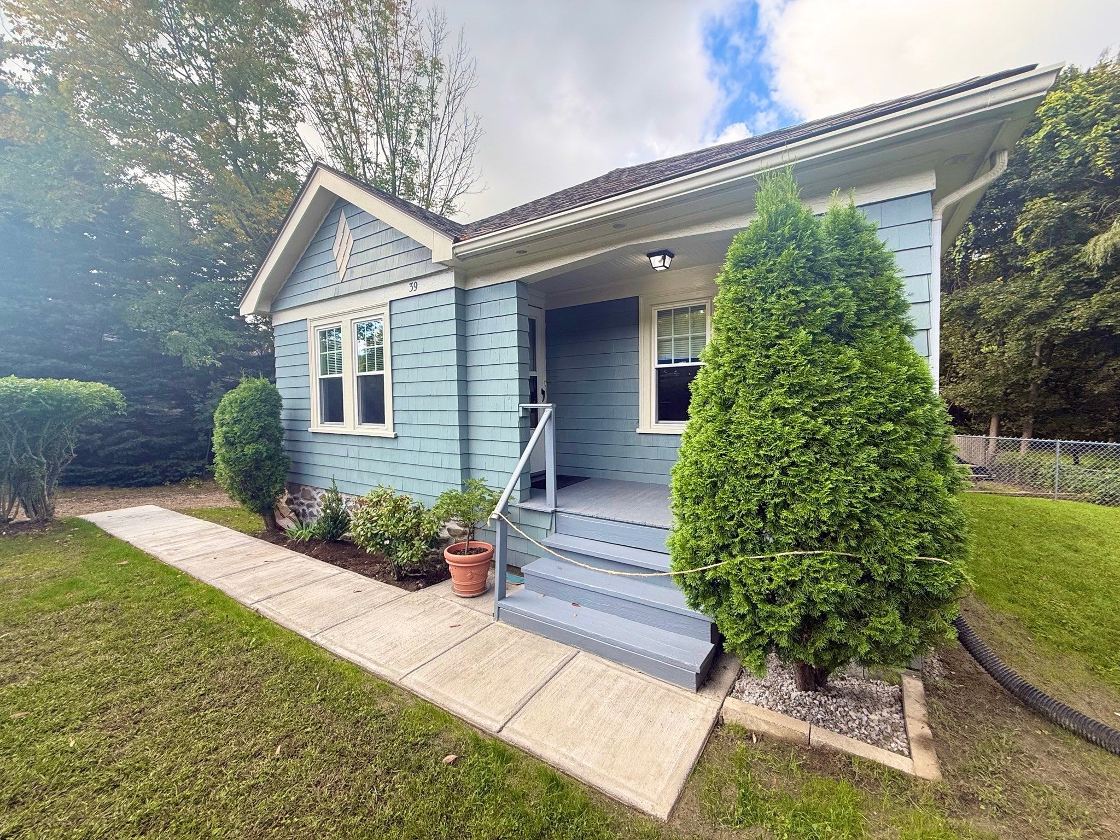
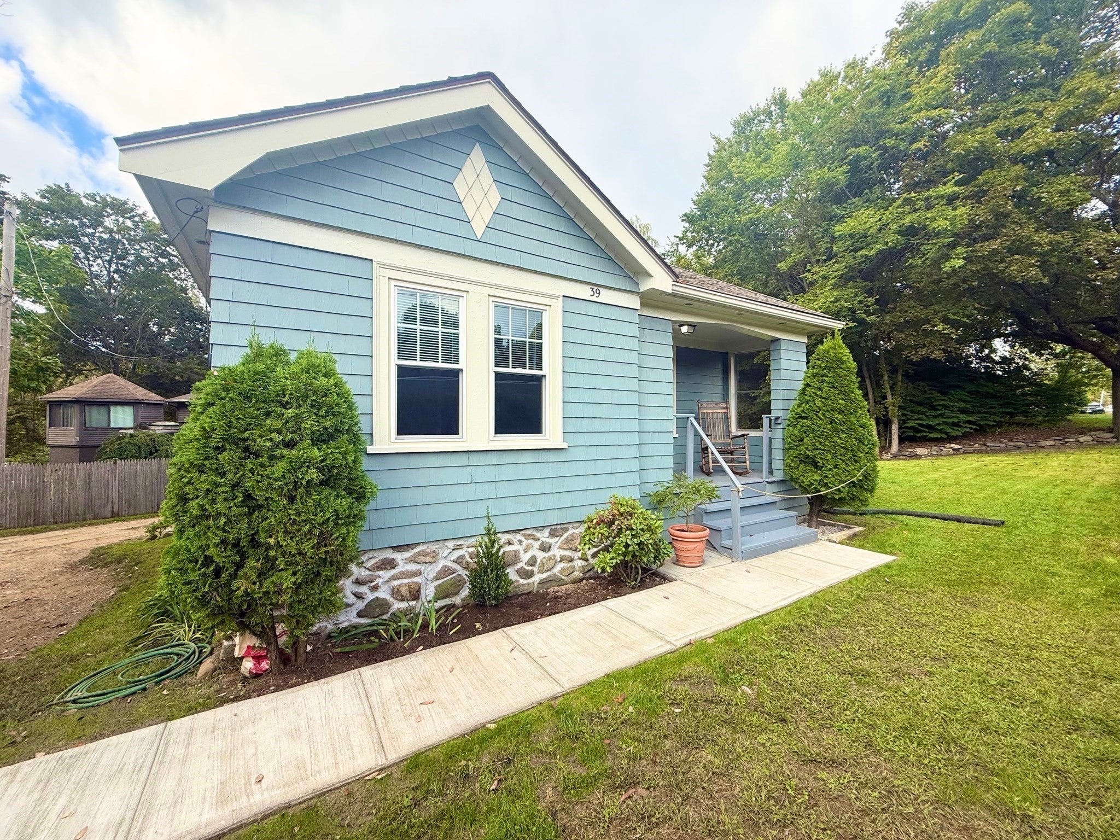
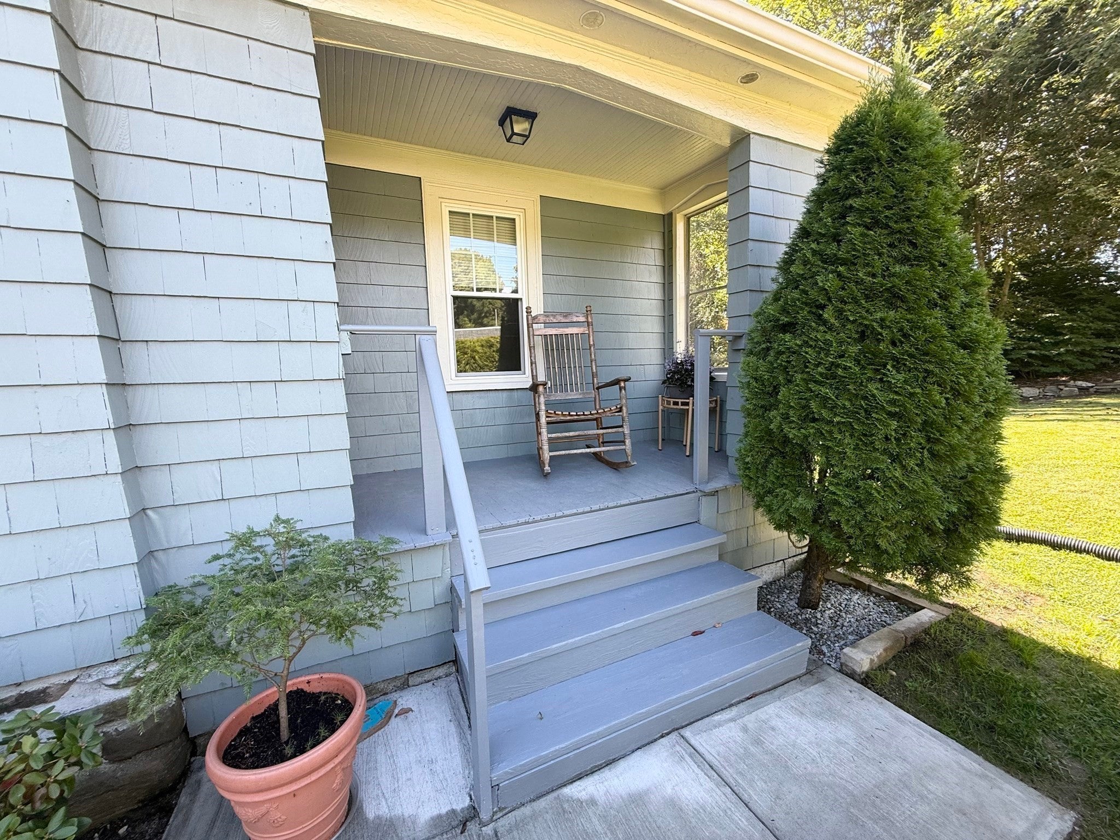
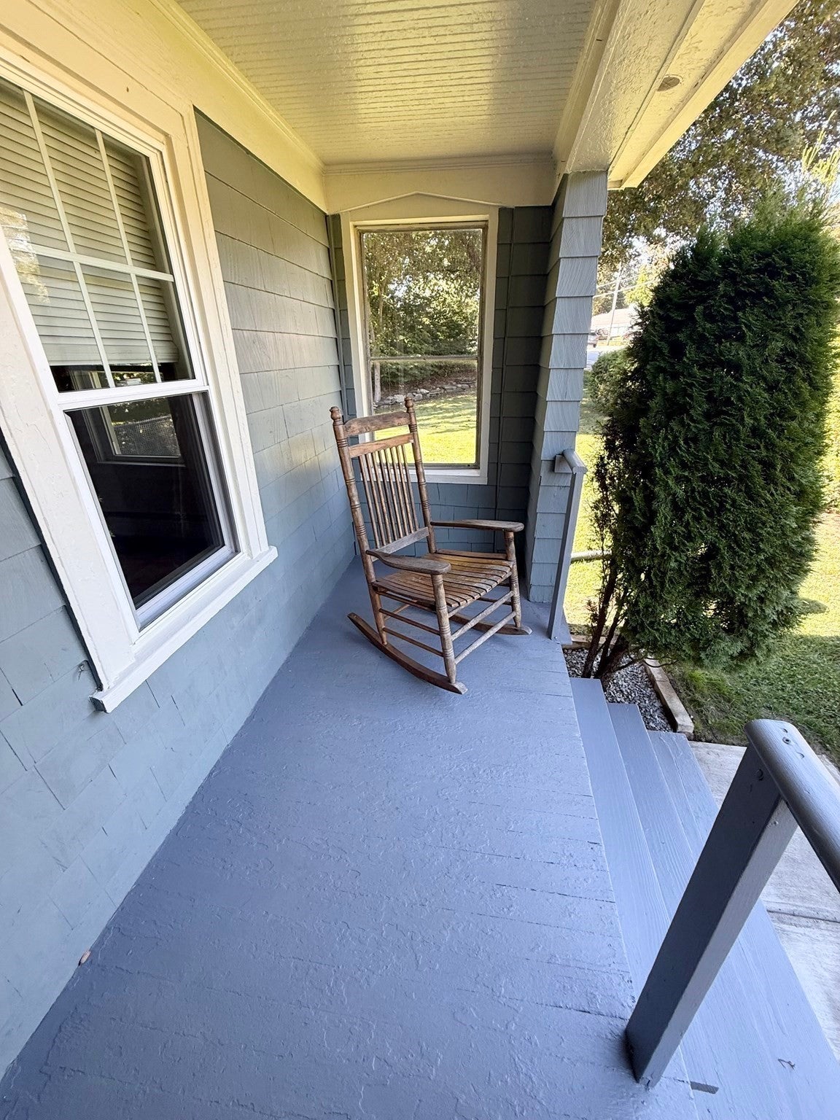
**Zoned Commercial/Residential**Charming and Meticulously Maintained Home in Sturbridge! Discover this beautifully updated, move-in-ready 2 bedroom bungalow tucked away on Main St. Meticulously maintained and lovingly cared for, this property effortlessly combines modern efficiency with classic charm. Features a brand-new, high-efficiency propane heating system and hot water heater, along with an updated 200-amp electrical panel. The roof and windows are approximately 10 years old. Updated kitchen and bathroom, gleaming hardwood floors, and a fresh, neutral paint palette throughout. The home is filled with natural light, offering a bright and welcoming atmosphere. A newly installed walkway and a private, fenced-in side yard. The rear deck is perfect for relaxing and taking in beautiful sunset views, all while shielded by mature hedges that offer excellent privacy. Includes three dedicated off-street parking spaces. The clean, freshly painted basement offers excellent storage potential or space for a home gym.This hidden treasure provides a perfect blend of privacy and convenience. This property is located in a Commercial District. Opportunity is knocking...come check it out!
| 7 hours ago | Listing updated with changes from the MLS® | |
| 7 hours ago | Listing first seen on site |

The property listing data and information, or the Images, set forth herein were provided to MLS Property Information Network, Inc. from third party sources, including sellers, lessors, landlords, and public records, and were compiled by MLS Property Information Network, Inc. The property listing data and information, and the Images, are for the personal, non-commercial use of consumers having a good faith interest in purchasing, leasing or renting listed properties of the type displayed to them and may not be used for any purpose other than to identify prospective properties which such consumers may have a good faith interest in purchasing, leasing or renting. MLS Property Information Network, Inc. and its subscribers disclaim any and all representations and warranties as to the accuracy of the property listing data and information, or as to the accuracy of any of the Images, set forth herein.
Last checked 2026-09-20 06:04 PM UTC