
158 Telegraph AveChicopee, MA 01020
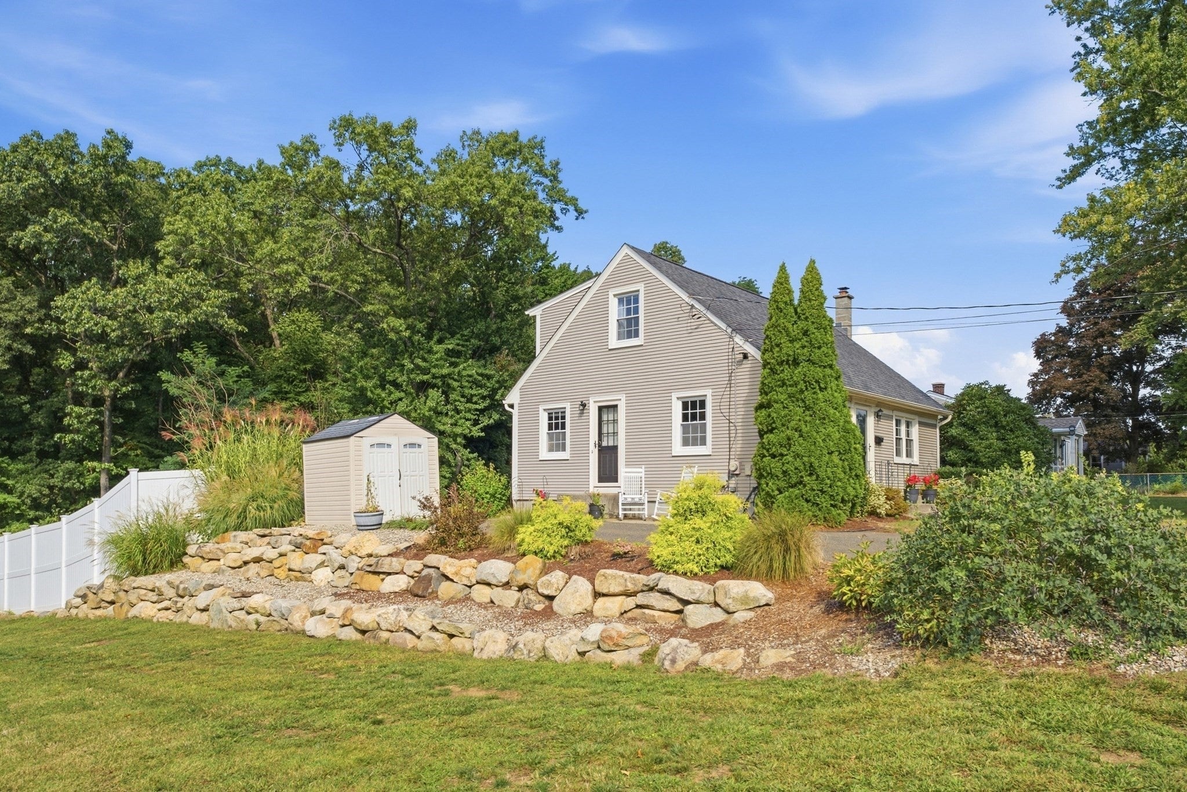
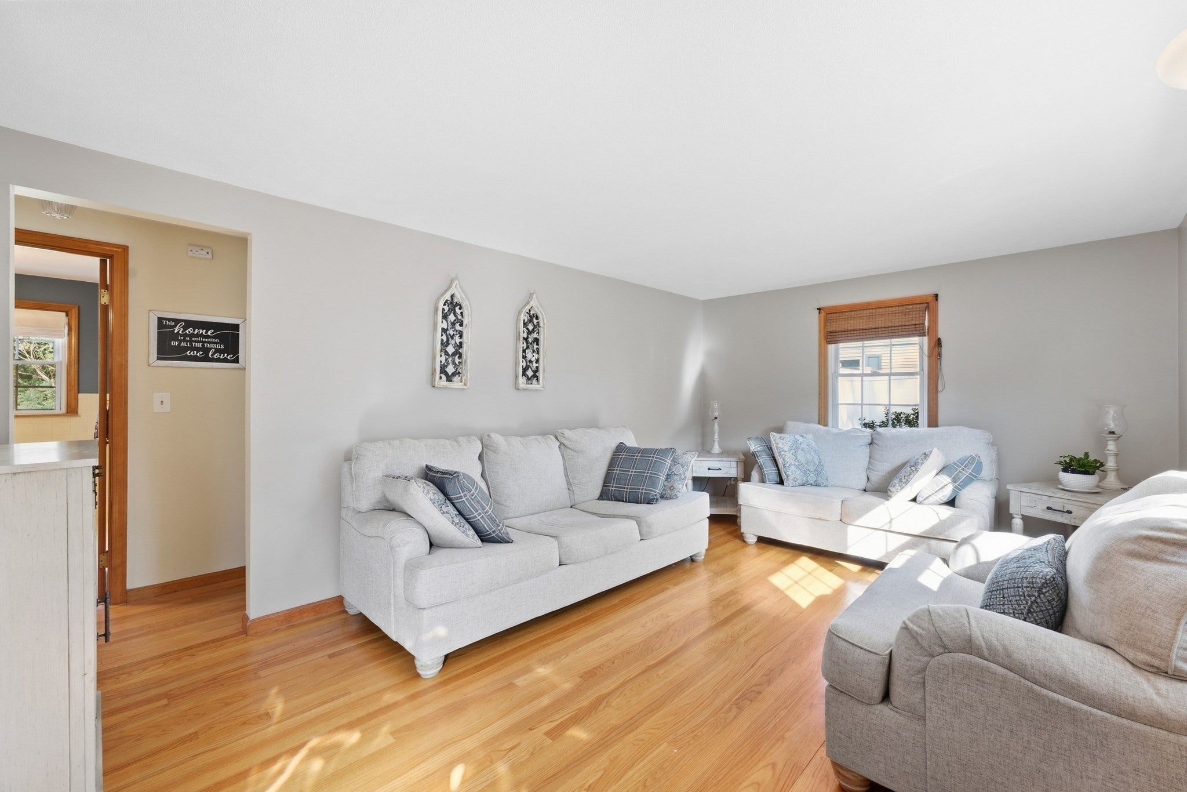
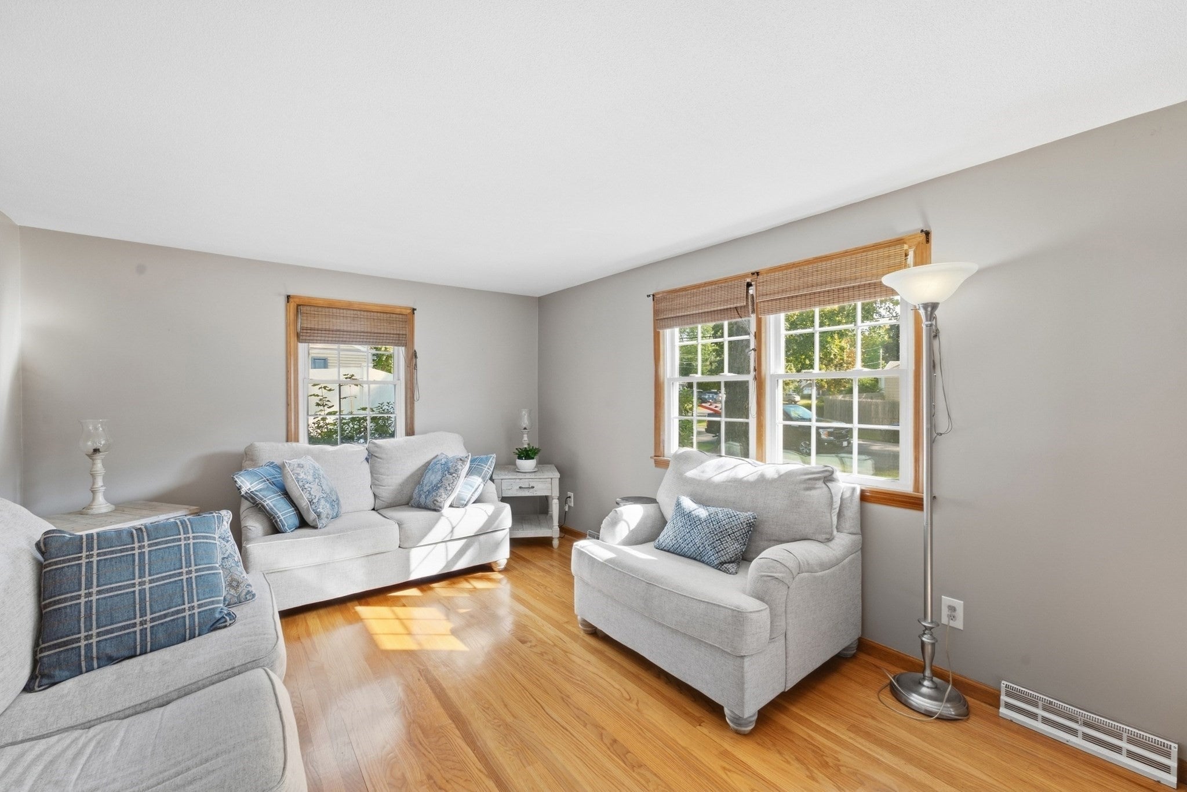
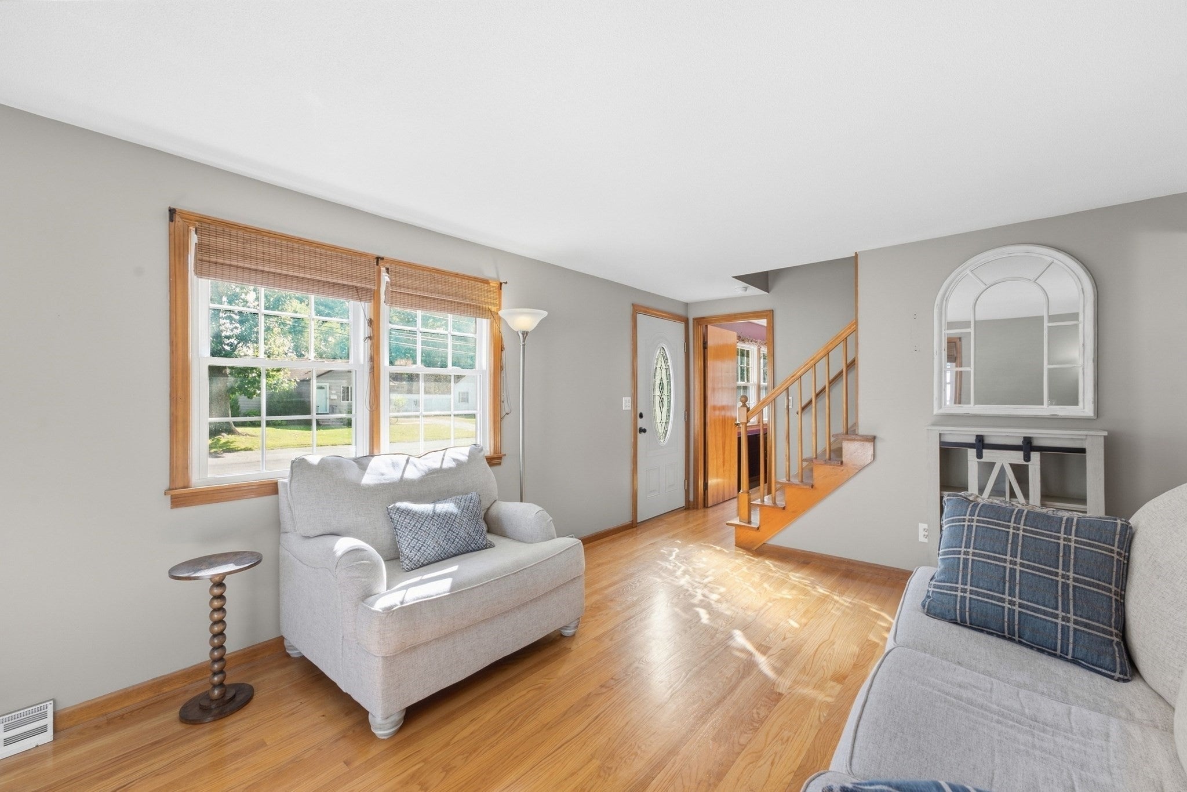
Pride of ownership shows in this beautifully maintained and updated Fairview Cape located towards the end of a dead end street with lots of updates and beautiful backyard with view of wooded conservation area. Great sized eat in kitchen with updated cabinets, counters, and stainless/black appliances. Bright dining room has gleaming hardwood flooring and leads to large living room with same gleaming hardwood. Bedroom/office on this level and convenient updated half bathroom round out the great flow of the 1st floor. Second floor has two large bedrooms each with hardwood flooring and a large updated bathroom with tub/shower. Cellar is a walk out and has spacious family room with newer flooring, cozy wall coverings, and a wood stove. The unfinished portion has lots of storage space, laundry, updated efficient gas heating, central air, gas hot water, and new hopper windows. Other updates include some newer windows in the living and dining rooms, roof (4 years APO), newer driveway, siding, windows, electrical panel, and bathrooms. Walk out to a big patio with hot tub and lots of space for gatherings. Back yard has beautiful lawn, vinyl fencing on both sides and a classic stone along driveway, property borders a wooded conservation nature area. Great location and great updated features in this move in ready cape.
| 8 hours ago | Listing updated with changes from the MLS® | |
| 13 hours ago | Listing first seen on site |

The property listing data and information, or the Images, set forth herein were provided to MLS Property Information Network, Inc. from third party sources, including sellers, lessors, landlords, and public records, and were compiled by MLS Property Information Network, Inc. The property listing data and information, and the Images, are for the personal, non-commercial use of consumers having a good faith interest in purchasing, leasing or renting listed properties of the type displayed to them and may not be used for any purpose other than to identify prospective properties which such consumers may have a good faith interest in purchasing, leasing or renting. MLS Property Information Network, Inc. and its subscribers disclaim any and all representations and warranties as to the accuracy of the property listing data and information, or as to the accuracy of any of the Images, set forth herein.
Last checked 2026-09-20 02:59 PM UTC