Save
Ask
Tour
Hide
Share
$524,900
3 Days On Site

726 Main St
Boylston, MA 01505

For Sale|Single Family Residence|Active
3
Beds
2
Total Baths
2
Full Baths
1,332
SqFt
$394
/SqFt
1910
Built
County:
Worcester
Call Now: (508) 667-4931
Is this the listing for you? We can help make it yours.
(508) 667-4931
Upcoming Open Houses
Sat, Sep 26, 11:30 AM - 1:00 PM
726 Main St726 Main St726 Main St726 Main St
Save
Ask
Tour
Hide
Share

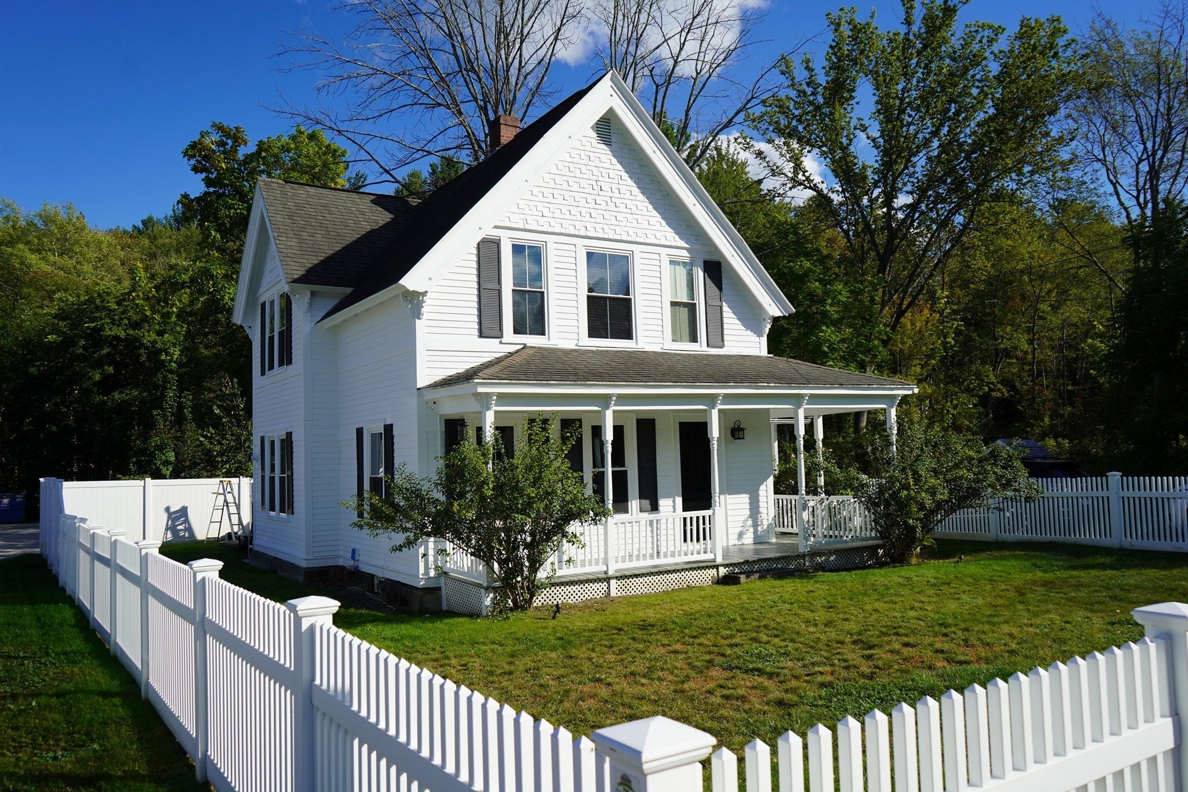
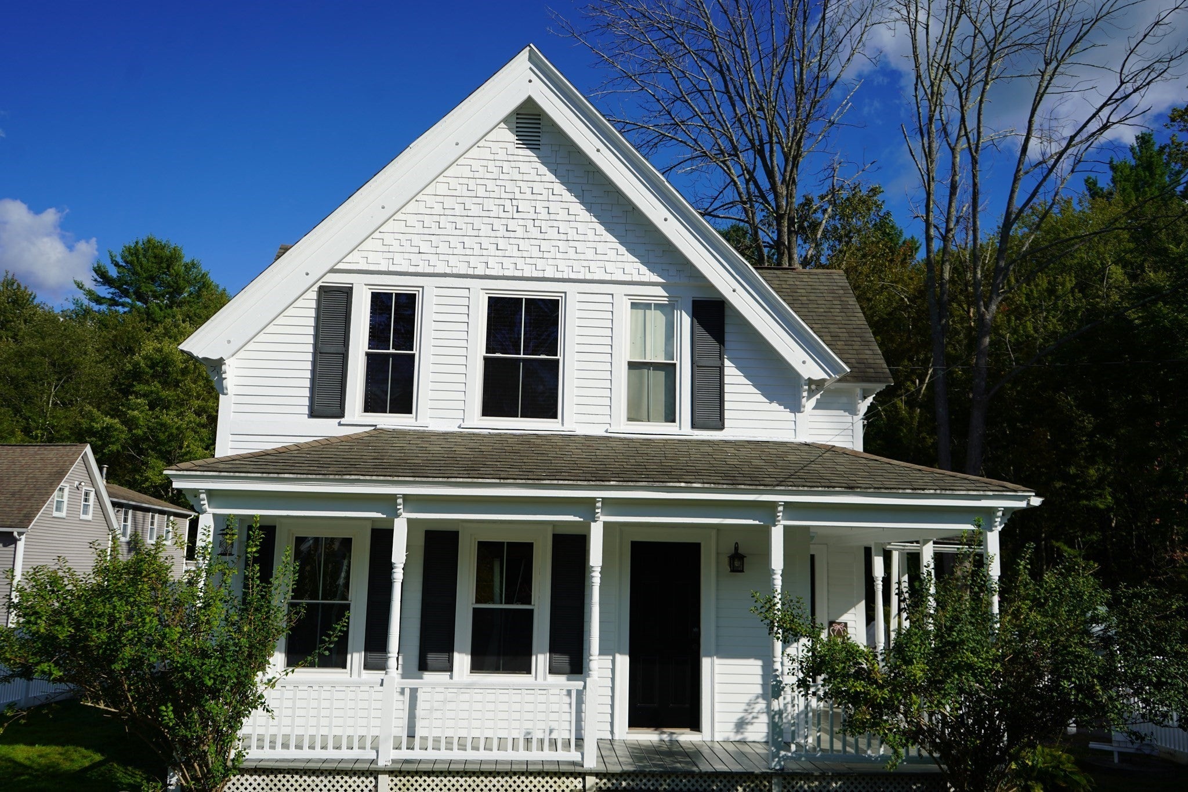
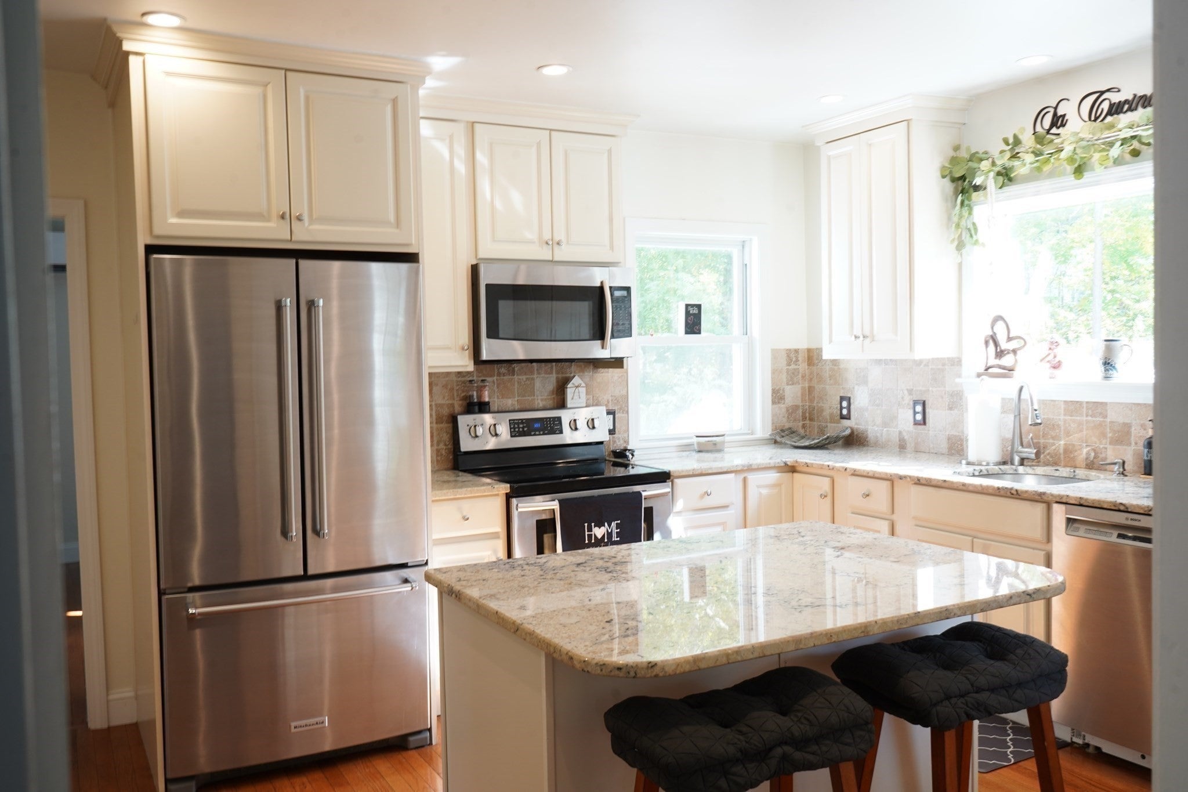
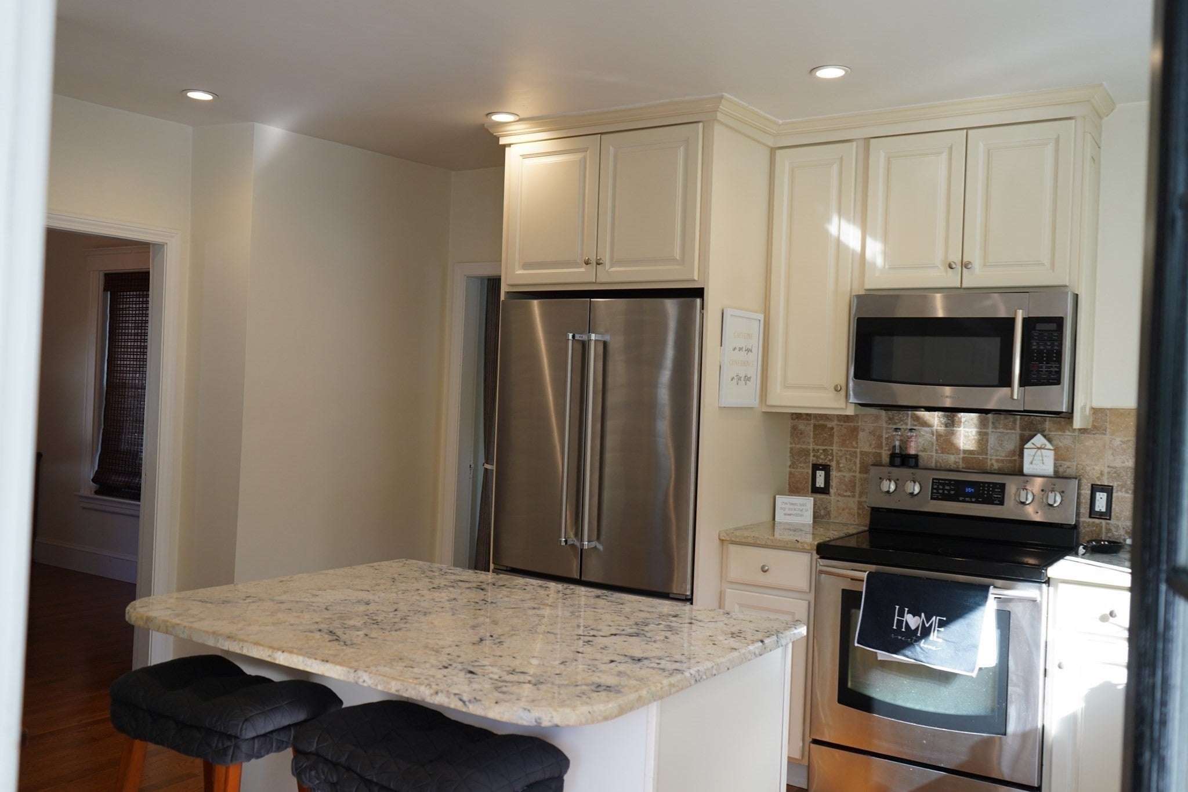
This Quintessential white picket fence Victorian charm meets timeless colonial style in the highly desirable town of Boylston. Beautifully maintained and move-in ready, this inviting 3 bedroom home offers classic character, hardwood floors throughout, and thoughtfully updated spaces. The first floor features a welcoming living room, dining room and a gorgeous kitchen with granite counter tops, stainless steel appliances, along with a versatile bonus room that is ideal for a home office, playroom, or additional living space. A beautifully updated 3/4 bathroom completes the first floor. Upstairs, you'll find three comfortable bedrooms and a full bathroom. The spacious primary bedroom offers two closets, including a walk-in, providing plenty of storage. Both bathrooms have been tastefully updated, blending modern convenience with the home's timeless appeal. Outside, the quintessential white picket fence adds to the home's classic curb appeal and welcoming character. The previous seller had professionally removed the pre-existing garage, with a new foundation already poured. A wonderful opportunity to enjoy the charm, convenience and a community of Boylston in a home that is truly move-in ready. Recent upgrades;4 Mini Splits (2026), furnace (2019), Hot Water Tank (2019), Exterior Painted September (2026)

Save
Ask
Tour
Hide
Share
Listing Snapshot
Price 
$524,900
Days On Site 
3 Days
Bedrooms 
3
Inside Area (SqFt) 
1,332 sqft
Total Baths 
2
Full Baths 
2
Partial Baths 
N/A
Lot Size 
0.19 Acres
Year Built 
1910
MLS® Number 
73579988
Status 
Active
Property Tax 
$6,150.38
HOA/Condo/Coop Fees 
N/A
Sq Ft Source 
Public Records
Friends & Family
Recent Activity
2 days agoListing updated with changes from the MLS®
3 days agoStatus changed to Active
3 days agoListing first seen on site
General Features
Acres 
0.19
Disclosures 
Dryer included but not currently working- being sold as is. Floor Plan Renderings are approximate measurements for marketing purposes and Buyer and Buyer's Agent to conduct their own due diligence.
Foundation 
Concrete PerimeterBlockStone
Green Energy Efficient 
Thermostat
Parking 
PavedOff StreetTandem
Parking Spaces 
3
Property Sub Type 
Single Family Residence
Sewer 
Private Sewer
SqFt Above 
1332
SqFt Total 
1332
Style 
ColonialVictorian
Water Source 
Public
Zoning 
RES
Interior Features
Appliances 
Water HeaterRangeDishwasherMicrowaveRefrigeratorWasherPlumbed For Ice Maker
Basement 
FullSump Pump
Cooling 
DuctlessZoned
Flooring 
WoodTile
Heating 
BaseboardForced AirOilDuctlessZoned
Laundry Features 
Washer HookupElectric Dryer Hookup
Window Features 
Insulated Windows
Bathroom 1 
Level - First
Bathroom 2 
Level - Second
Bedroom 2 
Dimensions - 13.333333333x9.333333333Level - SecondArea - 124
Bedroom 3 
Dimensions - 12.083333333x10.75Level - SecondArea - 129
Dining Room 
Dimensions - 20.833333333x11.916666666Level - FirstArea - 248
Family Room 
Dimensions - 13.416666666x13.416666666Area - 180
Kitchen 
Dimensions - 159x13.25Level - FirstArea - 2106
Living Room 
Level - First
Master Bedroom 
Dimensions - 13.25x11.916666666Level - SecondArea - 157
Office 
Dimensions - 12.333333333x87Level - FirstArea - 1073
Save
Ask
Tour
Hide
Share
Exterior Features
Construction Details 
Frame
Exterior 
Rain Gutters
Fencing 
Fenced
Lot Features 
WoodedLevel
Patio And Porch 
Porch
Roof 
Shingle
Windows/Doors 
Insulated Windows
Community Features
MLS Area 
Boylston Center
Schools
School District
Unknown
Elementary School
Bolyston Elementary School
Middle School
Tahanto Regional Middle School
High School
Tahanto Regional High School
Listing courtesy of Kristina Rosati of Walsh and Associates Real Estate


The property listing data and information, or the Images, set forth herein were provided to MLS Property Information Network, Inc. from third party sources, including sellers, lessors, landlords, and public records, and were compiled by MLS Property Information Network, Inc. The property listing data and information, and the Images, are for the personal, non-commercial use of consumers having a good faith interest in purchasing, leasing or renting listed properties of the type displayed to them and may not be used for any purpose other than to identify prospective properties which such consumers may have a good faith interest in purchasing, leasing or renting. MLS Property Information Network, Inc. and its subscribers disclaim any and all representations and warranties as to the accuracy of the property listing data and information, or as to the accuracy of any of the Images, set forth herein.

Last checked 2026-09-25 01:42 PM UTC

Neighborhood & Commute
Source: Walkscore
Save
Ask
Tour
Hide
Share