
62 Papermill Rd 62Wareham, MA 02576
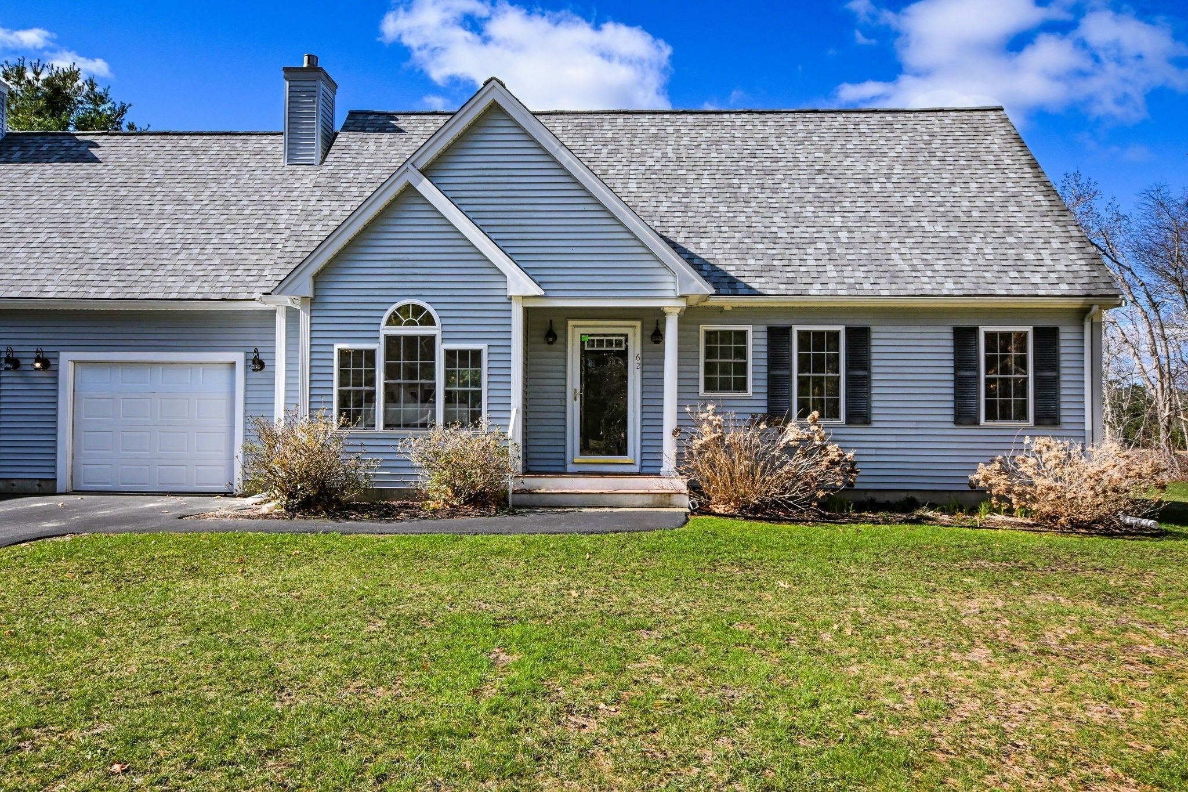
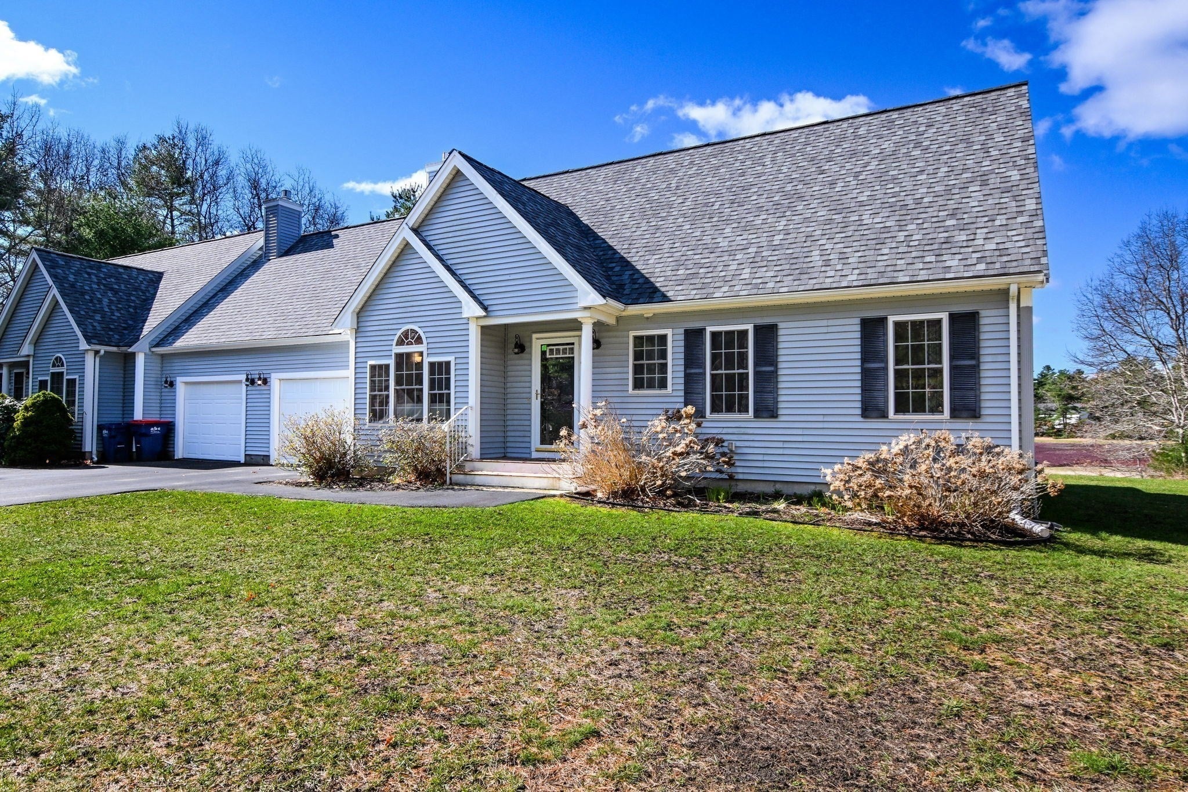
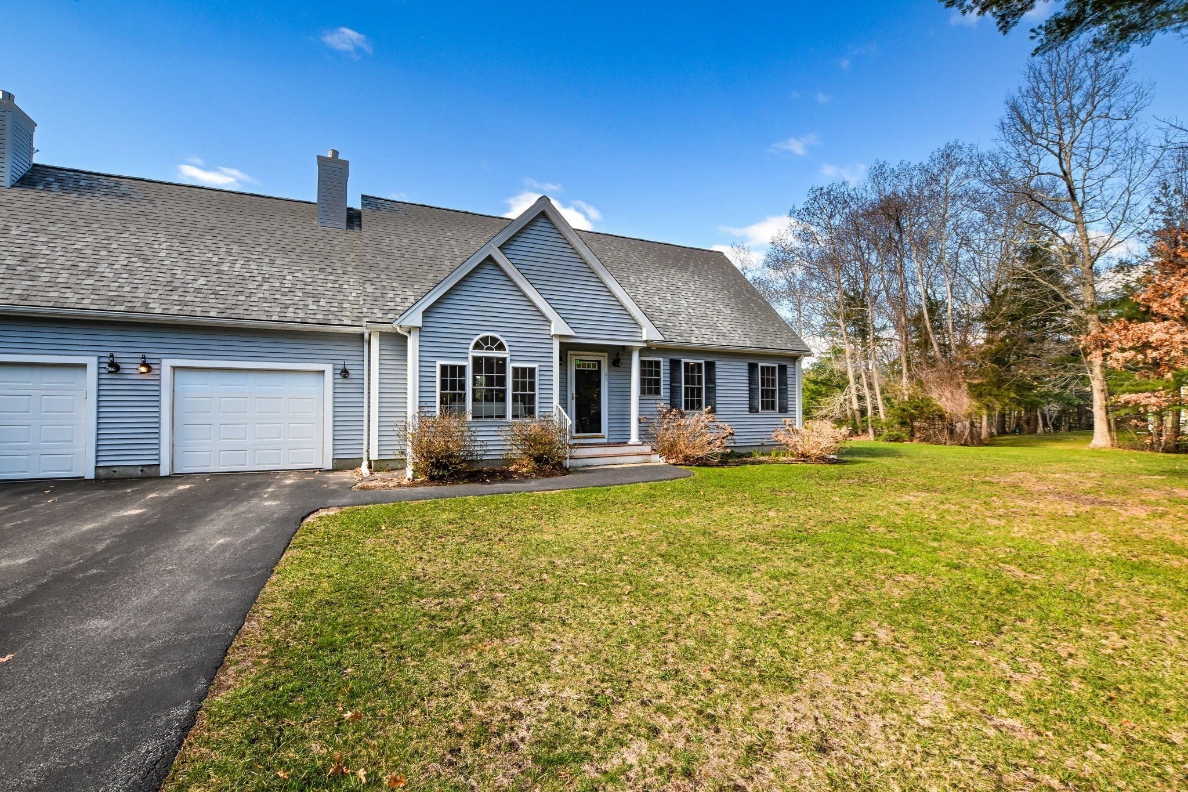
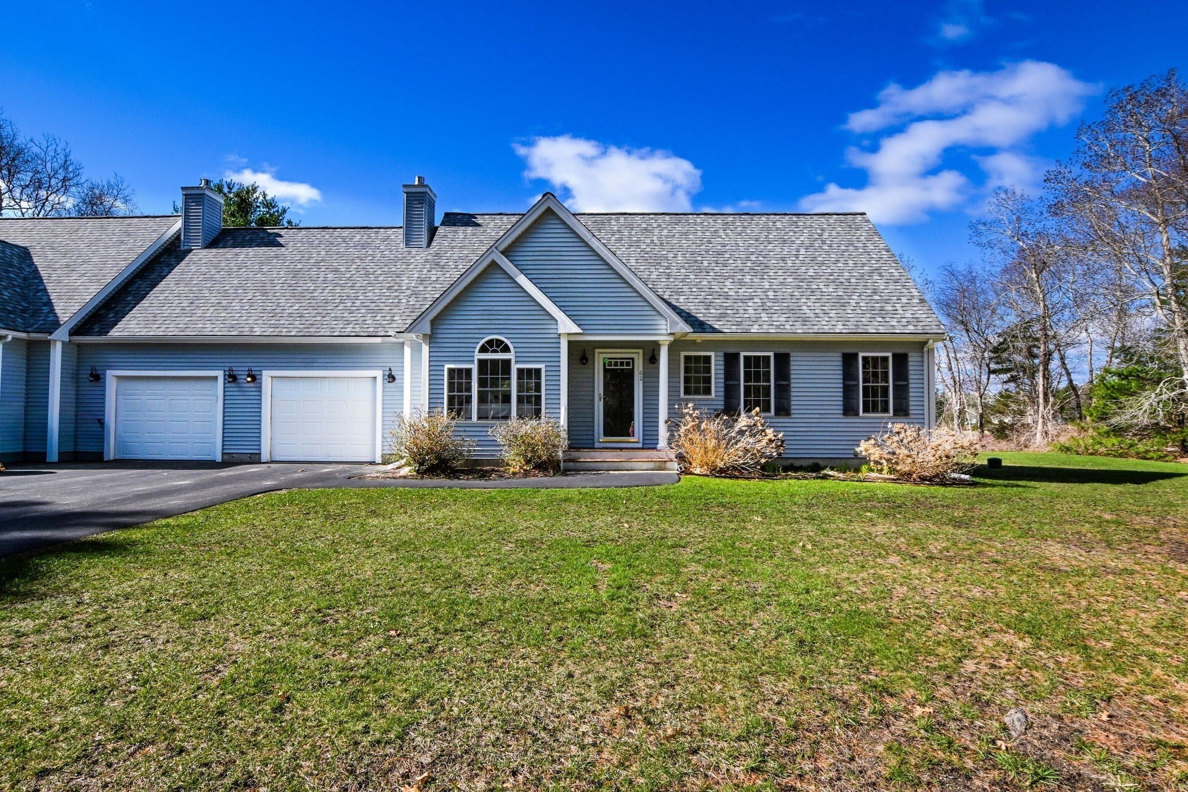
Discover sophisticated 55+ condominium living at 62 Papermill Rd, Wareham, MA. Constructed in 2004, this 1382 square foot residence presents an attractive property in great condition, offering an exceptional opportunity for discerning buyers seeking an easy lifestyle. The kitchen is thoughtfully appointed with matching black appliances, stone counters, and a functional peninsula, all beneath a high ceiling that enhances the sense of space. Adjoining this, the living room provides an expansive atmosphere with its impressive high and vaulted ceilings, creating an ideal setting for both relaxation and entertaining. This ranch-style condominium, situated on the first floor, encompasses two bedrooms and two full bathrooms, providing comfortable and private accommodations. Additional features include a full basement, an attached garage with space for one vehicle, and a welcoming porch.
| 2 hours ago | Listing updated with changes from the MLS® | |
| 10 hours ago | Listing first seen on site |

The property listing data and information, or the Images, set forth herein were provided to MLS Property Information Network, Inc. from third party sources, including sellers, lessors, landlords, and public records, and were compiled by MLS Property Information Network, Inc. The property listing data and information, and the Images, are for the personal, non-commercial use of consumers having a good faith interest in purchasing, leasing or renting listed properties of the type displayed to them and may not be used for any purpose other than to identify prospective properties which such consumers may have a good faith interest in purchasing, leasing or renting. MLS Property Information Network, Inc. and its subscribers disclaim any and all representations and warranties as to the accuracy of the property listing data and information, or as to the accuracy of any of the Images, set forth herein.
Last checked 2026-09-19 09:18 AM UTC