
7 Maxwell Street 7Taunton, MA 02780
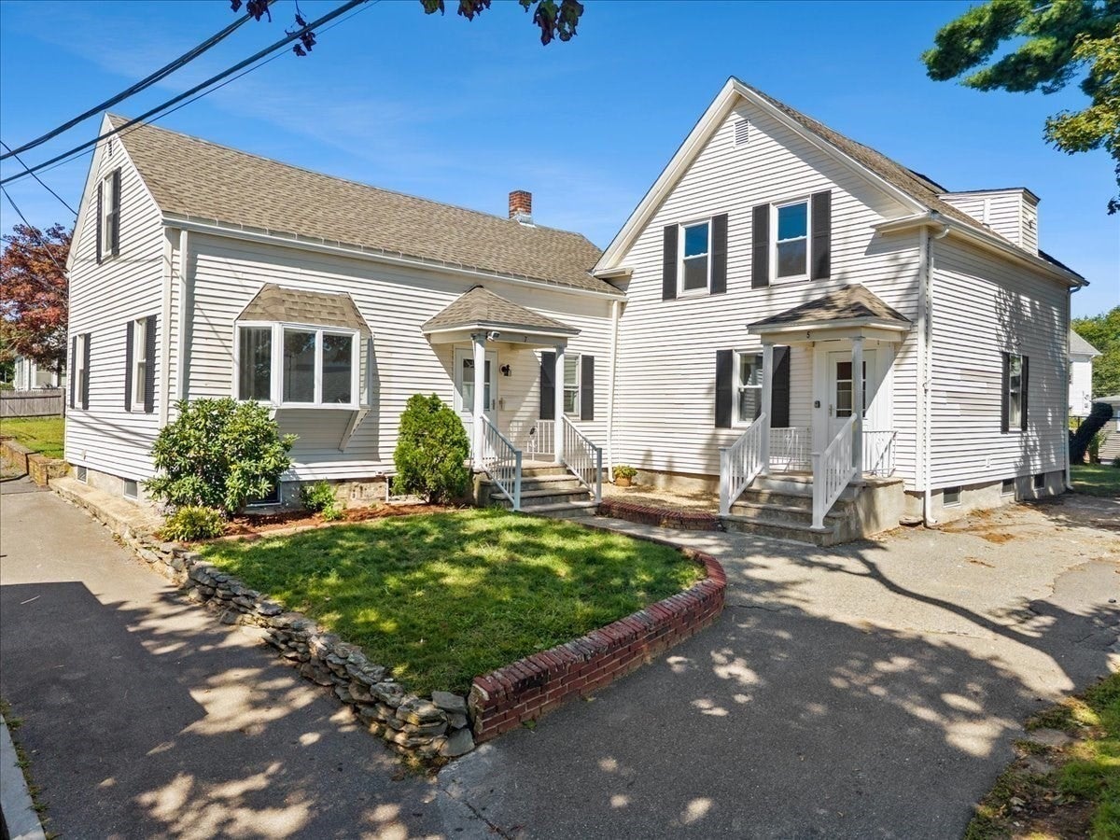
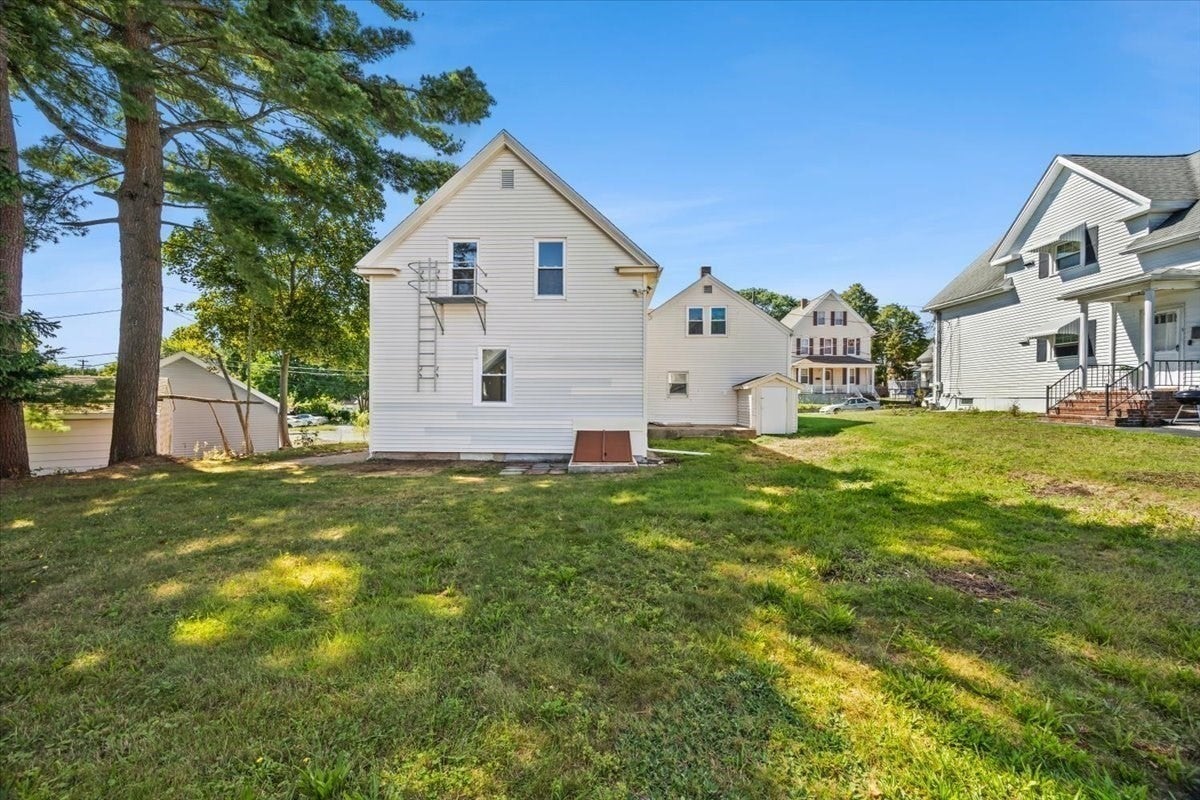
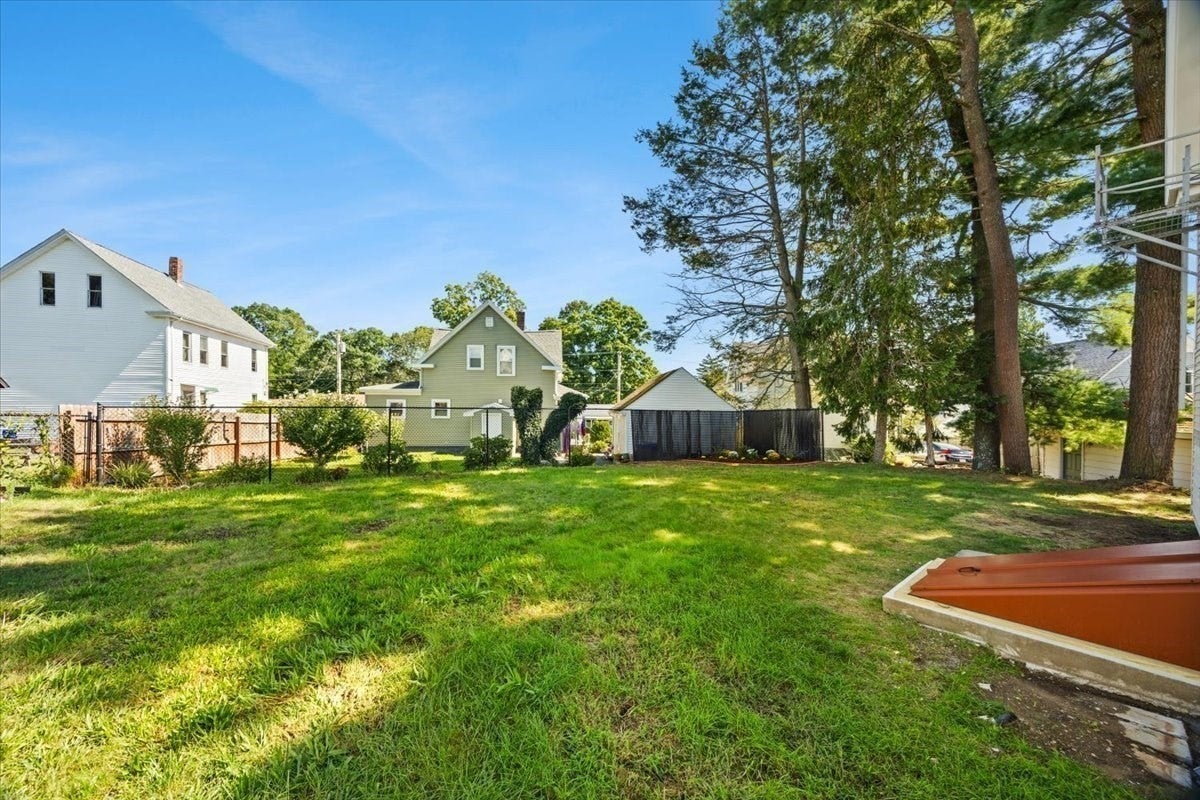
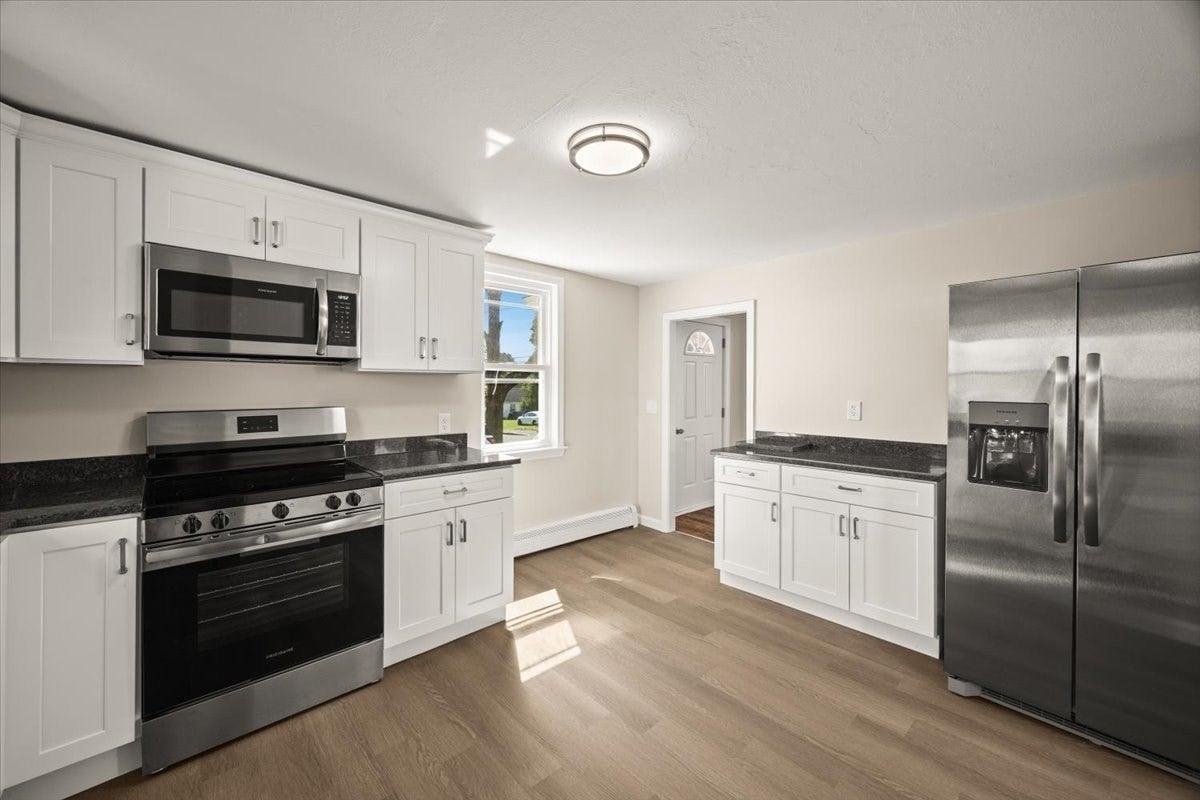
Welcome Home To 7 Maxwell St! This beautifully updated 3-bedroom half duplex has been thoughtfully transformed with quality craftsmanship, modern finishes and attention to detail throughout, while offering the convenience of a first-floor bedroom. Step inside to a bright, fresh interior featuring newly refinished hardwood flooring, brand-new carpeting in the bedrooms, fresh paint and stylish new light fixtures. At the heart of the home, the beautifully updated kitchen showcases granite countertops, stainless steel appliances and crisp white dovetail soft-close cabinetry, creating a clean and timeless space you'll love to cook and gather in. The updated full bathroom continues the home's modern feel with tasteful finishes, while convenient first-floor laundry makes everyday living effortless. Additional features city water/sewer, vinyl windows and NO CONDO FEES!! Beautifully finished from top to bottom, this move-in-ready home effortlessly blends modern style, quality craftsmanship and everyday functionality. Every detail has been carefully considered—the list goes on!
| 11 hours ago | Listing updated with changes from the MLS® | |
| 11 hours ago | Listing first seen on site |

The property listing data and information, or the Images, set forth herein were provided to MLS Property Information Network, Inc. from third party sources, including sellers, lessors, landlords, and public records, and were compiled by MLS Property Information Network, Inc. The property listing data and information, and the Images, are for the personal, non-commercial use of consumers having a good faith interest in purchasing, leasing or renting listed properties of the type displayed to them and may not be used for any purpose other than to identify prospective properties which such consumers may have a good faith interest in purchasing, leasing or renting. MLS Property Information Network, Inc. and its subscribers disclaim any and all representations and warranties as to the accuracy of the property listing data and information, or as to the accuracy of any of the Images, set forth herein.
Last checked 2026-09-19 09:18 AM UTC